
402 E Geneseo StreetLafayette, CO 80026
Due to the health concerns created by Coronavirus we are offering personal 1-1 online video walkthough tours where possible.
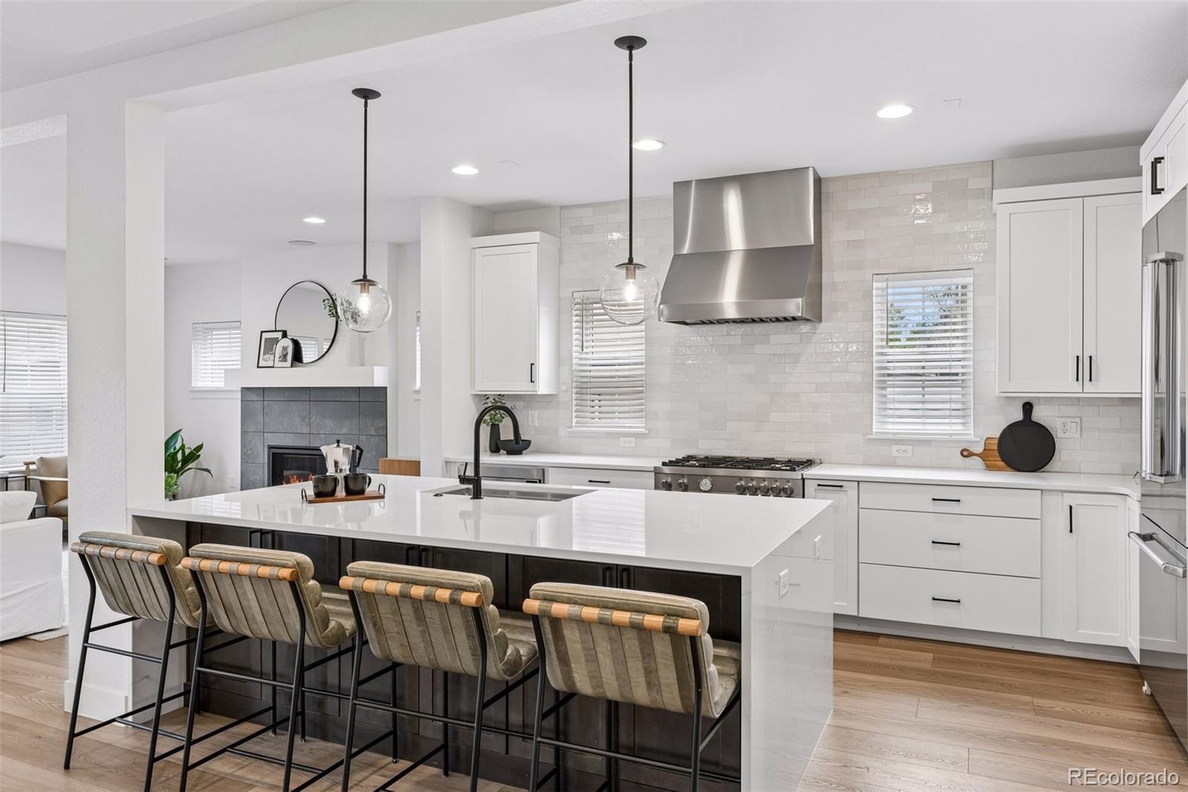
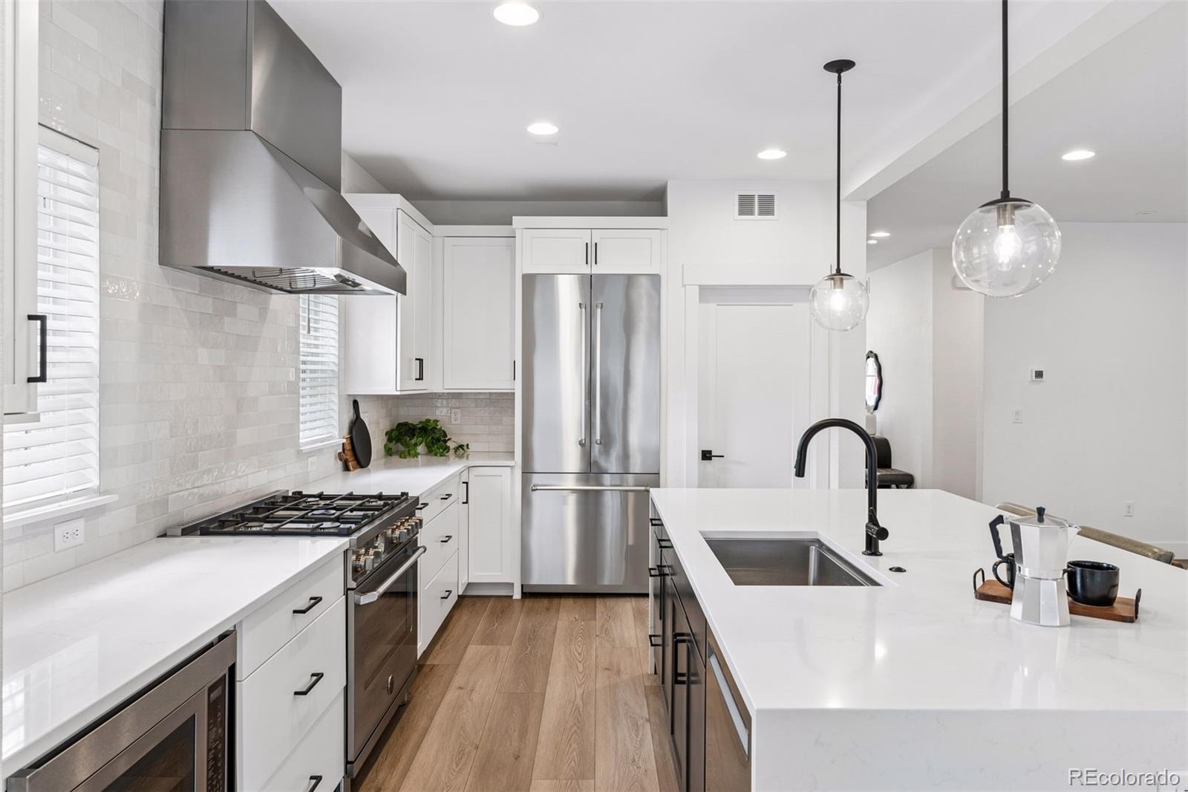
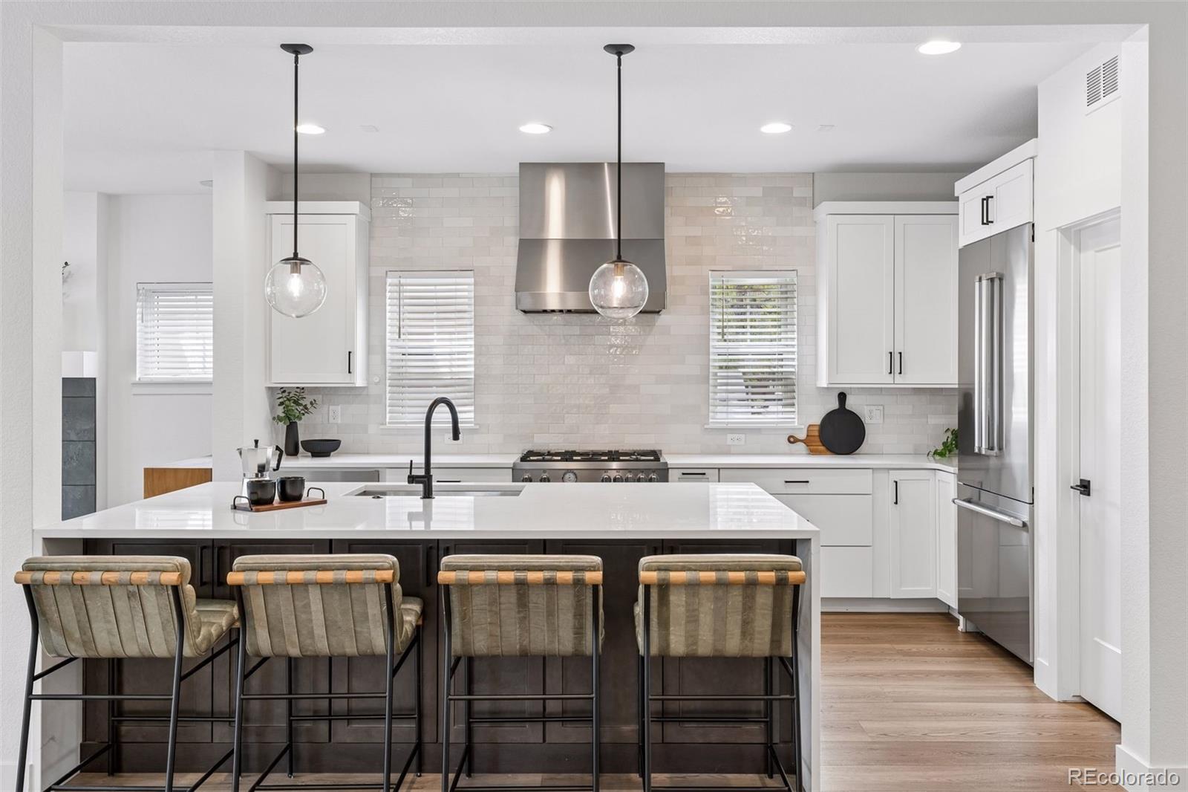
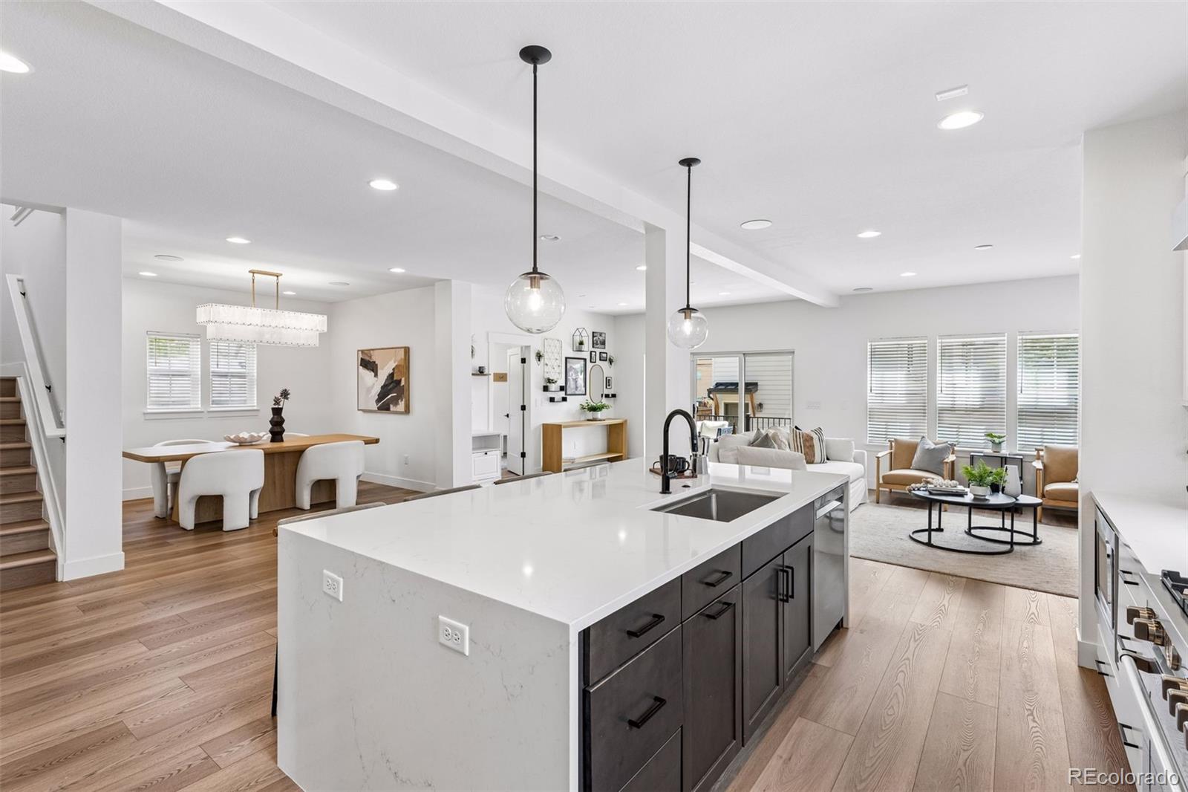
Nestled on a charming, tree lined street only two blocks to the heart of Lafayette’s Old Town District, this newly constructed residence harmoniously marries modern design with the timeless character of its surroundings. Boasting the perfect blend of classic architectural elements and contemporary amenities, this is more than a home: it’s a testament to the artful fusion of eras. The nostalgic front porch with accents of wood, stone and steel provides a welcoming atmosphere for friendly neighbors. Step inside to discover an unobstructed, free flowing layout with an expanse of windows flawlessly designed to adapt as your lifestyle evolves offering strategically placed bedrooms and versatile common areas on every level. Culinary artistry melds with modern innovation in the chef’s kitchen with timeless white cabinets, luminous polished counters, brick set subway tile and an expansive quartz waterfall island. Exclusive Italian Bertazzoni stainless appliances provide an unparalleled cooking experience for the connoisseur of luxury living. A sleek fireplace centers the generous family room where connecting glass doors invite the beauty of the surrounding landscape to become an integral part of the living experience. With its lofted ceilings, the primary suite exudes an uplifting ambiance accentuated by an array of windows. The primary bath offers a captivating interplay of rich wood, pristine quartz, and textured tiles, showcasing a free form tub and Euro shower. Whether it's a cozy movie or lively game night, the finished basement is a multifaceted haven tailored for your enjoyment complete with a welcoming bedroom and bath. The inclusion of an ADU presents an exceptional opportunity for homeowners looking to capitalize on built-in income or those seeking versatile accommodations for family or office space. Experience living in a vibrant neighborhood that exudes a genuine hometown vibe with indie boutiques, renowned restaurants, and open-air concerts and festivals.
| a week ago | Listing updated with changes from the MLS® | |
| a week ago | Status changed to Active | |
| 2 weeks ago | Listing first seen on site |

The content relating to real estate for sale in this Web site comes in part from the Internet Data eXchange ("IDX") program of METROLIST, INC., DBA RECOLORADO real estate listings held by brokers other than Compass Colorado, LLC - Boulder are marked with the IDX Logo. This information is being provided for the consumers' personal, non-commercial use and may not be used for any other purpose. All information subject to change and should be independently verified.