Save
Ask
Tour
Hide
Share
$895,000
1 Day On Site

3120 S University Boulevard
Denver, CO 80210

Single Family Residence|Coming Soon
5
Beds
3
Total Baths
1
Full Bath
2
Partial Baths
3,130
SqFt
$286
/SqFt
1961
Built
Subdivision:
Southern Hills
County:
Denver

Due to the health concerns created by Coronavirus we are offering personal 1-1 online video walkthough tours where possible.
Call Now: 720-419-0470
Is this the listing for you? We can help make it yours.
720-419-0470
Upcoming Open Houses
Due to COVID-19, we recommend you verify Open Houses before attending.
Sat, Sep 19, 12:00 PM - 3:00 PM
Sun, Sep 20, 12:00 PM - 3:00 PM
3120 S University Boulevard3120 S University Boulevard3120 S University Boulevard3120 S University Boulevard
Save
Ask
Tour
Hide
Share

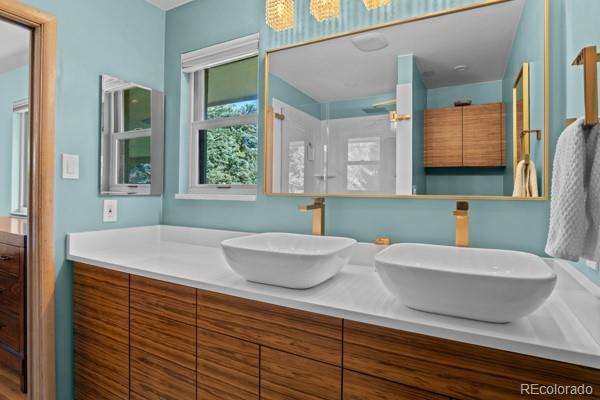
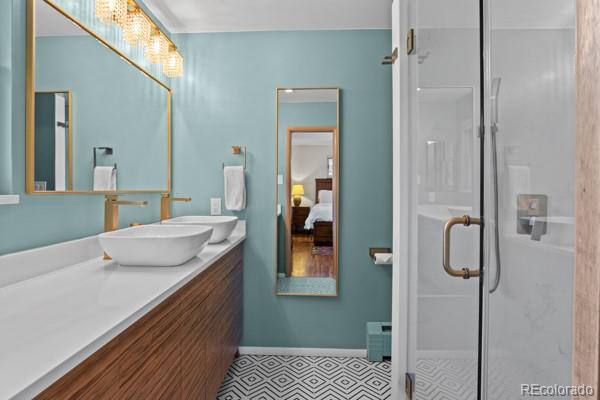
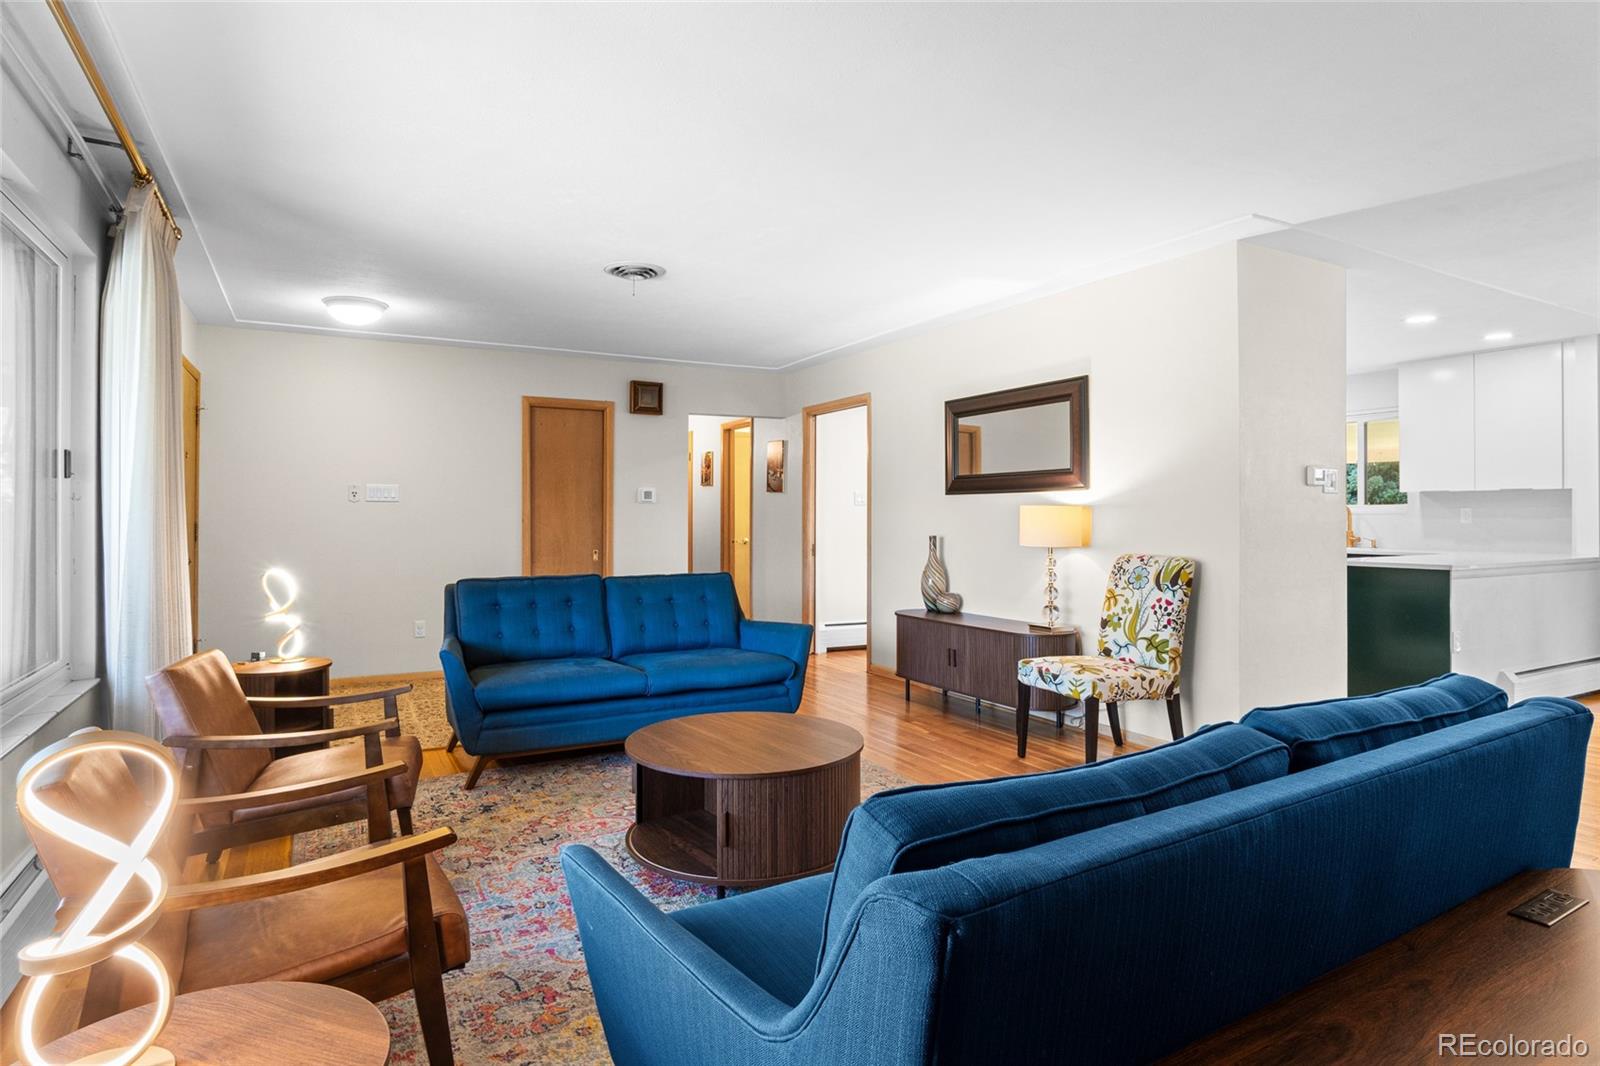
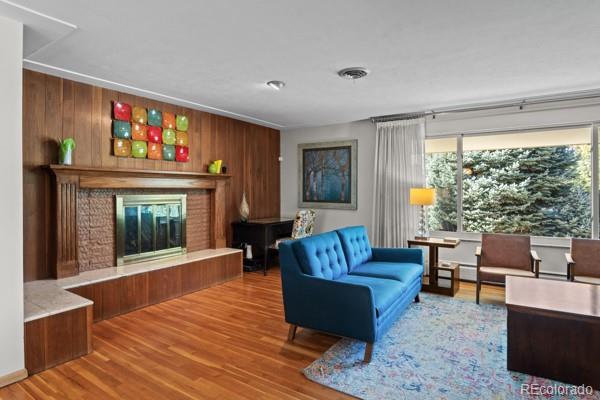
Beautiful sprawling ranch in the desirable Wellshire/Southern Hills neighborhood of Denver! This home features a fully reconfigured & updated kitchen in 2021 with custom soft-close cabinets, Quartz countertops & GE Cafe appliances including double convection ovens, induction cooktop, side-by-side fridge with bottom freezer, built-in microwave & dishwasher. The charming Mid-Century living room is bathed in natural light from the large picture window and features a wood-paneled wall with gas fireplace, raised brick hearth, and gleaming hardwood floors. The primary bath also features recent updates (2022) and includes double sinks, luxurious shower & separated WC. The main level has 3 bedrooms and 2 bathrooms while the finished basement includes a family room, three-quarter bathroom, laundry room with utility sink, bonus recreation room with wet bar (pool table included), and 2 additional non-conforming bedrooms plus ample storage. The backyard is a wonderful oasis with zero maintenance turf (2023) and mature trees, plus a covered patio perfect for outdoor dining or congregating around the gas fireplace. The front has a plethora of mature pine trees which help insulate the home & keep it very private. The front has a half-circle driveway for easy access in & out of the attached 2 car garage. Additional updates: Roof (2017), Central AC (2021), Boiler (2016), Water heater (2018), exterior paint (2024) & Lifetime windows (2016). This house is a quick 3 block walk to the highly rated elementary Slavens K-8 plus easy access to nearby grocery, dining & highways. This house is a perfect mix of Mid-Century style, modern updates, and a generous size! Check out this ideal move-in ready option for buyers looking to get into this sought-after neighborhood.

Save
Ask
Tour
Hide
Share
Listing Snapshot
Price 
$895,000
Days On Site 
1 Day
Bedrooms 
5
Inside Area (SqFt) 
3,130 sqft
Total Baths 
3
Full Baths 
1
Partial Baths 
2
Lot Size 
0.21 Acres
Year Built 
1961
MLS® Number 
5056419
Status 
Coming Soon
Property Tax 
$5,023
HOA/Condo/Coop Fees 
N/A
Sq Ft Source 
Public Records
Friends & Family
Recent Activity
23 hours agoListing updated with changes from the MLS®
yesterdayListing first seen on site
General Features
Acres 
0.21
Attached Garage 
Yes
Direction Faces 
West
Foundation 
Slab
Garage 
Yes
Garage Spaces 
2
Levels 
One
Parking 
Circular DrivewayConcreteAttached
Parking Spaces 
2
Property Condition 
Updated/Remodeled
Property Sub Type 
Single Family Residence
Sewer 
Public Sewer
SqFt Above 
1605
SqFt Below 
1525
SqFt Total 
3210
Style 
Mid-Century ModernTraditional
Utilities 
Natural Gas AvailableCable AvailableElectricity ConnectedNatural Gas Connected
Water Source 
Public
Zoning 
S-SU-F
Interior Features
Appliances 
CooktopDishwasherDisposalDouble OvenMicrowaveRangeRefrigerator
Basement 
FinishedFull
Cooling 
Central Air
Fireplace 
Yes
Fireplace Features 
BasementFamily RoomGasWood Burning
Fireplaces 
2
Flooring 
VinylCarpetLinoleumTileWood
Furnished 
Unfurnished
Heating 
BaseboardHot Water
Interior 
Eat-in KitchenKitchen IslandWet Bar
Laundry Features 
Sink
Main Level Bedrooms 
3
Window Features 
Double Pane Windows
Bathroom Full 
Dimensions - 6 x 4Level - MainDescription - Main floor full bath
Bathroom Three Quarter 
Dimensions - 7 x 4Level - BasementDescription - Three-quarter basement bathroom
Bedroom 
Dimensions - 17 x 16Level - BasementDescription - Non-conforming 4th bedroom currently used as an office/workout space
Dining Room 
Dimensions - 9 x 13Level - MainDescription - Functional dining room with built in display cabinet
Family Room 
Dimensions - 17 x 18Level - BasementDescription - Huge family room with new carpet
Game Room 
Dimensions - 16 x 23Level - BasementDescription - Pool table included
Kitchen 
Dimensions - 14 x 13Level - MainDescription - Fully updated & remodeled in 2021 with custom cabinets, Quartz counters & GE Cafe appliances
Laundry 
Dimensions - 7 x 8Level - BasementDescription - Laundry room with utility sink
Living Room 
Dimensions - 26 x 14Level - MainDescription - Perfect gathering space with gas fireplace & large picture window
Save
Ask
Tour
Hide
Share
Exterior Features
Construction Details 
BrickFrame
Exterior 
Private Yard
Fencing 
FencedFull
Lot Features 
LandscapedLevelSprinklers In FrontSprinklers In Rear
Patio And Porch 
CoveredFront PorchPatio
Roof 
Composition
Windows/Doors 
Double Pane Windows
Community Features
School District 
Denver 1
Financing Terms Available 
CashConventionalFHAVA Loan
Schools
School District
Denver 1
Elementary School
Slavens E-8
Middle School
Merrill
High School
Thomas Jefferson
Listing courtesy of 8z Real Estate [email protected]


The content relating to real estate for sale in this Web site comes in part from the Internet Data eXchange ("IDX") program of METROLIST, INC., DBA RECOLORADO real estate listings held by brokers other than 8z Real Estate are marked with the IDX Logo. This information is being provided for the consumers' personal, non-commercial use and may not be used for any other purpose. All information subject to change and should be independently verified.

Neighborhood & Commute
Source: Walkscore
Disclosure: Community information and market data powered by Constellation Data Labs. Information is deemed reliable but not guaranteed.
Save
Ask
Tour
Hide
Share