Save
Ask
Tour
Hide
Share
$7,500,000
1 Day On Site

2666 Park Lake Drive
Boulder, CO 80301

For Sale|Single Family Residence|Active
4
Beds
6
Total Baths
4
Full Baths
2
Partial Baths
6,327
SqFt
$1,185
/SqFt
1976
Built
Subdivision:
Park Lake
County:
Boulder

Due to the health concerns created by Coronavirus we are offering personal 1-1 online video walkthough tours where possible.
Call Now: 720-419-0470
Is this the listing for you? We can help make it yours.
720-419-0470
2666 Park Lake Drive2666 Park Lake Drive2666 Park Lake Drive2666 Park Lake Drive
Save
Ask
Tour
Hide
Share

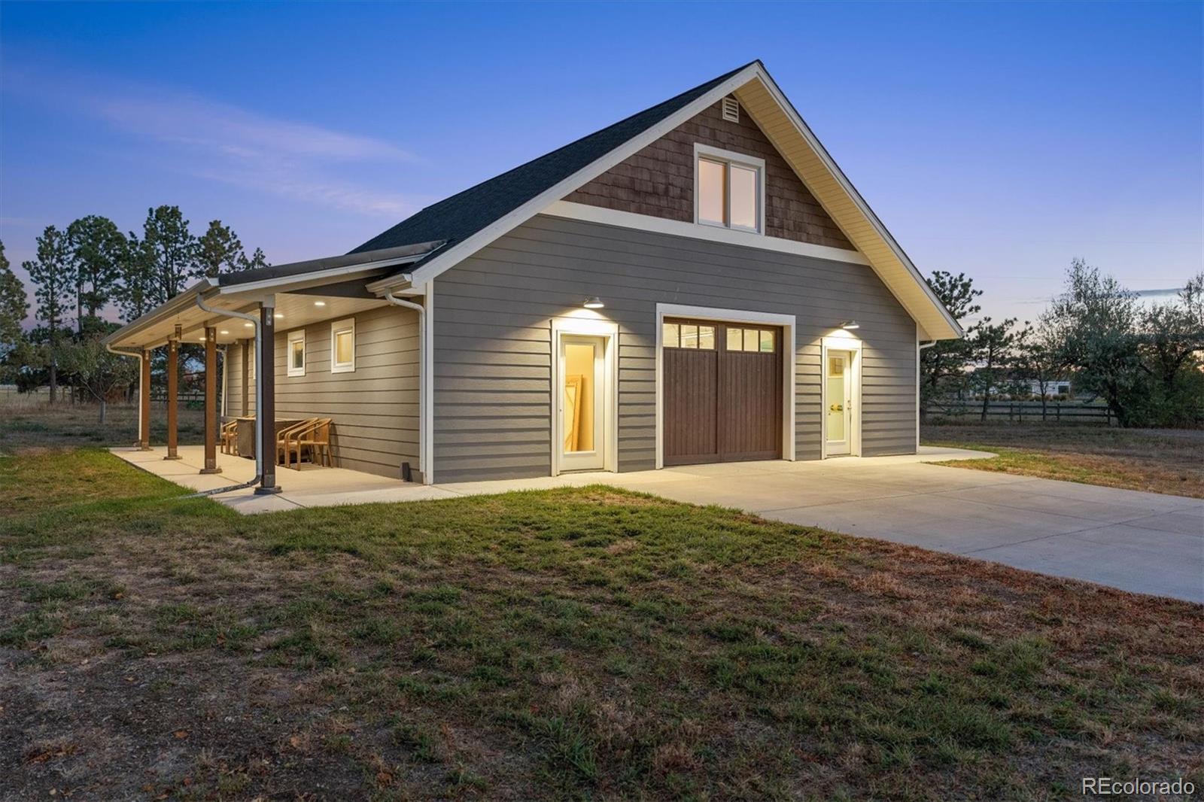
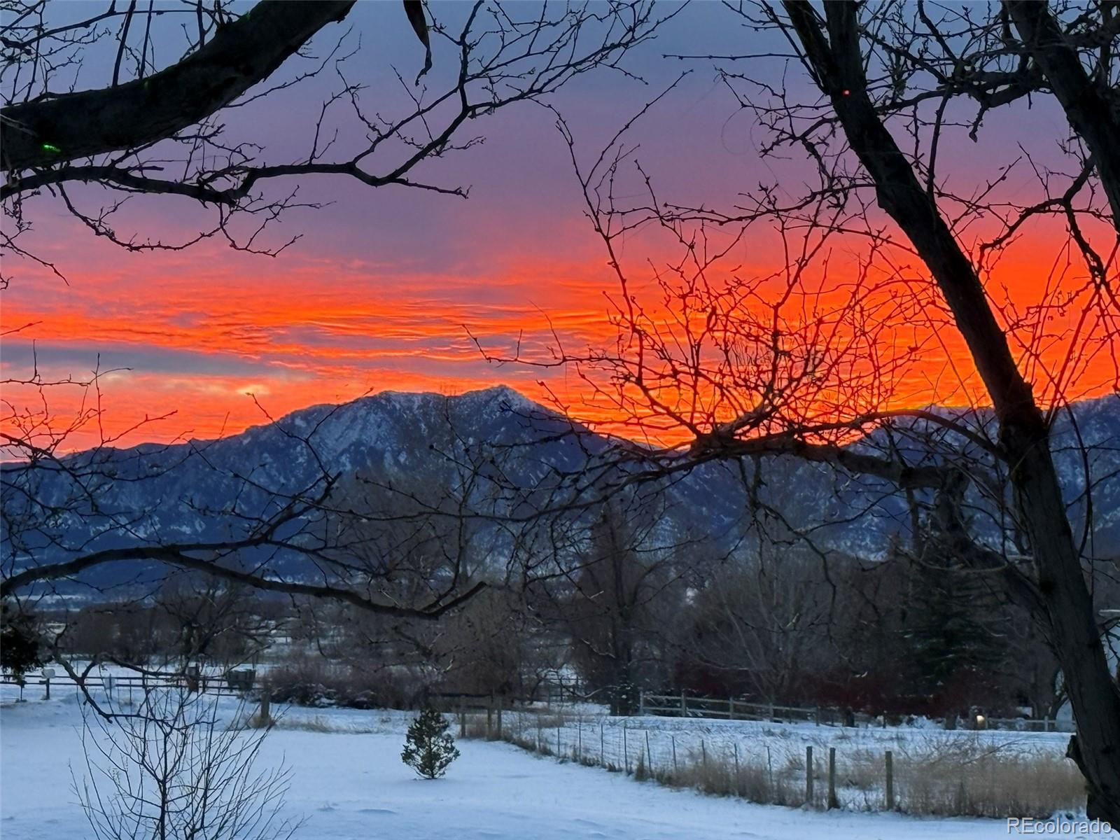
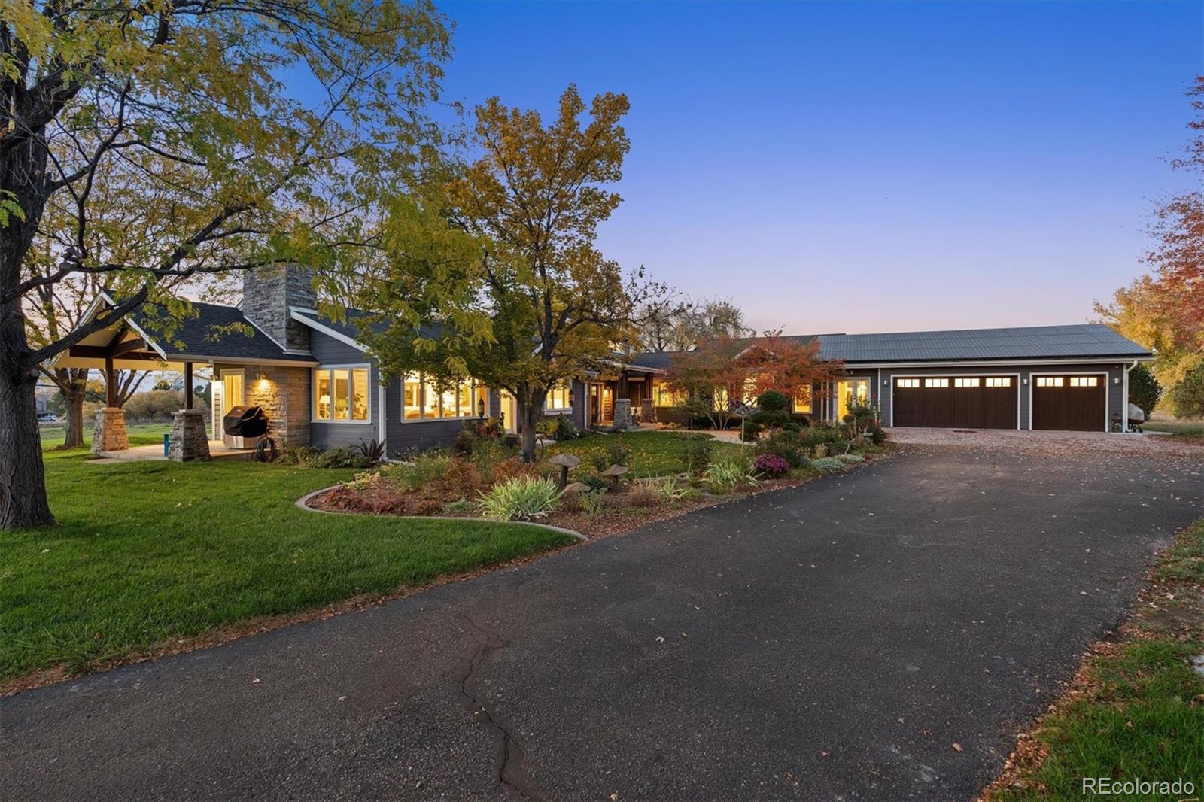
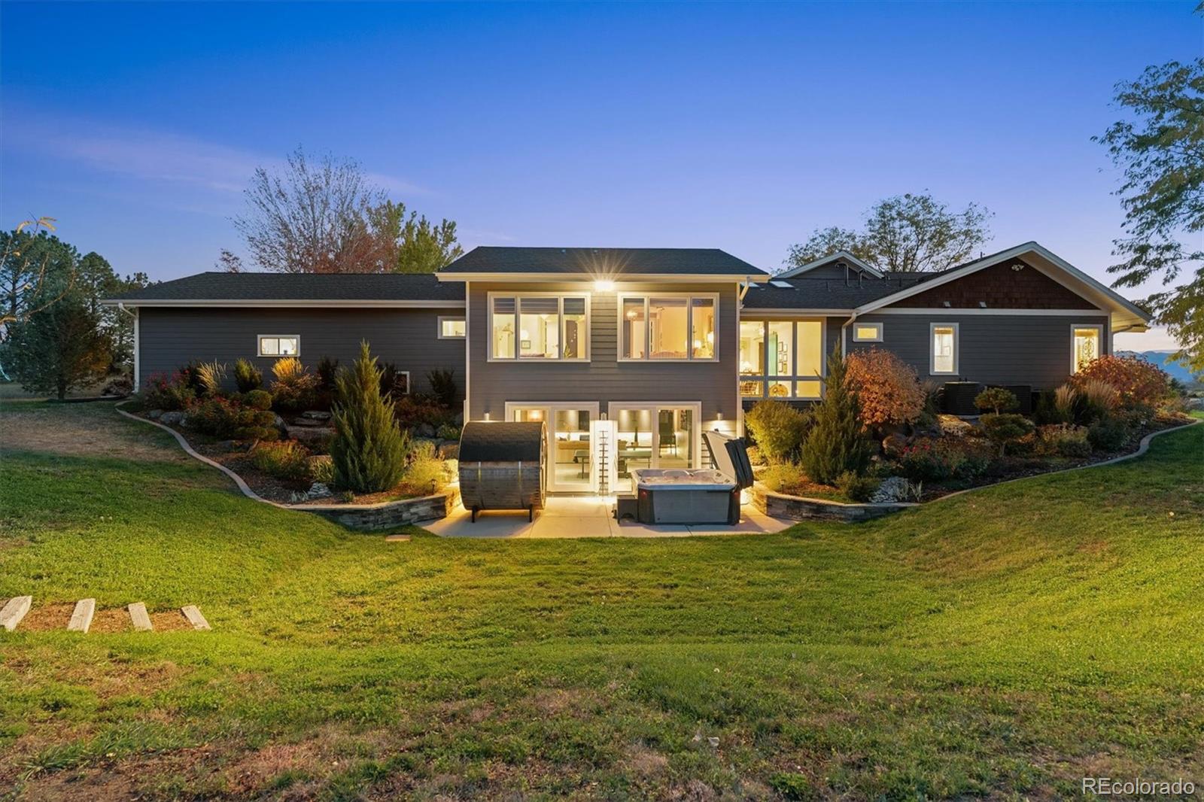
Welcome to an extraordinary luxury estate nestled on nearly 5 acres along the eastern edge of Boulder's highly sought after Park Lake neighborhood. This exceptional property offers a rare combination of privacy, expansive living, and breathtaking views of the Rocky Mountains. Thoughtfully designed, this sprawling ranch-style home w/walkout bsmt offers more than 6,600 square feet of living space, complemented by an impressive detached two story barn featuring approximately 2,100 square feet (877 finished). From the moment you enter the welcoming foyer, the home's remarkable character and setting take center stage. Soaring floor-to-ceiling windows frame stunning mountain vistas of sunsets and sunrises, while abundant natural light creates a seamless connection between indoor/outdoor living spaces. An impressive open-concept great room features vaulted ceilings and an expansive gourmet kitchen (w/walk-in butler pantry) that flows effortlessly into the dining and living areas. The primary suite is a true private retreat, complete with its own covered porch, a cozy fireplace, and a luxurious bath. Additional main-level highlights include two additional ensuite bedrooms, a beautiful library/sitting area, a spacious mudroom off the garage, and a flex loft space. The open staircase off the library leads to an expansive lower level walkout, featuring an oversized media/rec room, guest bath, and a private fourth ensuite bedroom featuring a custom steam shower. The beautifully landscaped grounds are equally impressive, featuring mature trees, a sauna, a garden area, and a thoughtful blend of lush green lawns and native grasses. Properties offering this combination of acreage, architectural design, privacy, and extraordinary mountain views are truly rare. This is more than a home—it's a Colorado lifestyle unlike any other. An extraordinary property that must be experienced in person to be fully appreciated. Central location- 15 min Boulder, 10 min, Louisville, 15 min Lafayette

Save
Ask
Tour
Hide
Share
Listing Snapshot
Price 
$7,500,000
Days On Site 
1 Day
Bedrooms 
4
Inside Area (SqFt) 
6,327 sqft
Total Baths 
6
Full Baths 
4
Partial Baths 
2
Lot Size 
4.88 Acres
Year Built 
1976
MLS Number 
5043466
Status 
Active
Property Tax 
$30,452
HOA/Condo/Coop Fees 
$25 monthly
Sq Ft Source 
Appraiser
Friends & Family
Recent Activity
5 hours agoListing updated with changes from the MLS
yesterdayListing first seen on site
General Features
Acres 
4.88
Attached Garage 
Yes
Direction Faces 
Southeast
Foundation 
Slab
Garage 
Yes
Garage Spaces 
5
Levels 
One
Parking 
AsphaltConcreteElectric Vehicle Charging Station(s)OversizedAttached
Parking Spaces 
6
Pets 
Yes
Property Condition 
Updated/Remodeled
Property Sub Type 
Single Family Residence
Sewer 
Septic Tank
SqFt Above 
4621
SqFt Below 
1706
SqFt Total 
6663
Style 
Contemporary
Utilities 
Natural Gas AvailableElectricity ConnectedNatural Gas Connected
Water Source 
PrivatePublicWell
Zoning 
A
Interior Features
Appliances 
Bar FridgeCooktopDishwasherDisposalDouble OvenMicrowaveRefrigeratorWine Cooler
Basement 
Bath/StubbedCrawl SpaceFinishedWalk-Out Access
Cooling 
Central Air
Electric 
220 Volts
Fireplace 
Yes
Fireplace Features 
Master BedroomLiving RoomRecreation Room
Fireplaces 
3
Flooring 
CarpetTileWood
Furnished 
Unfurnished
Heating 
Forced AirNatural Gas
Interior 
Built-in FeaturesEat-in KitchenEntrance FoyerGranite Counters
Main Level Bedrooms 
3
Window Features 
Double Pane WindowsWindow CoveringsWindow Treatments
Bathroom Full 
Dimensions - 9.1 x 21.5Level - Main
Bathroom Half 
Dimensions - 5.7 x 5.6Level - Basement
Bedroom 
Dimensions - 21.5 x 13.1Level - Main
Dining Room 
Dimensions - 13.7 x 10.3Level - Main
Family Room 
Dimensions - 32.3 x 31.6Level - Basement
Kitchen 
Dimensions - 19.11 x 12Level - MainDescription - with 9.8xaa.4 walk-in pantry/coffee bar w/ref
Laundry 
Dimensions - 8 x 10.4Level - Main
Living Room 
Dimensions - 24 x 19Level - Main
Loft 
Dimensions - 23.1 x 16.5
Mud Room 
Dimensions - 18.5 x 7.5Level - MainDescription - Custom storage/cubbies
Utility Room 
Dimensions - 14.4 x 24.1Level - Basement
Save
Ask
Tour
Hide
Share
Exterior Features
Construction Details 
FrameStone
Exterior 
GardenPrivate YardRain Gutters
Fencing 
FencedFull
Lot Features 
Cul-De-SacLandscapedLevelMany TreesSecludedSprinklers In FrontSprinklers In Rear
Patio And Porch 
CoveredFront PorchPatio
Roof 
ShingleComposition
View 
Mountain(s)
Waterview 
Mountain(s)
Windows/Doors 
Double Pane WindowsWindow CoveringsWindow Treatments
Community Features
Association Amenities 
ParkPond SeasonalTrail(s)
Association Fee 
$300.0
Association Fee Frequency 
Annually
School District 
Boulder Valley RE 2
Financing Terms Available 
CashConventional
Roads 
Paved
Horse Allowed 
Yes
Schools
School District
Boulder Valley RE 2
Elementary School
Douglass
Middle School
Platt
High School
Centaurus
Listing courtesy of MB Colorado Rty LLC [email protected]


The content relating to real estate for sale in this Web site comes in part from the Internet Data eXchange ("IDX") program of METROLIST, INC., DBA RECOLORADO real estate listings held by brokers other than MB Colorado Rty LLC are marked with the IDX Logo. This information is being provided for the consumers' personal, non-commercial use and may not be used for any other purpose. All information subject to change and should be independently verified.

Neighborhood & Commute
Source: Walkscore
Disclosure: Community information and market data powered by Constellation Data Labs. Information is deemed reliable but not guaranteed.
Save
Ask
Tour
Hide
Share