
6641 E 69th AvenueCommerce City, CO 80022
Due to the health concerns created by Coronavirus we are offering personal 1-1 online video walkthough tours where possible.
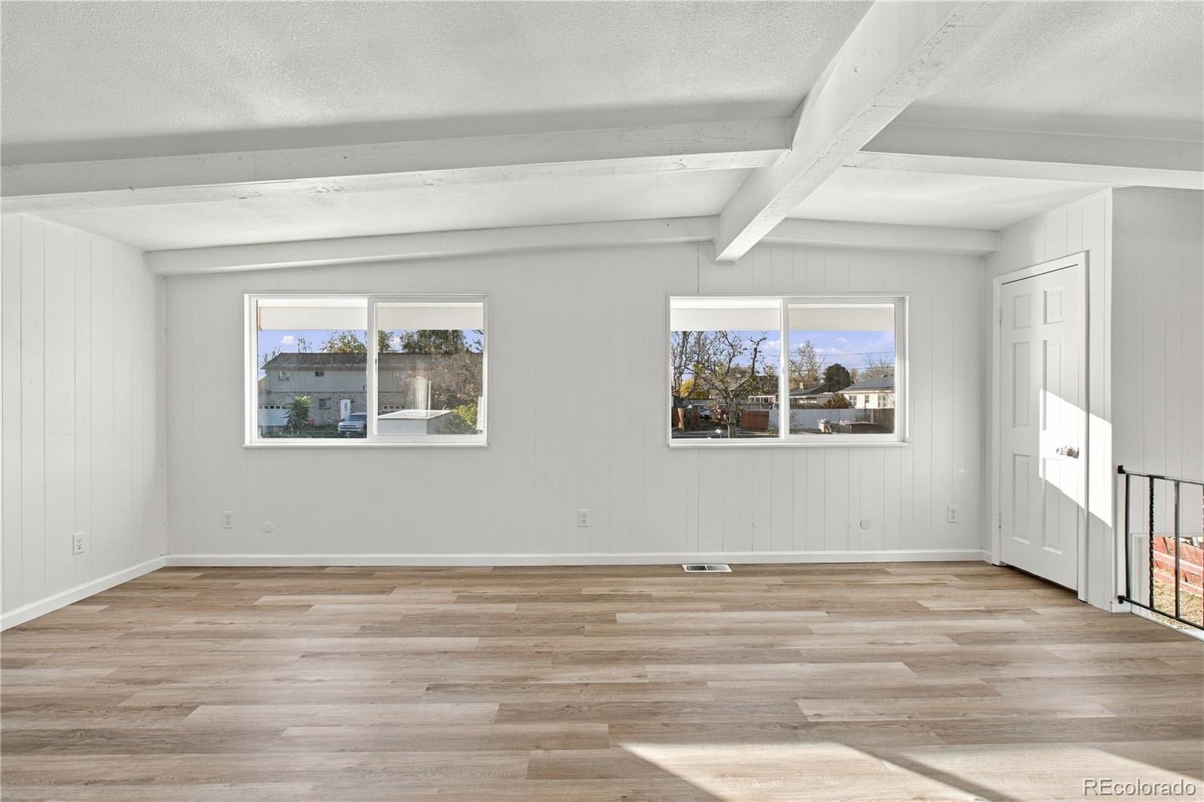
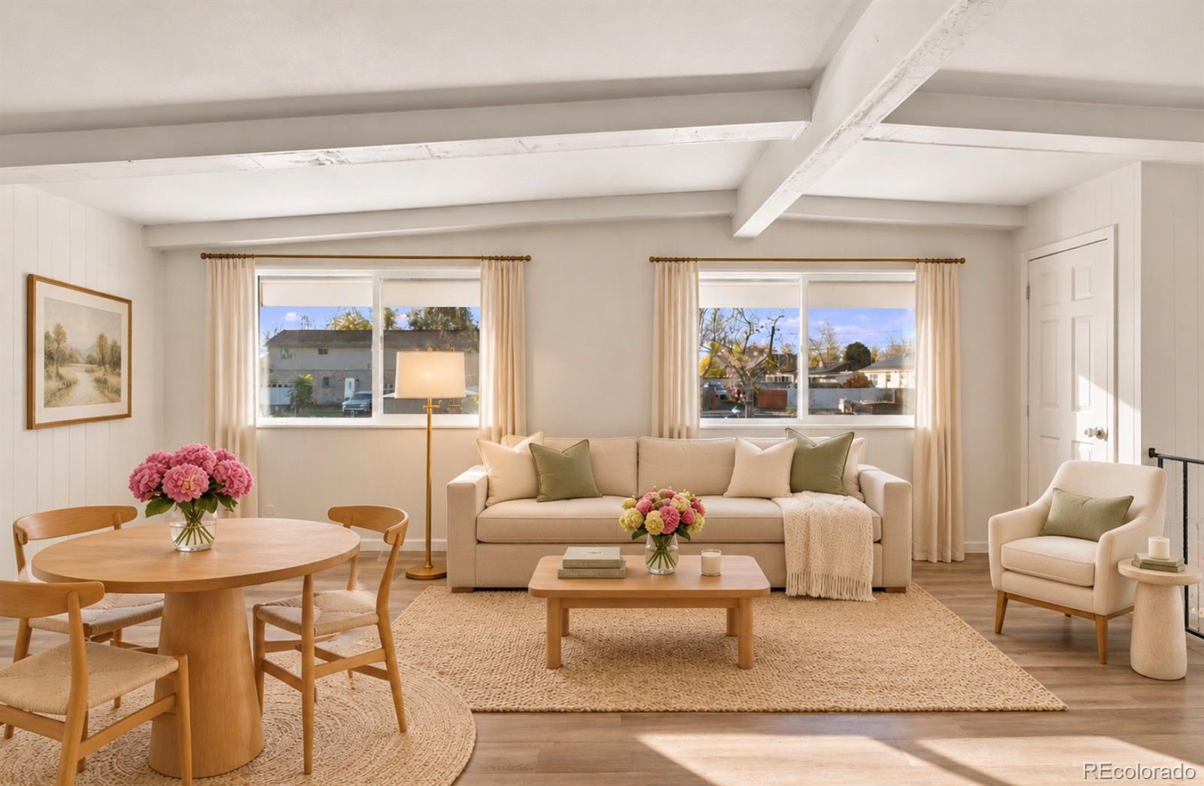
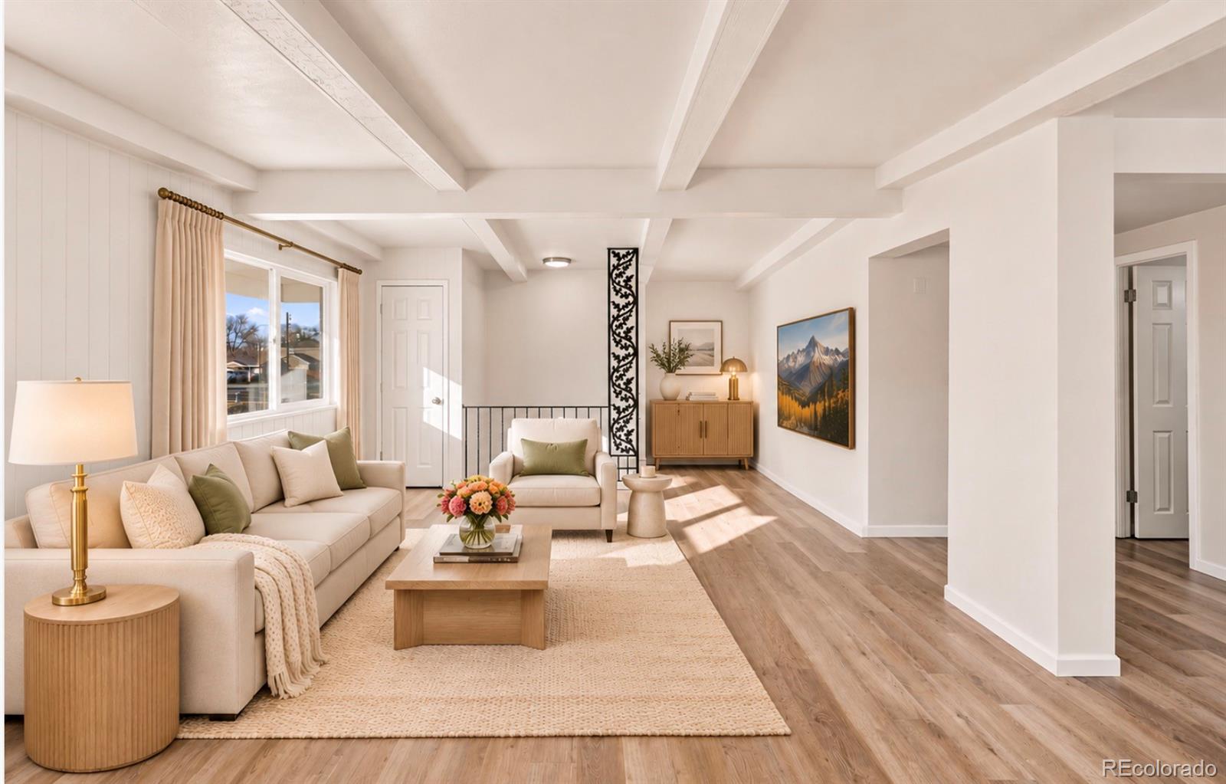
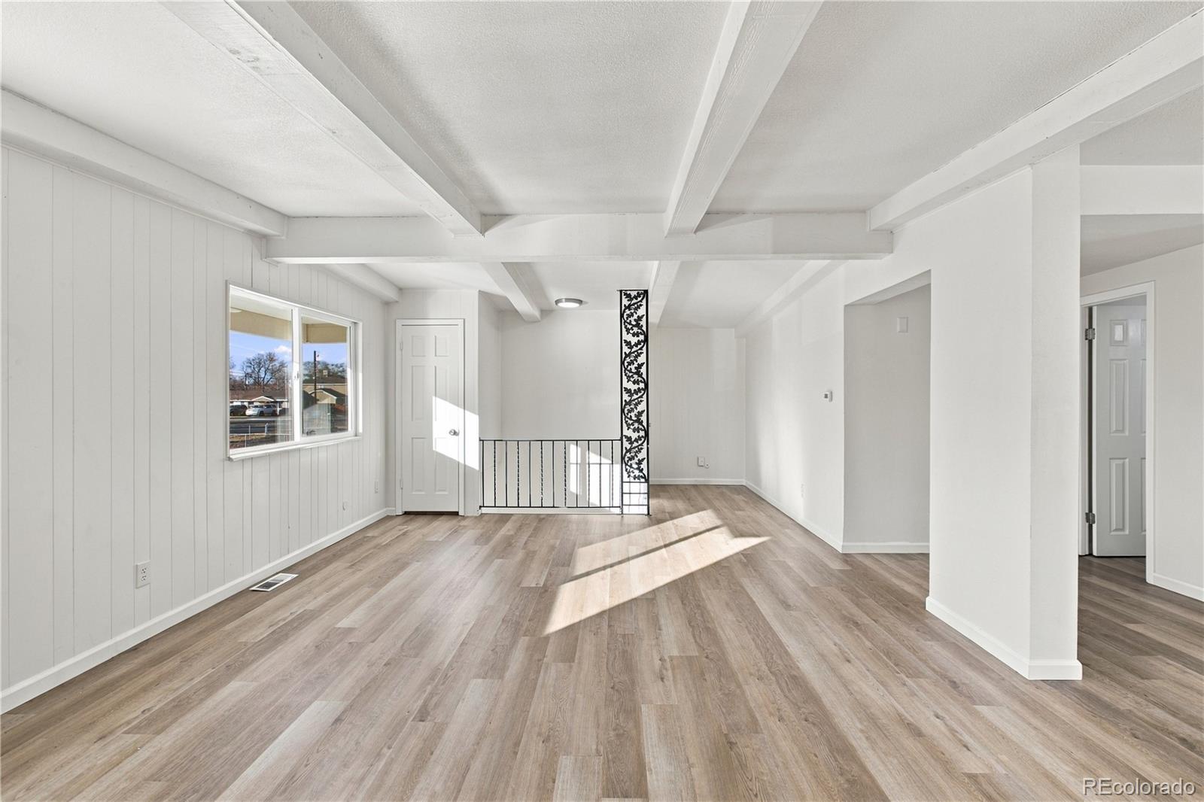
Space, Style & Updates You'll Love. Enjoy over a quarter of an acre with the peace of mind delivered with this move in ready, beautifully updated bi-level home. The main living space is incredible with big all new kitchen, new flooring, new roof and gutters, new windows, and a new front door and garage door. With over 2,000 finished square feet, four bedrooms, two full bathrooms, and more than a quarter-acre of outdoor space, there is room for everyone to live, grow, work, and play! The bright and spacious upper level offers a long living room that flows seamlessly into the kitchen and dining area, creating an inviting space for everyday living and entertaining. The generous primary bedroom features its own private bath entrance and convenient access to the updated full bathroom, complete with a new floor, vanity, mirror, and lighting. Adding a little extra charm is a hidden bonus room tucked above the front entry, perfect for a playroom or storage. The finished lower level offers even more flexibility with a large family room, three additional bedrooms, a second updated full bathroom, and a dedicated laundry room. Two separate staircases provide added convenience and privacy, making this layout ideal for multigenerational living, guests, or simply giving everyone their own space. Step outside and discover even more room to thrive. The expansive front yard provides plenty of off-street parking, while the spacious backyard offers endless possibilities for outdoor games, gardening, entertaining, or gathering around a fire pit. Enjoy morning coffee or evening relaxation on the covered front porch or covered back patio. A storage shed, attached garage, and additional driveway parking add even more convenience. Additional updates include a new water heater in 2025 and updated bathrooms. Big-ticket improvements, flexible living spaces, and room to enjoy both inside and out. This home delivers the space, comfort, and updates today's buyers are looking for!
| an hour ago | Listing updated with changes from the MLS | |
| 5 hours ago | Listing first seen on site |

The content relating to real estate for sale in this Web site comes in part from the Internet Data eXchange ("IDX") program of METROLIST, INC., DBA RECOLORADO real estate listings held by brokers other than Rocky Mountain Real Estate Inc are marked with the IDX Logo. This information is being provided for the consumers' personal, non-commercial use and may not be used for any other purpose. All information subject to change and should be independently verified.