Save
Ask
Tour
Hide
Share
$1,195,000
1 Day On Site

1384 Buckwood Lane
Monument, CO 80132

For Sale|Single Family Residence|Active
3
Beds
4
Total Baths
2
Full Baths
2
Partial Baths
4,758
SqFt
$251
/SqFt
1971
Built
Subdivision:
Westview at Woodmoor
County:
El Paso

Due to the health concerns created by Coronavirus we are offering personal 1-1 online video walkthough tours where possible.
Call Now: 720-419-0470
Is this the listing for you? We can help make it yours.
720-419-0470
1384 Buckwood Lane1384 Buckwood Lane1384 Buckwood Lane1384 Buckwood Lane
Save
Ask
Tour
Hide
Share

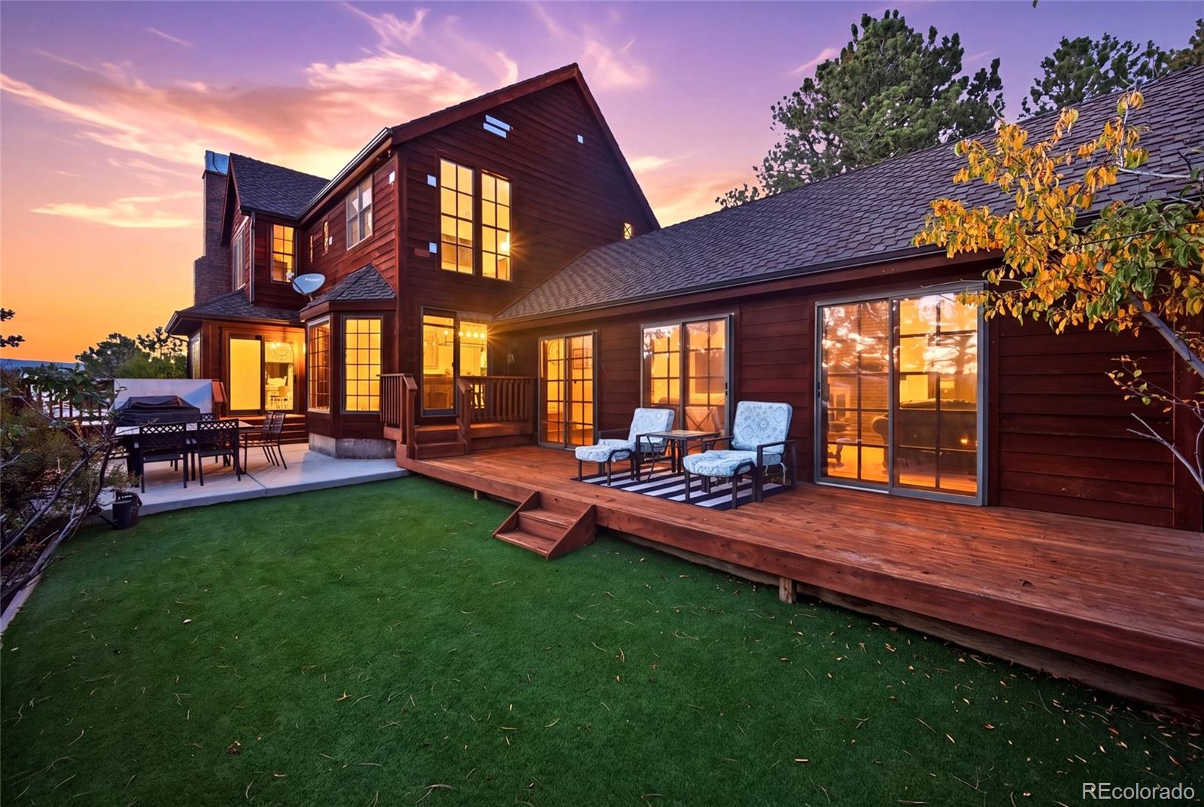
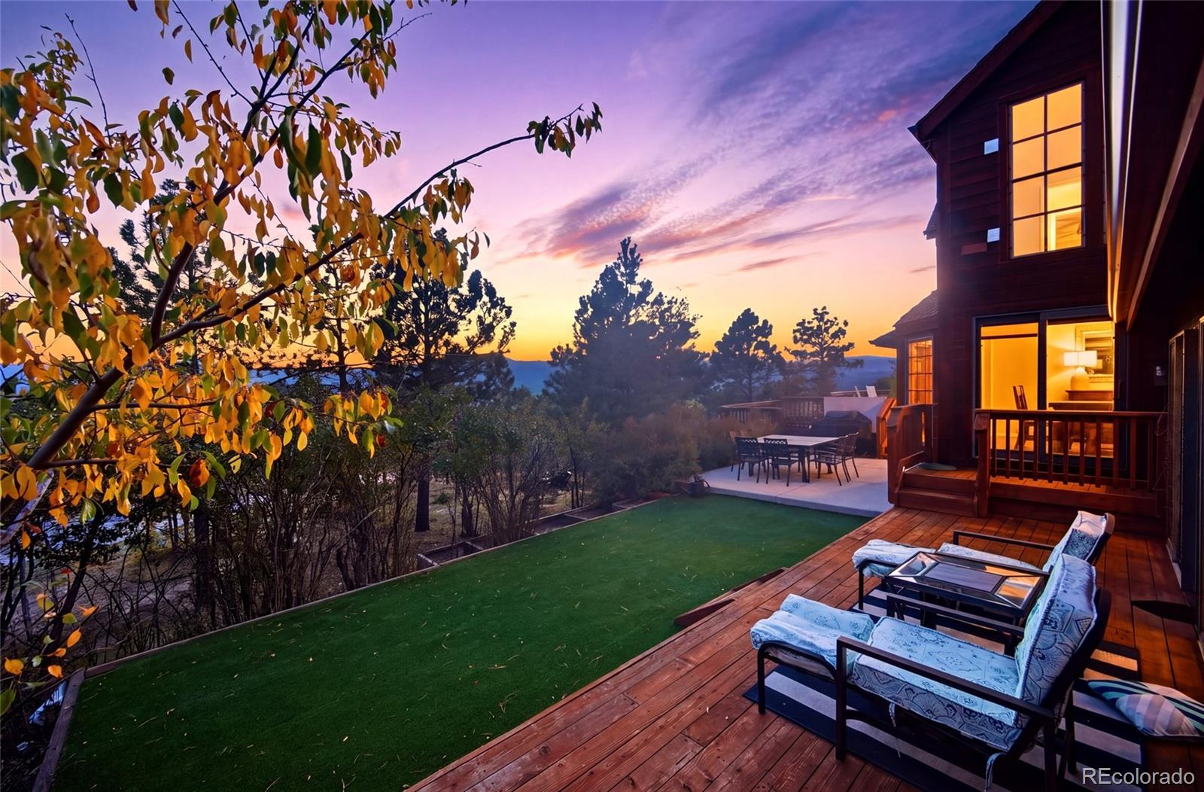
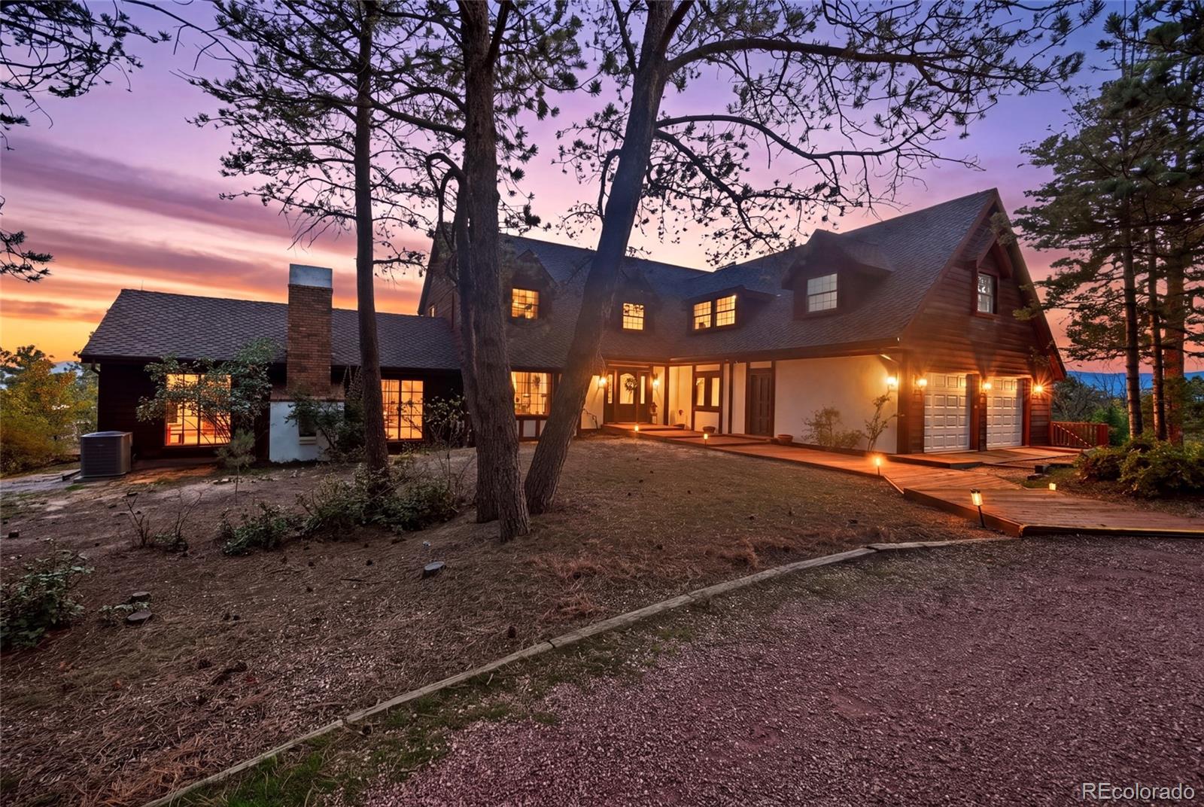
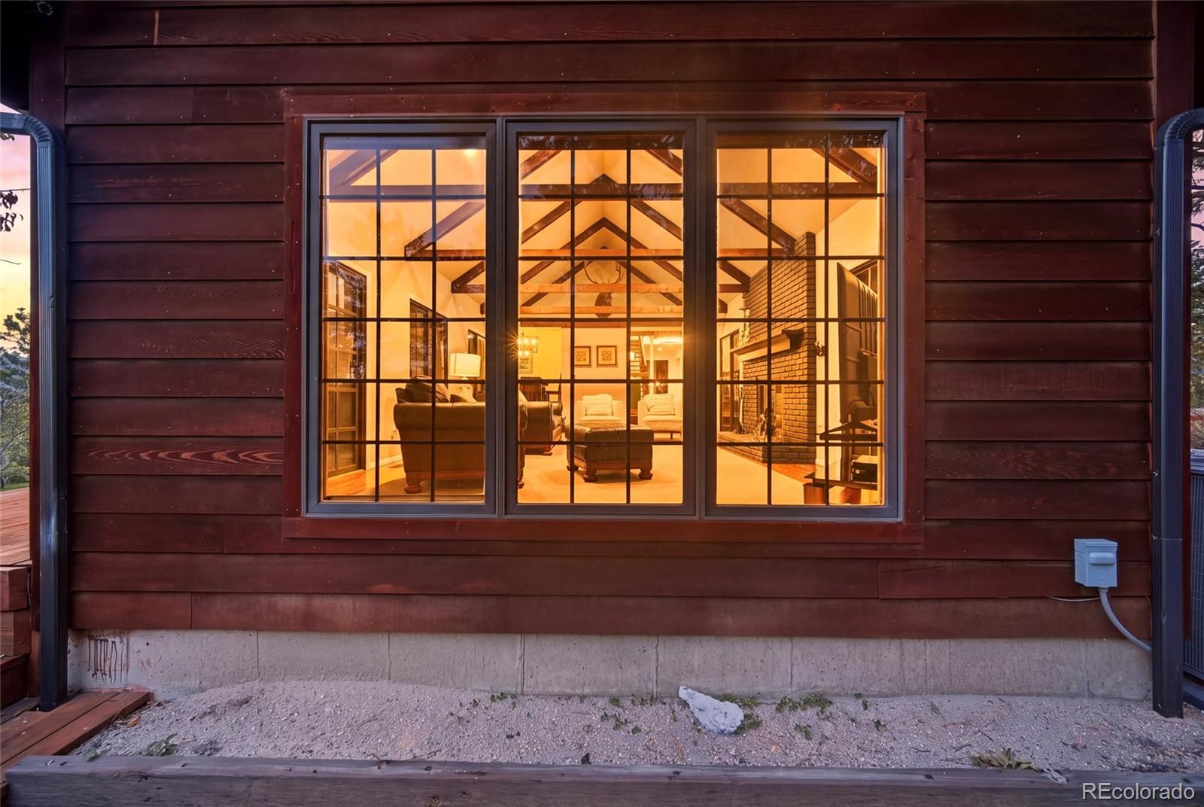
An architecturally distinctive Colorado mountain-view estate, 1384 Buckwood Lane offers timeless character, modern comfort, and breathtaking natural beauty. Perched among towering pines in desirable Woodmoor, this extraordinary home feels as though you're on top of the world, with spectacular views of Pikes Peak and the sweeping mountain ranges. Magnificent mature trees create a peaceful, private setting. One of the home's most unforgettable features is its FIVE wood-burning fireplaces. At the heart of the home is a remarkable kitchen featuring an expansive open-hearth fireplace and beautiful brick flooring, creating a warm, inviting gathering space rarely found in today's homes. Thoughtfully remodeled in 2022, the home blends modern updates with authentic craftsmanship. Original brickwork, rich wood details, and distinctive architectural features were preserved, maintaining the home's unique charm. New furnaces and added air conditioning provide year-round comfort. Generous living spaces, abundant natural light, and inviting gathering areas offer the perfect balance of everyday living and entertaining. Outside, towering trees frame panoramic mountain views, creating a spectacular backdrop for enjoying Colorado's four seasons. The property has undergone Fire wise wildfire mitigation while preserving its natural beauty. A RARE OPPORTUNITY! The adjoining 1.4-acre lot is also available for separate purchase, offering the potential to expand your private estate, enjoy additional privacy, or explore building a separate residence for extended family, subject to approvals. Tucked away on a quiet cul-de-sac, the home offers convenient access to Monument, I-25, and the nearby Country Club at Woodmoor, with optional membership opportunities. Located in Lewis-Palmer School District 38. A truly one-of-a-kind Colorado retreat!

Save
Ask
Tour
Hide
Share
Listing Snapshot
Price 
$1,195,000
Days On Site 
1 Day
Bedrooms 
3
Inside Area (SqFt) 
4,758 sqft
Total Baths 
4
Full Baths 
2
Partial Baths 
2
Lot Size 
0.98 Acres
Year Built 
1971
MLS Number 
5031106
Status 
Active
Property Tax 
$4,123
HOA/Condo/Coop Fees 
$25.75 monthly
Sq Ft Source 
Public Records
Friends & Family
Recent Activity
yesterdayListing updated with changes from the MLS
yesterdayListing first seen on site
General Features
Acres 
0.98
Attached Garage 
Yes
Garage 
Yes
Garage Spaces 
2
Lease Term 
Short Term Lease
Levels 
Two
Parking 
Circular DrivewayStorageAttached
Parking Spaces 
2
Property Condition 
Updated/Remodeled
Property Sub Type 
Single Family Residence
Sewer 
Public Sewer
SqFt Above 
4005
SqFt Below 
753
SqFt Total 
4758
Water Source 
Public
Zoning 
RR-0.5
Interior Features
Appliances 
Bar FridgeCooktopDishwasherDisposalDouble OvenDown DraftDryerGas Water HeaterRefrigeratorWasherWater Purifier
Basement 
Partial
Cooling 
Central Air
Fireplace 
Yes
Fireplace Features 
BasementBedroomFamily RoomGreat RoomKitchenRecreation RoomWood Burning
Fireplaces 
5
Furnished 
Negotiable
Heating 
Forced Air
Bathroom Full 
Level - Basement
Bathroom Half 
Level - Main
Bathroom Three Quarter 
Level - Upper
Bedroom 
Level - Upper
Dining Room 
Dimensions - 19 x 19Level - Main
Family Room 
Dimensions - 16 x 20Level - Basement
Great Room 
Dimensions - 29 x 16Level - Main
Kitchen 
Dimensions - 21 x 17Level - Main
Laundry 
Dimensions - 10 x 5Level - Basement
Library 
Dimensions - 12 x 11Level - Main
Living Room 
Dimensions - 25 x 17Level - Main
Mud Room 
Dimensions - 15 x 16Level - Main
Office 
Dimensions - 18 x 13Level - Upper
Utility Room 
Dimensions - 10 x 5Level - Basement
Save
Ask
Tour
Hide
Share
Exterior Features
Construction Details 
FrameStuccoWood Siding
Lot Features 
Cul-De-SacLandscapedMany Trees
Roof 
Shingle
Community Features
Association Fee 
$309.0
Association Fee Frequency 
Annually
School District 
Lewis-Palmer 38
Financing Terms Available 
CashConventionalFHAVA Loan
Schools
School District
Lewis-Palmer 38
Elementary School
Lewis-Palmer
Middle School
Lewis-Palmer
High School
Palmer Ridge
Listing courtesy of The Cutting Edge [email protected]


The content relating to real estate for sale in this Web site comes in part from the Internet Data eXchange ("IDX") program of METROLIST, INC., DBA RECOLORADO real estate listings held by brokers other than The Cutting Edge are marked with the IDX Logo. This information is being provided for the consumers' personal, non-commercial use and may not be used for any other purpose. All information subject to change and should be independently verified.

Neighborhood & Commute
Source: Walkscore
Disclosure: Community information and market data powered by Constellation Data Labs. Information is deemed reliable but not guaranteed.
Save
Ask
Tour
Hide
Share