Save
Ask
Tour
Hide
Share
$810,000
1 Day On Site

9519 Nile Way
Arvada, CO 80007

For Sale|Single Family Residence|Active
5
Beds
4
Total Baths
4
Full Baths
4,099
SqFt
$198
/SqFt
2013
Built
Subdivision:
Candelas, Town View
County:
Jefferson

Due to the health concerns created by Coronavirus we are offering personal 1-1 online video walkthough tours where possible.
Call Now: 720-419-0470
Is this the listing for you? We can help make it yours.
720-419-0470
9519 Nile Way9519 Nile Way9519 Nile Way9519 Nile Way
Save
Ask
Tour
Hide
Share

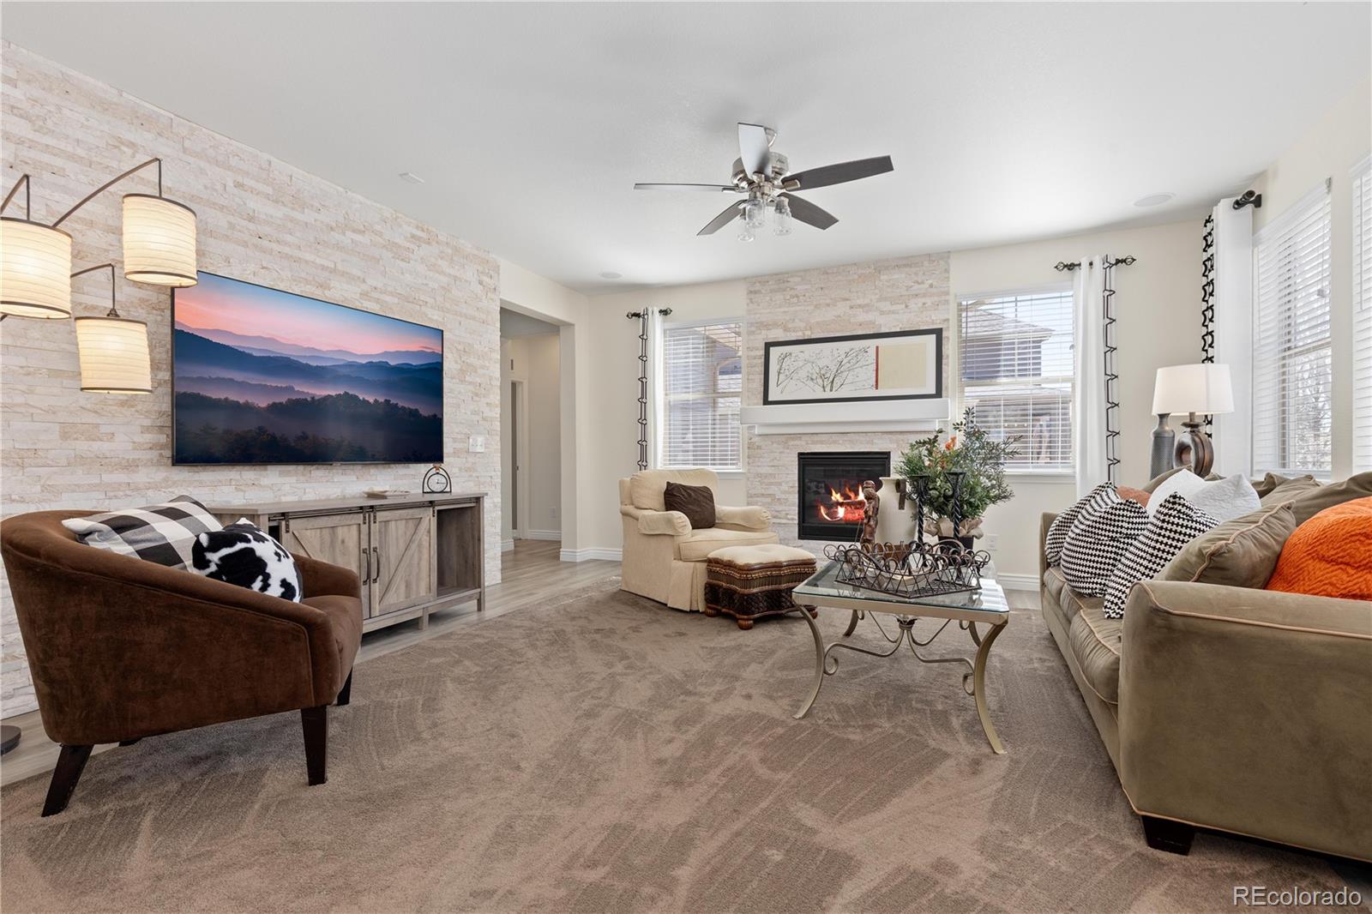
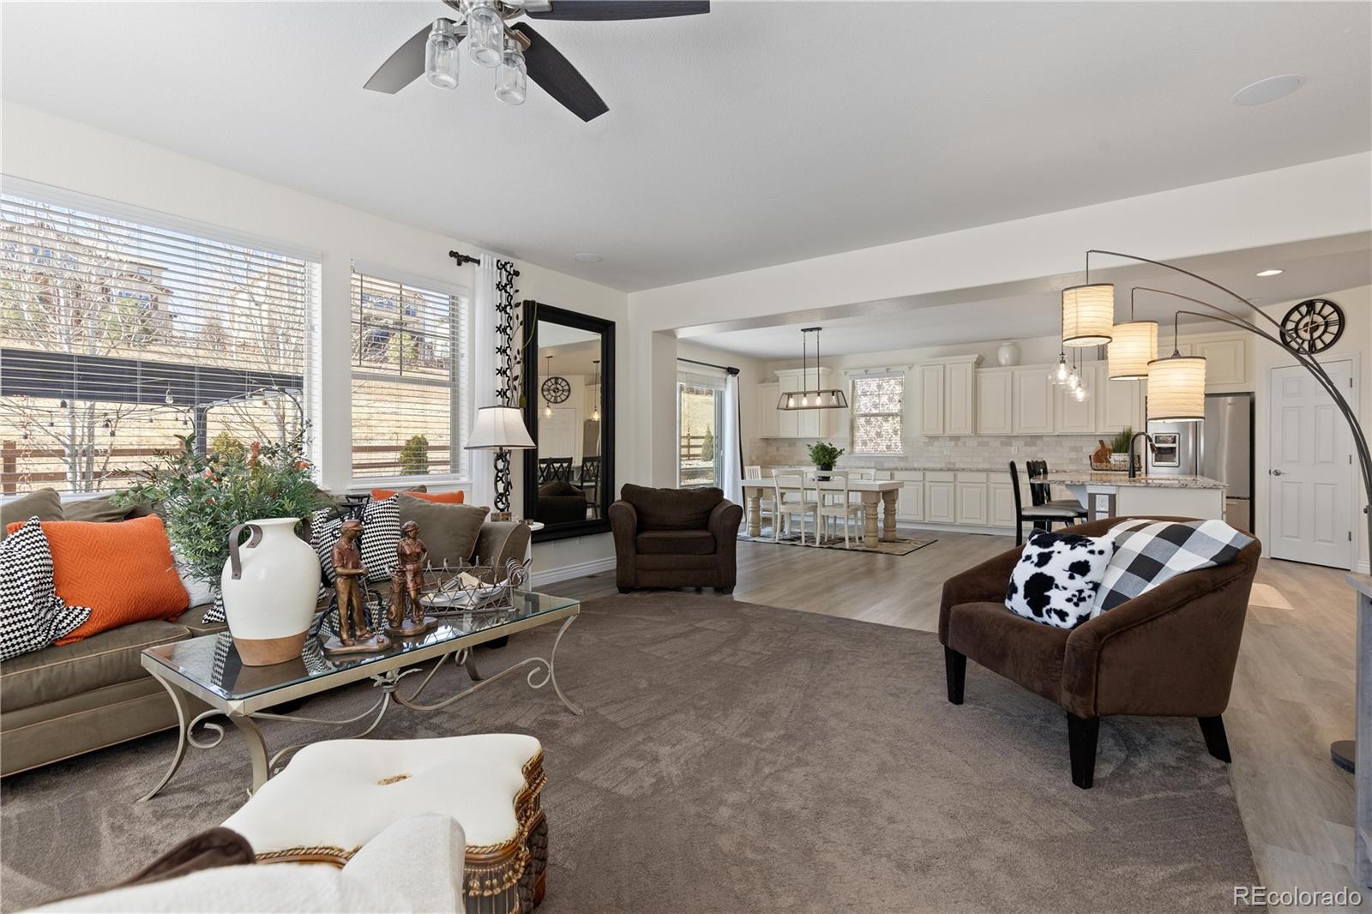
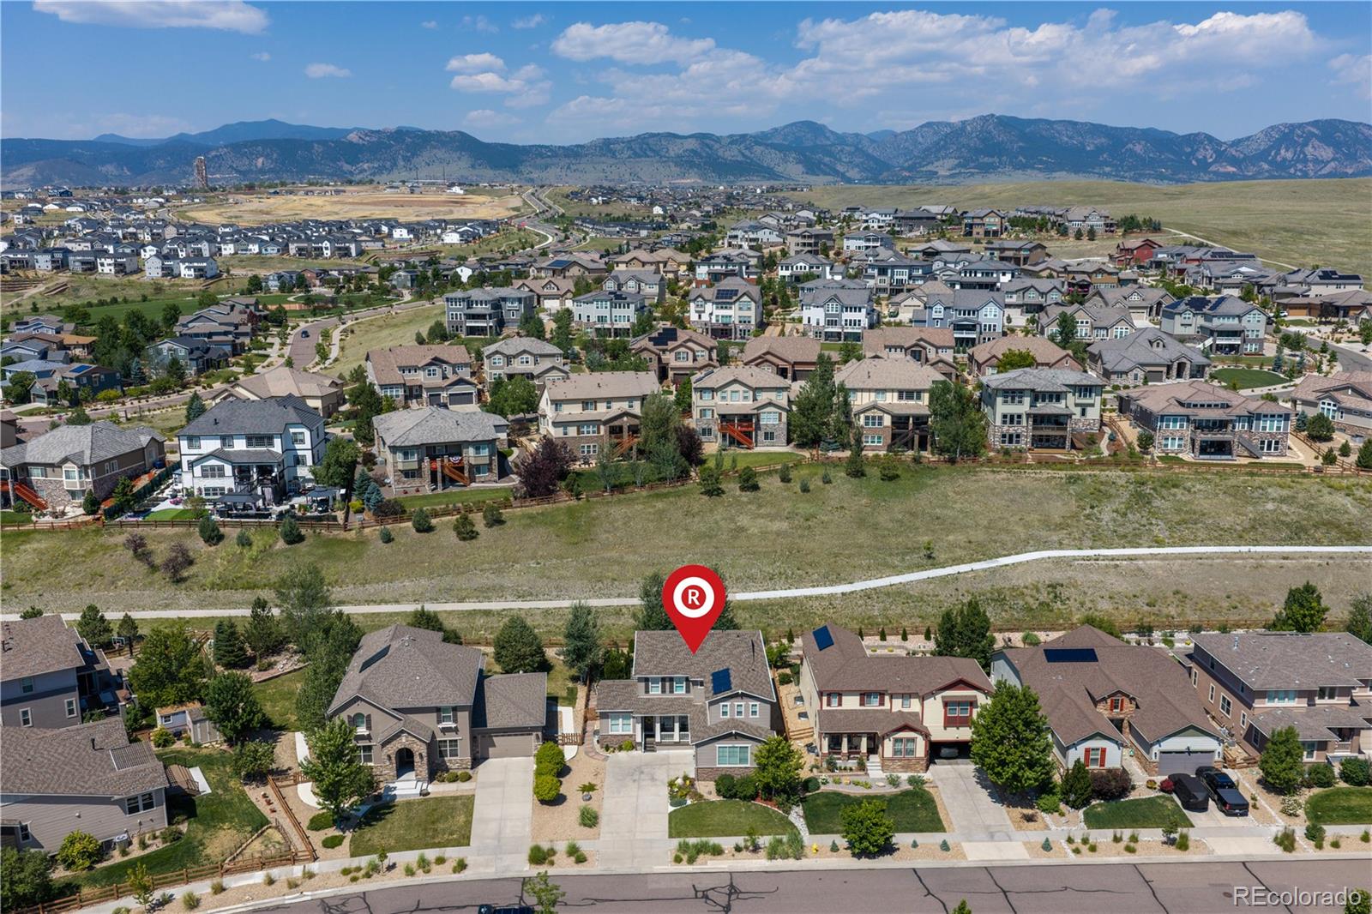
Set against a serene community greenbelt, this exceptional residence blends refined finishes, generous living spaces, and thoughtful design. A welcoming entry opens to a versatile front room ideal for a home office, sitting area, or formal dining space. The main level flows effortlessly for both everyday living and memorable entertaining. The gorgeous kitchen designed to impress is appointed with stainless steel appliances, stone countertops, an expansive granite island, updated tile backsplash, walk-in pantry, and abundant cabinetry. The adjoining family room is equally striking, featuring dramatic interior stonework and expansive windows that fill the space with natural light while capturing serene views of the backyard and greenbelt. A main-floor bedroom and full bathroom offer flexibility for guests, extended family, or multi-generational living. Upstairs, a bright loft creates a retreat perfect for a secondary living area, media space, or private home office. Two secondary bedrooms share a well-appointed Jack and Jill bathroom with dual sinks. The oversized primary suite is a true sanctuary, highlighted by a tray ceiling, generous walk-in closet, and spa-inspired five-piece bathroom with dual vanities and a luxurious soaking tub. The finished basement further enhances the home with a spacious guest bedroom, spacious bathroom with soaking tub and separate shower, and an impressive theater room complete with projector and screen for a private cinematic experience. Outdoors, the backyard is designed for stylish relaxation and entertaining with a stamped concrete patio, pergola, and tranquil greenbelt backdrop. The location is equally desirable, with one of the community’s swim and fitness centers just a couple of blocks away, along with nearby shopping, dining, parks, and miles of connected trails. Residents enjoy two swimming and fitness centers, six parks, and an extensive trail system, all with convenient access to the mountains and the best of Colorado living.

Save
Ask
Tour
Hide
Share
Listing Snapshot
Price 
$810,000
Days On Site 
1 Day
Bedrooms 
5
Inside Area (SqFt) 
4,099 sqft
Total Baths 
4
Full Baths 
4
Partial Baths 
N/A
Lot Size 
0.18 Acres
Year Built 
2013
MLS® Number 
5030276
Status 
Active
Property Tax 
$11,203.4
HOA/Condo/Coop Fees 
N/A
Sq Ft Source 
Public Records
Friends & Family
Recent Activity
16 hours agoListing updated with changes from the MLS®
yesterdayListing first seen on site
General Features
Acres 
0.18
Attached Garage 
Yes
Garage 
Yes
Garage Spaces 
3
Levels 
Two
Parking 
ConcreteAttached
Parking Spaces 
3
Pets 
Yes
Property Sub Type 
Single Family Residence
Sewer 
Public Sewer
SqFt Above 
2815
SqFt Below 
1284
SqFt Total 
4254
Utilities 
Natural Gas AvailableCable AvailableElectricity ConnectedNatural Gas ConnectedPhone Available
Water Source 
Public
Interior Features
Appliances 
DishwasherDryerMicrowaveOvenRefrigeratorWasher
Basement 
FinishedFullInterior EntrySump Pump
Cooling 
Ceiling Fan(s)Central Air
Electric 
220 Volts
Fireplace 
Yes
Fireplace Features 
Family RoomGas Log
Fireplaces 
1
Flooring 
CarpetTileVinyl
Furnished 
Unfurnished
Heating 
Forced AirNatural Gas
Interior 
Ceiling Fan(s)Eat-in KitchenGranite CountersKitchen IslandPantryWalk-In Closet(s)
Main Level Bedrooms 
1
Window Features 
Window Coverings
Bathroom Full 
Level - BasementDescription - Tile flooring, soaking tub, step-in shower
Bedroom 
Level - UpperDescription - Carpet, ceiling fan, ensuite bathroom
Dining Room 
Level - MainDescription - Vinyl flooring, formal dining space, open to kitchen
Family Room 
Level - MainDescription - Carpet, ceiling fan, fireplace
Kitchen 
Level - MainDescription - Vinyl flooring, island, granite countertops, pantry, stainless steel appliances, extended cabinetry
Laundry 
Level - UpperDescription - Tile flooring
Living Room 
Level - BasementDescription - Carpet
Loft 
Level - UpperDescription - Carpet
Media Room 
Level - BasementDescription - Carpet
Save
Ask
Tour
Hide
Share
Exterior Features
Construction Details 
ConcreteFrame
Exterior 
Private Yard
Lot Features 
GreenbeltLandscapedLevelSprinklers In FrontSprinklers In Rear
Patio And Porch 
CoveredFront PorchPatio
Roof 
Fiberglass
Windows/Doors 
Window Coverings
Community Features
Association Amenities 
ClubhouseFitness CenterParkPlaygroundPoolTennis Court(s)Trail(s)
Additional Association Fee Frequency 
Quarterly
School District 
Jefferson County R-1
Financing Terms Available 
CashConventionalFHAVA Loan
Schools
School District
Jefferson County R-1
Elementary School
Three Creeks
Middle School
Three Creeks
High School
Ralston Valley
Listing courtesy of Redfin Corporation [email protected]


The content relating to real estate for sale in this Web site comes in part from the Internet Data eXchange ("IDX") program of METROLIST, INC., DBA RECOLORADO real estate listings held by brokers other than Redfin Corporation are marked with the IDX Logo. This information is being provided for the consumers' personal, non-commercial use and may not be used for any other purpose. All information subject to change and should be independently verified.

Neighborhood & Commute
Source: Walkscore
Disclosure: Community information and market data powered by Constellation Data Labs. Information is deemed reliable but not guaranteed.
Save
Ask
Tour
Hide
Share