Save
Ask
Tour
Hide
Share
$700,000
New Listing

1313 Black Haw Street
Elizabeth, CO 80107

For Sale|Single Family Residence|Active
4
Beds
5
Total Baths
2
Full Baths
3
Partial Baths
3,476
SqFt
$201
/SqFt
2018
Built
Subdivision:
Ritoro
County:
Elbert

Due to the health concerns created by Coronavirus we are offering personal 1-1 online video walkthough tours where possible.

Call Now: 720-419-0470
Is this the listing for you? We can help make it yours.
720-419-0470
1313 Black Haw Street1313 Black Haw Street1313 Black Haw Street1313 Black Haw Street
Save
Ask
Tour
Hide
Share

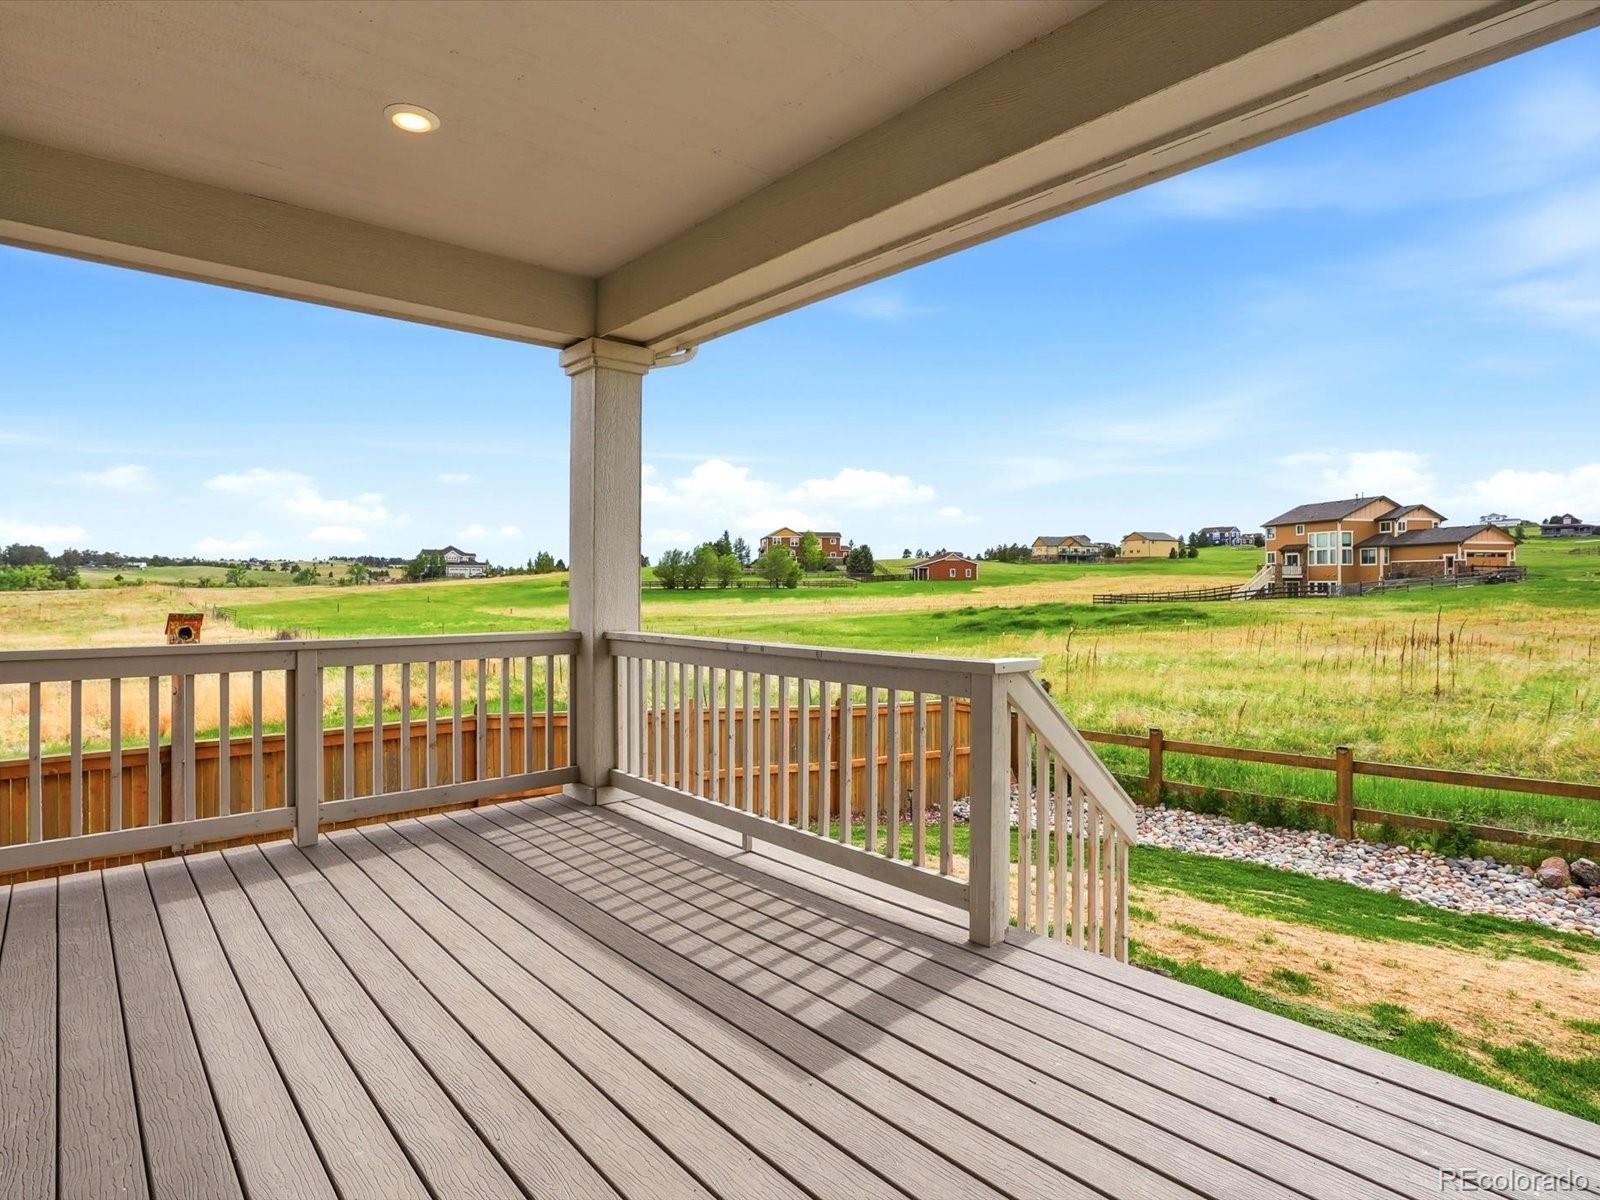
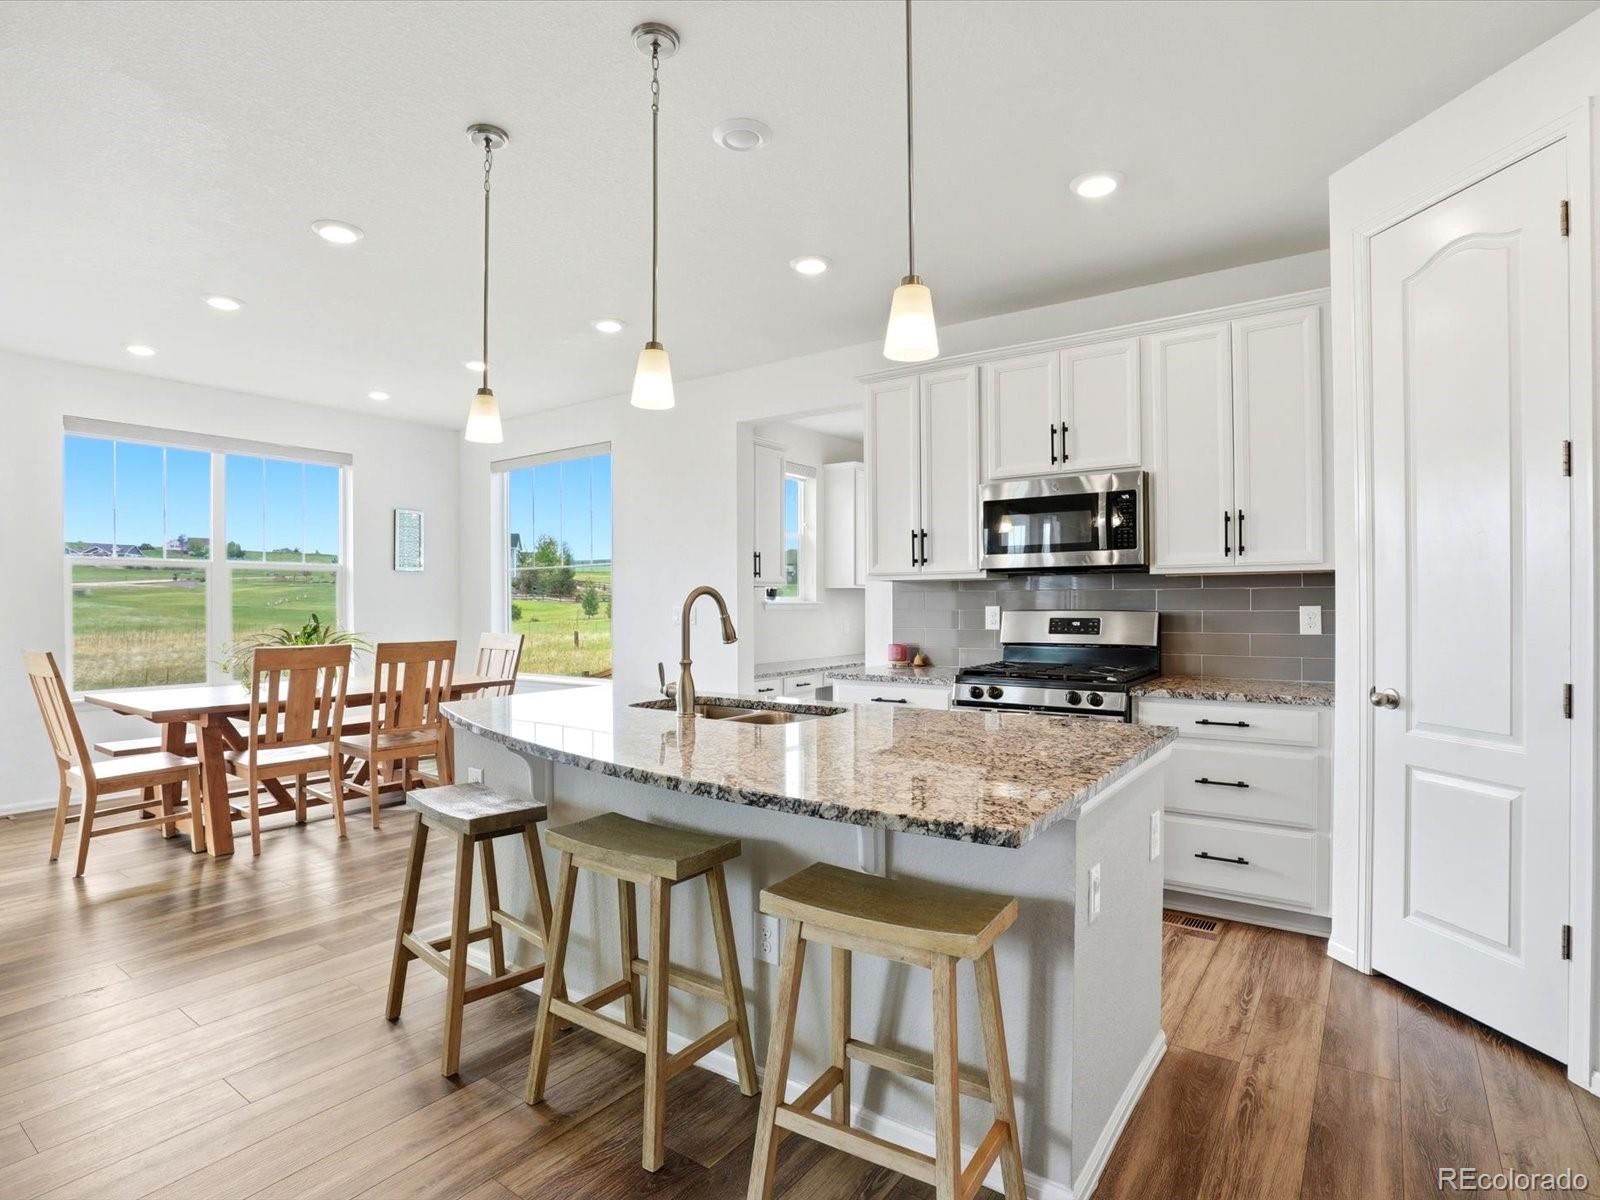
Imagine waking up every morning to sweeping Colorado open space views stretching as far as the eye can see then stepping into a home that matches that beauty at every turn. Welcome to Golden Creek Valley in Elizabeth, where this exceptional Lennar Ashbrook model delivers the lifestyle you have been dreaming of. Step inside and feel the difference immediately. Soaring ceilings, gleaming hardwood floors, and a dramatic shiplap feature wall set the stage for effortless everyday living. The gourmet kitchen is a true showpiece featuring an oversized granite island, white cabinetry, stainless steel appliances, and pendant lighting all framed by breathtaking open space views from every window. A sun-drenched breakfast nook with sliding door access to the covered back deck makes every morning feel like a retreat. The main floor also offers a private study with French doors perfect for working from home, a generous butler's pantry, stylish powder room, and a well-appointed mudroom entry from the impressive 4-car garage. Upstairs, the luxurious primary suite is your personal sanctuary featuring sweeping open space views, a spa-inspired ensuite bath with dual vanities and walk-in shower, and an expansive walk-in closet. Three additional bedrooms include one with a private ensuite full bath and two sharing a beautifully designed Jack & Jill bath with dual sinks on each side. Upper level laundry adds everyday convenience. The finished basement delivers a massive bonus room with luxury vinyl plank flooring, recessed lighting, and a dramatic dark ceiling Perfect space for a media room, home gym, or play space, plus a beautifully appointed ¾ bath and large storage room. Outside, the covered deck and fully fenced professionally landscaped yard back to breathtaking open space. A view you will never tire of and a setting that makes this lot truly one of a kind.

Save
Ask
Tour
Hide
Share
Listing Snapshot
Price 
$700,000
Days On Site 
0 Days
Bedrooms 
4
Inside Area (SqFt) 
3,476 sqft
Total Baths 
5
Full Baths 
2
Partial Baths 
3
Lot Size 
0.17 Acres
Year Built 
2018
MLS® Number 
4985514
Status 
Active
Property Tax 
$6,886
HOA/Condo/Coop Fees 
$52 monthly
Sq Ft Source 
Public Records
Friends & Family
Recent Activity
5 hours agoListing updated with changes from the MLS®
7 hours agoListing first seen on site
General Features
Acres 
0.17
Attached Garage 
Yes
Direction Faces 
East
Garage 
Yes
Garage Spaces 
4
Levels 
Two
Parking 
Attached
Parking Spaces 
4
Property Sub Type 
Single Family Residence
Security 
Carbon Monoxide Detector(s)Smoke Detector(s)
Sewer 
Public Sewer
SqFt Above 
2570
SqFt Below 
906
SqFt Total 
3756
Style 
Urban Contemporary
Utilities 
Natural Gas AvailableElectricity ConnectedNatural Gas ConnectedPhone Available
Interior Features
Appliances 
OvenDishwasherDisposalDryerRangeRefrigeratorSelf Cleaning OvenWasher
Basement 
Sump PumpFinishedFull
Cooling 
Ceiling Fan(s)Central Air
Electric 
220 Volts
Flooring 
CarpetTileWood
Heating 
BaseboardNatural Gas
Interior 
Breakfast BarBuilt-in FeaturesCeiling Fan(s)Eat-in KitchenEntrance FoyerGranite CountersKitchen IslandOpen FloorplanPantrySmart ThermostatWalk-In Closet(s)
Laundry Features 
In Unit
Window Features 
Double Pane WindowsWindow Coverings
Bathroom Full 
Level - UpperDescription - Private ensuite full bath serving the fourth upper bedroom; Perfect for guests or older children
Bathroom Half 
Level - MainDescription - Stylish powder room with dramatic dark shiplap accent wall, modern fixtures & sleek mirror
Bathroom Three Quarter 
Level - UpperDescription - Spa-inspired primary bath with dual vanity, dark cabinetry, walk-in shower & large window with gorgeous views
Bedroom 
Level - UpperDescription - Spacious secondary bedroom with walk-in closet, ensuite bath & abundant natural light — ideal for guests or family
Bonus Room 
Level - BasementDescription - Expansive finished bonus room with LVP flooring, recessed lighting & dramatic dark ceiling; Perfect for media room, gym or play space
Dining Room 
Level - MainDescription - Sun-filled dining nook with sliding door access to back deck & sweeping Colorado open space views
Kitchen 
Level - MainDescription - Gourmet kitchen with granite island, white cabinetry, stainless appliances, pendant lighting & breathtaking open space views
Laundry 
Level - UpperDescription - Conveniently located upper level laundry; Stacked washer & dryer included, no hauling laundry up and down stairs
Living Room 
Level - MainDescription - Expansive open concept living room with soaring ceilings, hardwood floors & stunning diagonal shiplap feature wall
Office 
Level - MainDescription - Bright main floor study with French doors, large windows & open space views; Perfect work from home space
Utility Room 
Level - BasementDescription - Large utility & storage room providing abundant space for organization
Save
Ask
Tour
Hide
Share
Exterior Features
Construction Details 
FrameStoneWood Siding
Exterior 
Private Yard
Fencing 
FencedFull
Lot Features 
Corner LotLandscapedSprinklers In FrontSprinklers In Rear
Patio And Porch 
CoveredDeckFront Porch
Roof 
Composition
View 
Mountain(s)
Waterview 
Mountain(s)
Windows/Doors 
Double Pane WindowsWindow Coverings
Community Features
Association Amenities 
ParkPlayground
Association Dues 
52
Financing Terms Available 
CashConventionalVA Loan
HOA Fee Frequency 
Monthly
Roads 
Paved
School District 
Elizabeth C-1
Schools
School District
Elizabeth C-1
Elementary School
Running Creek
Middle School
Elizabeth
High School
Elizabeth
Listing courtesy of MB Homes By Katina [email protected]


The content relating to real estate for sale in this Web site comes in part from the Internet Data eXchange ("IDX") program of METROLIST, INC., DBA RECOLORADO real estate listings held by brokers other than MB Homes By Katina are marked with the IDX Logo. This information is being provided for the consumers' personal, non-commercial use and may not be used for any other purpose. All information subject to change and should be independently verified.

Neighborhood & Commute
Source: Walkscore
Disclosure: Community information and market data powered by Constellation Data Labs. Information is deemed reliable but not guaranteed.
Save
Ask
Tour
Hide
Share