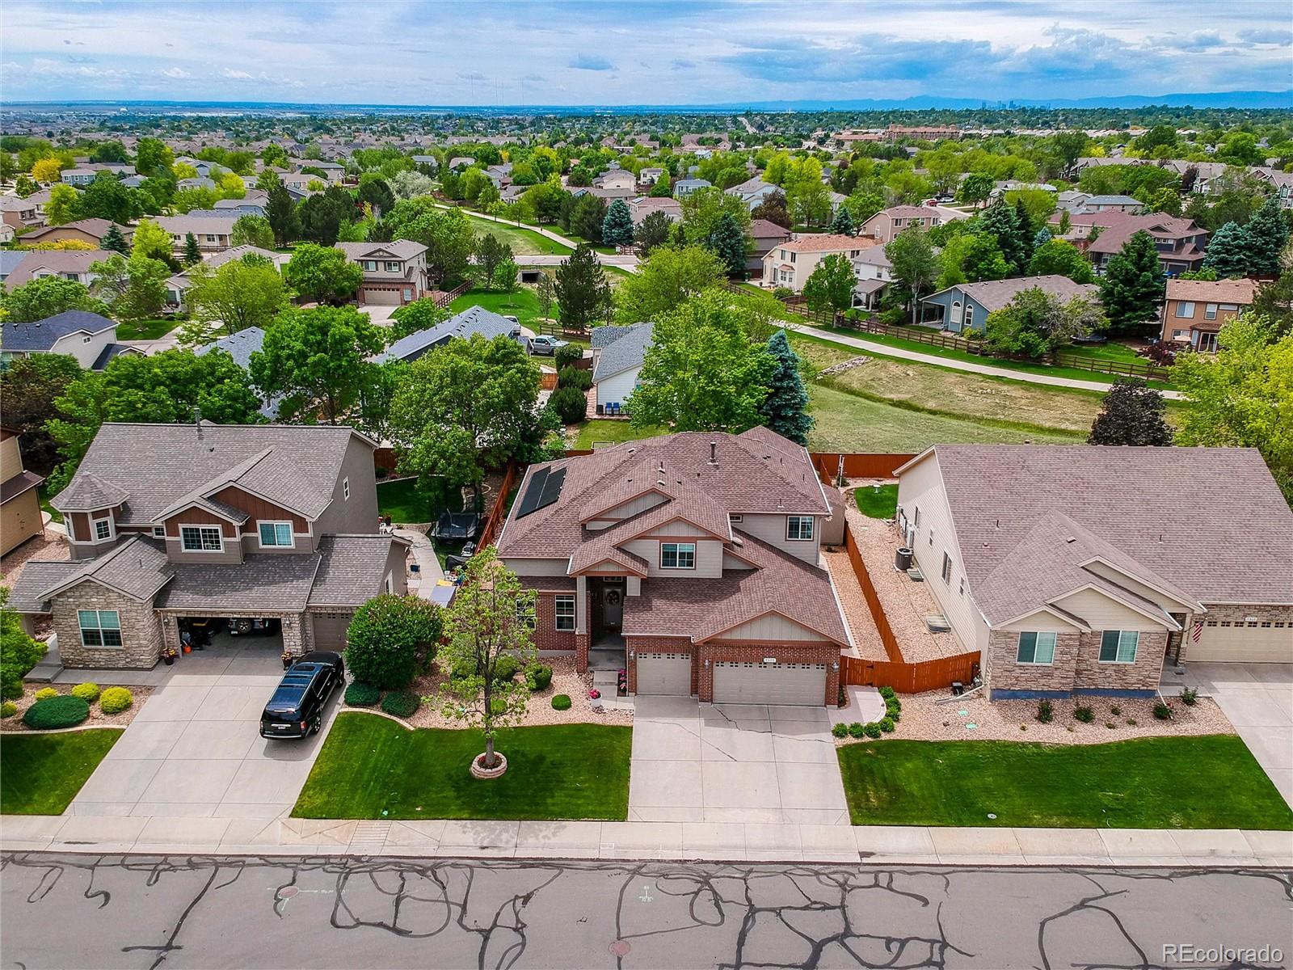
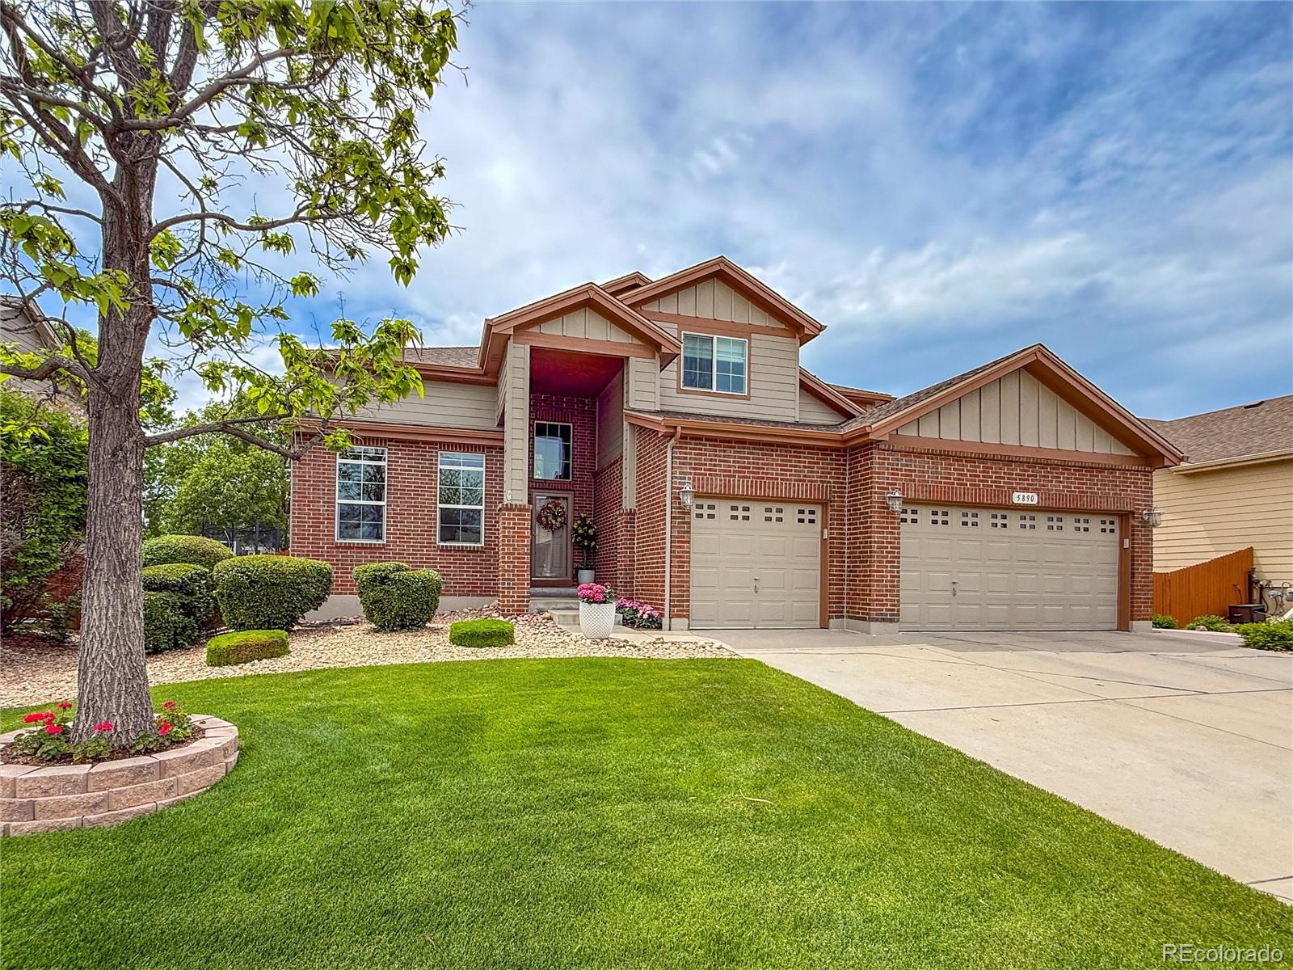
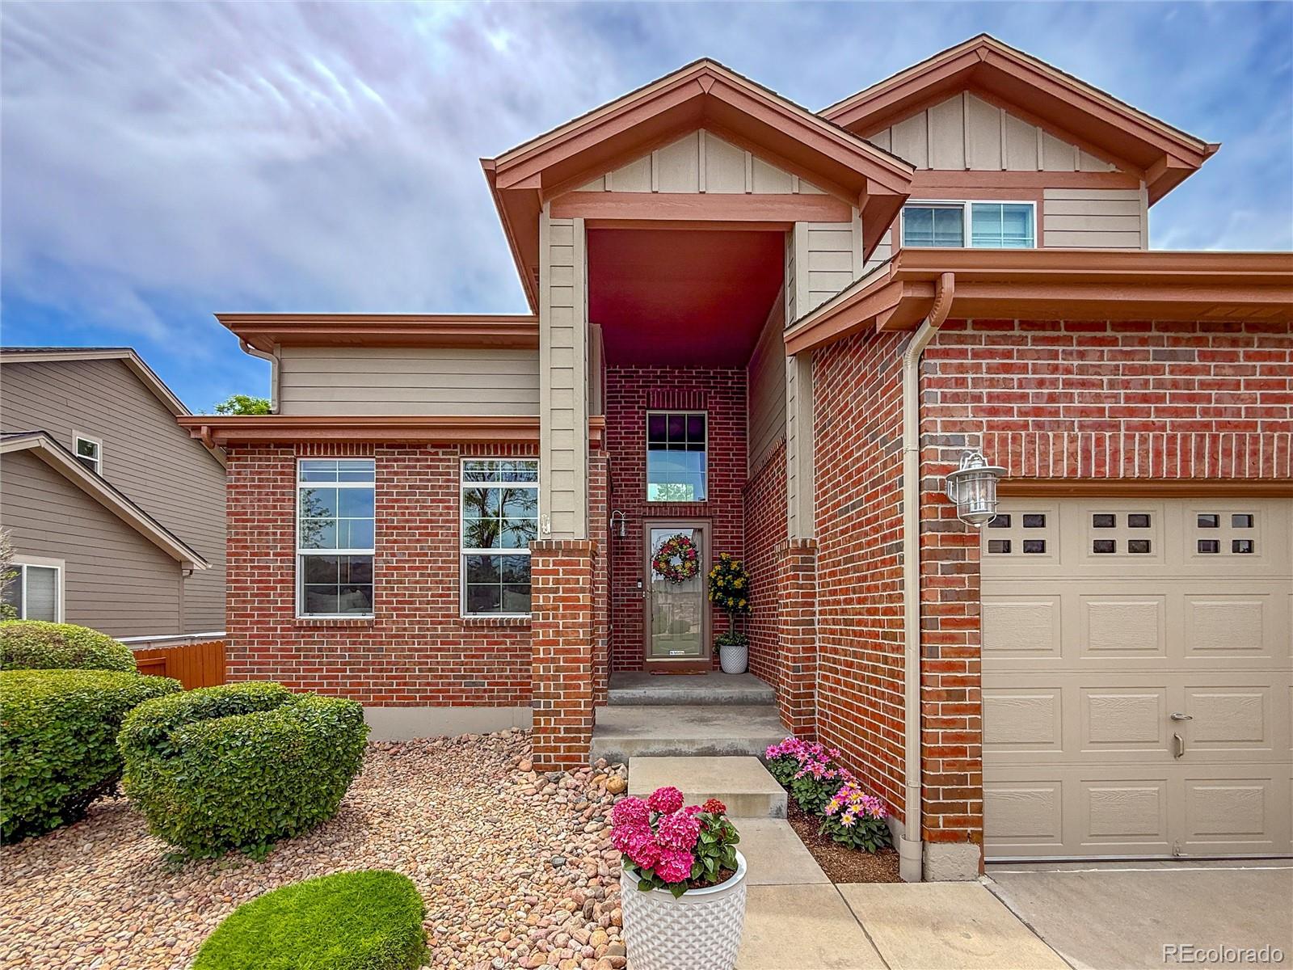
Don’t miss this exceptional home in the popular Marshall Lake subdivision! In like model home condition, this beautifully maintained two-story home offers 3 bedrooms, 3 bathrooms, and an impressive 3,777 total square feet with over $80,000 in seller upgrades and premium finishes.
The spacious main floor features an open and inviting layout with a formal living room, dining room, family room with soaring 18-foot ceilings, powder bath, utility room, and a luxurious main-floor primary suite with a 5-piece bathroom.
The gourmet kitchen has high end appliances, plenty cabinetry and counter space, a center island, built-in desk area, and a sunny breakfast nook.
Upstairs, you’ll find a versatile 14’ x 18’ loft perfect for a home office, recreation room, media space, or potential additional bedroom, along with two generously sized bedrooms and a full bathroom.
The unfinished basement with crawl space offers possibilities for future expansion and customization.
Outside, the professionally landscaped yard creates a private retreat. Enjoy the fully fenced backyard featuring a multi-level concrete patio ideal for entertaining or relaxing, a utility shed for extra storage, and a convenient concrete walkway leading to the front yard.
Additional features include solar panels through Sunrun, providing energy efficiency and reduced electricity costs for added long-term savings.
Ideally located near the neighborhood park and playground, Trail Winds Recreation Center, athletic fields, walking trails, and dog park, with easy access to major streets and highways.
This beautifully upgraded home truly has it all. Make this your home today!
Save
Ask
Tour
Hide
Share
Listing Snapshot
Price
$729,950
Days On Site
0 Days
Bedrooms
3
Inside Area (SqFt)
2,525 sqft
Total Baths
3
Full Baths
2
Partial Baths
1
Lot Size
0.19 Acres
Year Built
2006
MLS® Number
4932995
Status
Active
Property Tax
$3,574
HOA/Condo/Coop Fees
$65 monthly
Sq Ft Source
Public Records
Friends & Family
React
Invite
Recent Activity
6 hours ago
Listing updated with changes from the MLS®
6 hours ago
Listing first seen on site
General Features
Acres
0.19
Attached Garage
Yes
Direction Faces
North
Foundation
Concrete Perimeter
Garage
Yes
Garage Spaces
3
Levels
Two
Parking
ConcreteOversizedAttached
Parking Spaces
3
Pets
Cats OKDogs OK
Property Condition
Updated/Remodeled
Property Sub Type
Single Family Residence
Security
Carbon Monoxide Detector(s)Smoke Detector(s)
Sewer
Public Sewer
SqFt Above
2525
SqFt Total
3777
Style
Contemporary
Utilities
Natural Gas AvailableElectricity ConnectedNatural Gas Connected
Water Source
Public
Zoning
SFD
Interior Features
Appliances
OvenCooktopDishwasherDisposalDouble OvenDryerGas Water HeaterMicrowaveRangeRange HoodRefrigeratorSelf Cleaning OvenWasher
Dimensions - 12 x 19Level - MainDescription - Flooring: Tile; Corian Countertop surfaces; Island with cast iron sink; All upgraded appliances included; Cooktop is gas; Pantry; Pet Door; Eating space
Living Room
Dimensions - 12 x 13Level - MainDescription - Flooring: Hardwood
Loft
Dimensions - 14 x 18Level - UpperDescription - Flooring: Carpet; Ceiling Fan; Could be additional bedroom; Custom Desk and cabinets not included
Utility Room
Dimensions - 8 x 9Level - MainDescription - Flooring: Tile; Countertop and Wall Cabinets; Pedestal WA & DR included
Save
Ask
Tour
Hide
Share
Exterior Features
Construction Details
BrickFrame
Exterior
Private Yard
Fencing
FencedFull
Lot Features
LandscapedLevelSprinklers In FrontSprinklers In Rear
The content relating to real estate for sale in this Web site comes in part from the Internet Data eXchange ("IDX") program of METROLIST, INC., DBA RECOLORADO real estate listings held by brokers other than RE/MAX Alliance are marked with the IDX Logo. This information is being provided for the consumers' personal, non-commercial use and may not be used for any other purpose. All information subject to change and should be independently verified.
Neighborhood & Commute
Source: Walkscore
Disclosure: Community information and market data powered by Constellation Data Labs. Information is deemed reliable but not guaranteed.