Save
Ask
Tour
Hide
Share
$1,050,000
5 Days On Site

1784 W 166th Avenue
Broomfield, CO 80023

For Sale|Single Family Residence|Active
3
Beds
4
Total Baths
3
Full Baths
1
Partial Bath
3,111
SqFt
$338
/SqFt
2024
Built
Subdivision:
Baseline
County:
Broomfield

Due to the health concerns created by Coronavirus we are offering personal 1-1 online video walkthough tours where possible.
Call Now: 720-419-0470
Is this the listing for you? We can help make it yours.
720-419-0470
1784 W 166th Avenue1784 W 166th Avenue1784 W 166th Avenue1784 W 166th Avenue
Save
Ask
Tour
Hide
Share

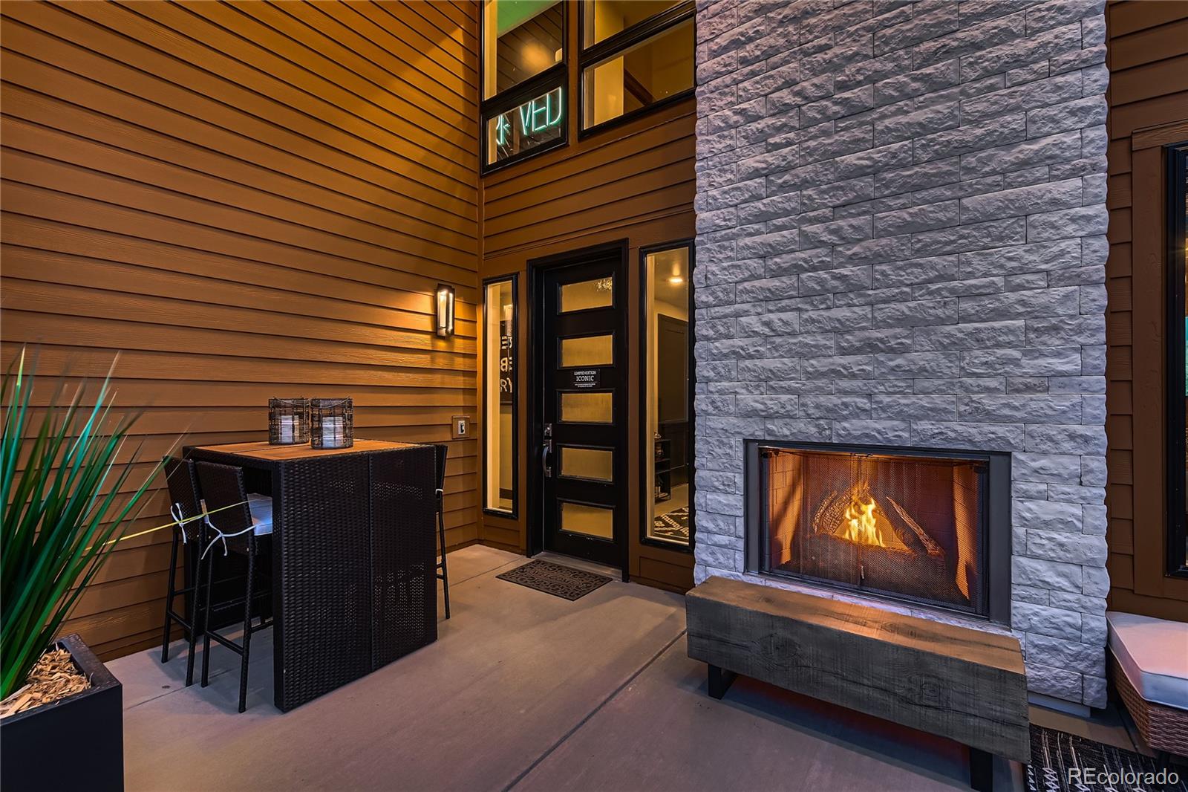
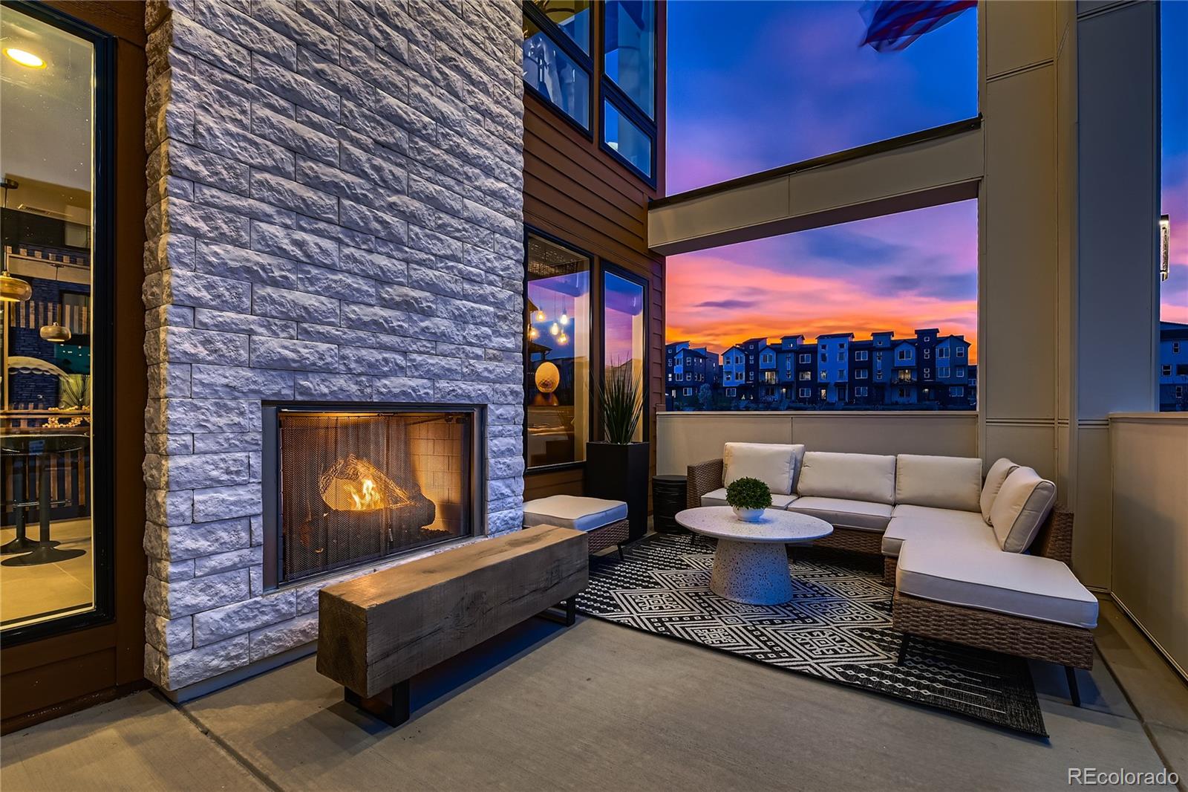
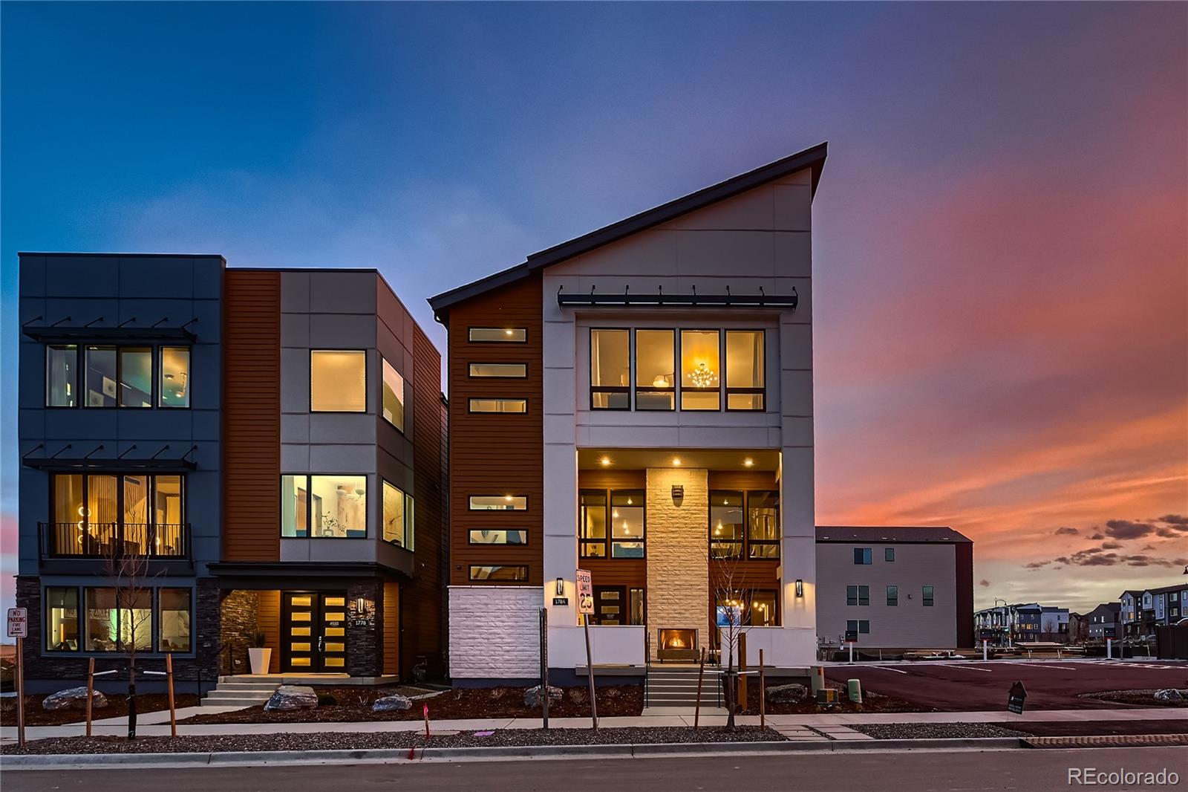
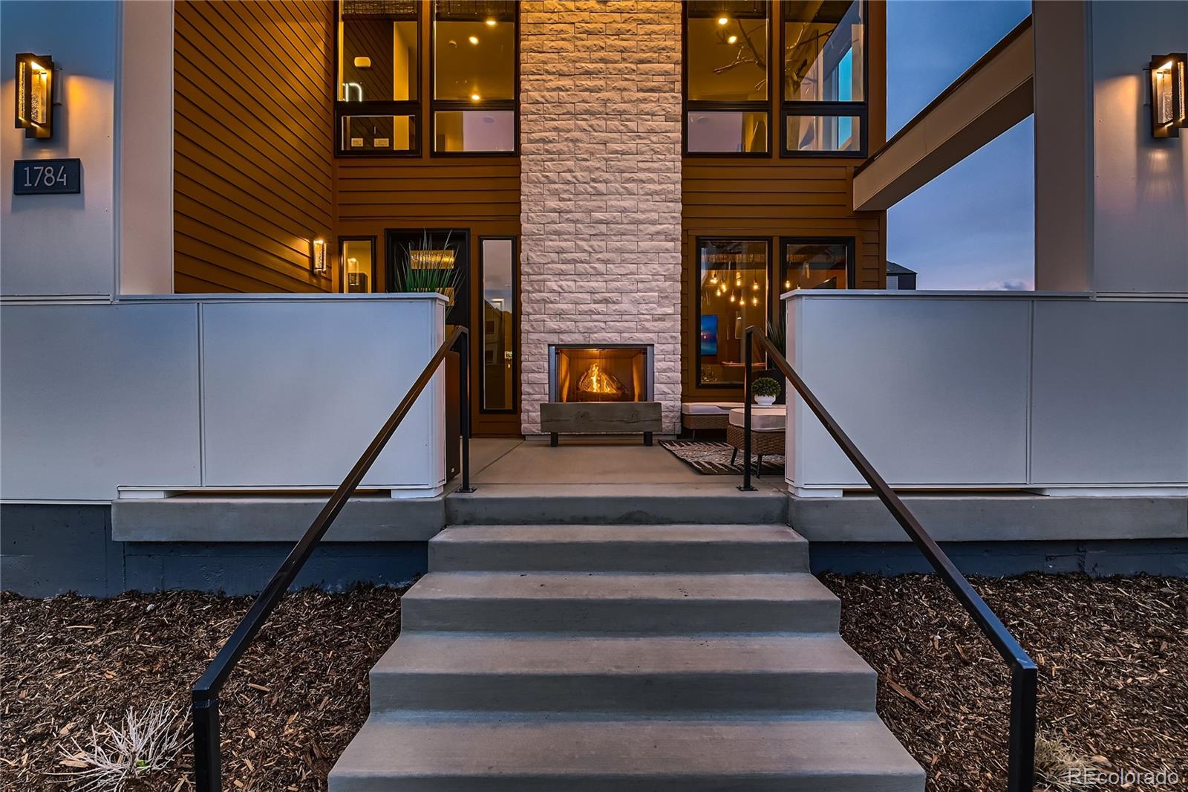
Award-winning former model home showcasing exceptional design, extensive upgrades, and a sophisticated three-story floor plan in Baseline. This stunning residence features a striking modern exterior, covered front porch with an outdoor fireplace, three-car garage, and professionally designed interiors throughout. The entertainer’s kitchen is the centerpiece of the home, offering expansive quartz countertops, abundant cabinetry, premium finishes, and a large island that seamlessly connects to the dining and living spaces. Upgraded flooring, designer lighting, custom finishes, elevated fixtures, and thoughtful details create a polished aesthetic from top to bottom. The private third-floor primary retreat offers a luxurious escape with a beautifully appointed spa-inspired bathroom. Every level of this former model home reflects careful attention to design, function, and craftsmanship. Set within Baseline, a vibrant master-planned community built around open spaces, connection, innovation, and opportunity. Parks, trails, gathering spaces, and next-generation businesses create a neighborhood designed for an active, connected lifestyle. A truly special opportunity to own a professionally designed former model home with upgrades rarely found in a resale property.

Save
Ask
Tour
Hide
Share
Listing Snapshot
Price 
$1,050,000
Days On Site 
5 Days
Bedrooms 
3
Inside Area (SqFt) 
3,111 sqft
Total Baths 
4
Full Baths 
3
Partial Baths 
1
Lot Size 
0.06 Acres
Year Built 
2024
MLS® Number 
4890734
Status 
Active
Property Tax 
$10,235
HOA/Condo/Coop Fees 
$81 monthly
Sq Ft Source 
Plans
Friends & Family
Recent Activity
5 days agoListing updated with changes from the MLS®
5 days agoListing first seen on site
General Features
Acres 
0.06
Attached Garage 
Yes
Garage 
Yes
Garage Spaces 
3
Green Energy Efficient 
AppliancesConstructionDoorsHVACInsulationLightingRoofThermostatWater HeaterWindows
Home Warranty 
Yes
Levels 
Three Or More
Parking 
ConcreteOversizedAttached
Parking Spaces 
3
Property Sub Type 
Single Family Residence
Security 
Carbon Monoxide Detector(s)Security SystemSmoke Detector(s)
Sewer 
Public Sewer
SqFt Above 
3111
SqFt Total 
3111
Utilities 
Cable Available
Water Source 
Public
Interior Features
Appliances 
OvenDishwasherDisposalDryerMicrowaveRefrigeratorSelf Cleaning OvenWasher
Basement 
Sump PumpCrawl Space
Cooling 
Central Air
Fireplace 
Yes
Fireplace Features 
Great RoomOutside
Fireplaces 
2
Flooring 
CarpetWood
Heating 
Forced Air
Interior 
Breakfast BarEat-in KitchenHigh CeilingsKitchen IslandOpen FloorplanPantrySmart ThermostatWalk-In Closet(s)Wet Bar
Laundry Features 
Sink
Window Features 
Double Pane Windows
Bathroom Full 
Level - UpperDescription - Large Private Primary Bathroom with Double Sinks
Bathroom Half 
Level - UpperDescription - 2nd Level Powder Bath
Bedroom 
Dimensions - 12 x 12Level - UpperDescription - Additional Bedroom Upstairs with Private Bath
Bonus Room 
Dimensions - 20 x 10Level - MainDescription - Large Rec Room Off Entrance with Half Bath
Dining Room 
Dimensions - 19 x 12Level - UpperDescription - Separate Dining Area
Great Room 
Dimensions - 19 x 15Level - UpperDescription - Open Great Room with Large Fireplace
Kitchen 
Dimensions - 18 x 14Level - UpperDescription - Entertainer's Kitchen with Island, Quartz Countertops and Walk In Pantry
Laundry 
Dimensions - 8 x 10Level - UpperDescription - Laundry Room with Cabinets and Sink
Office 
Dimensions - 11 x 9Level - UpperDescription - Private Office Off Great Room
Save
Ask
Tour
Hide
Share
Exterior Features
Construction Details 
Frame
Exterior 
Fire Pit
Fencing 
None
Lot Features 
LandscapedLevelNear Public Transit
Patio And Porch 
CoveredPatio
Roof 
Composition
Windows/Doors 
Double Pane Windows
Community Features
Association Fee 
$81.0
Association Fee Frequency 
Monthly
School District 
Adams 12 5 Star Schl
Financing Terms Available 
1031 ExchangeCashConventionalFHAVA Loan
Roads 
Paved
Schools
School District
Adams 12 5 Star Schl
Elementary School
Thunder Vista
Middle School
Thunder Vista
High School
Legacy
Listing courtesy of WK Real Estate [email protected]


The content relating to real estate for sale in this Web site comes in part from the Internet Data eXchange ("IDX") program of METROLIST, INC., DBA RECOLORADO real estate listings held by brokers other than WK Real Estate are marked with the IDX Logo. This information is being provided for the consumers' personal, non-commercial use and may not be used for any other purpose. All information subject to change and should be independently verified.

Neighborhood & Commute
Source: Walkscore
Disclosure: Community information and market data powered by Constellation Data Labs. Information is deemed reliable but not guaranteed.
Save
Ask
Tour
Hide
Share