
4649 Huajatolla. DriveColorado City, CO 81019
Due to the health concerns created by Coronavirus we are offering personal 1-1 online video walkthough tours where possible.
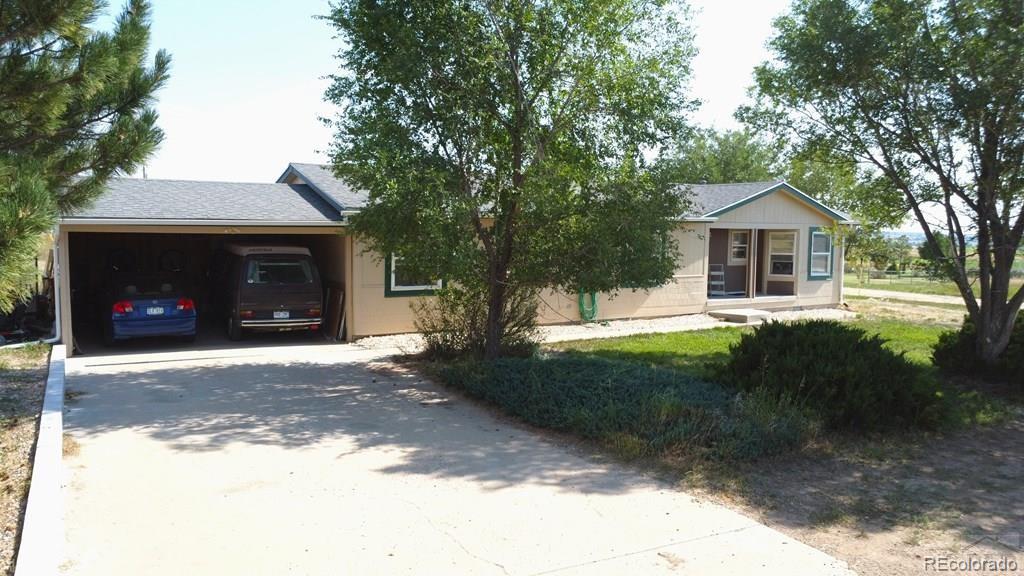
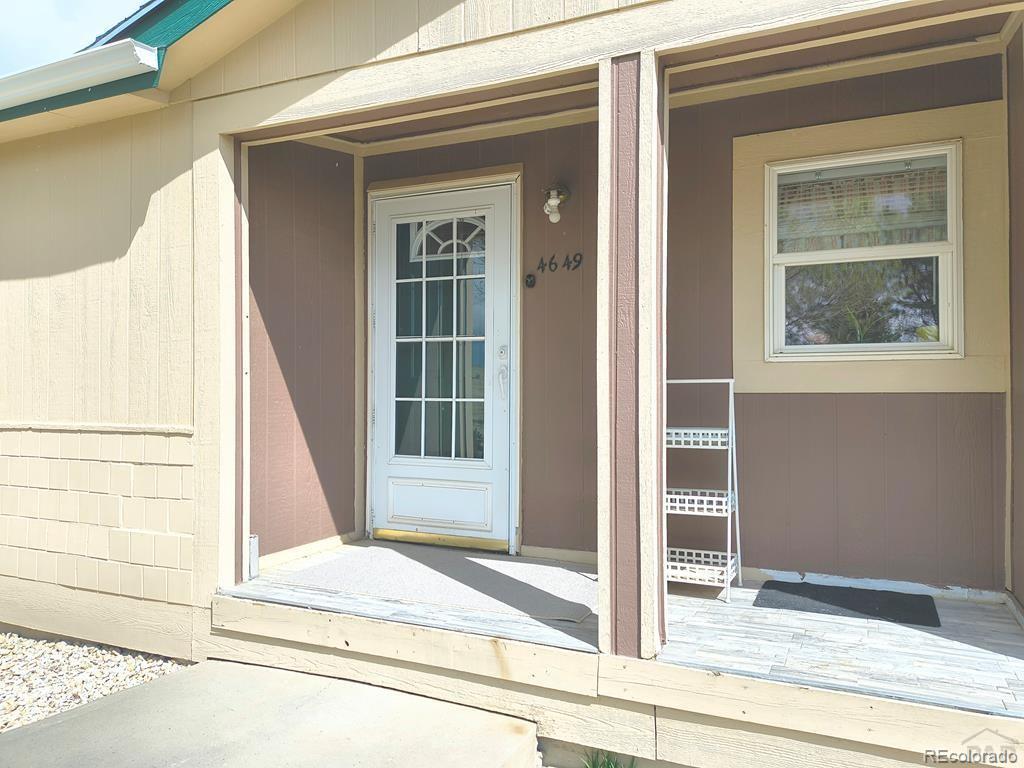
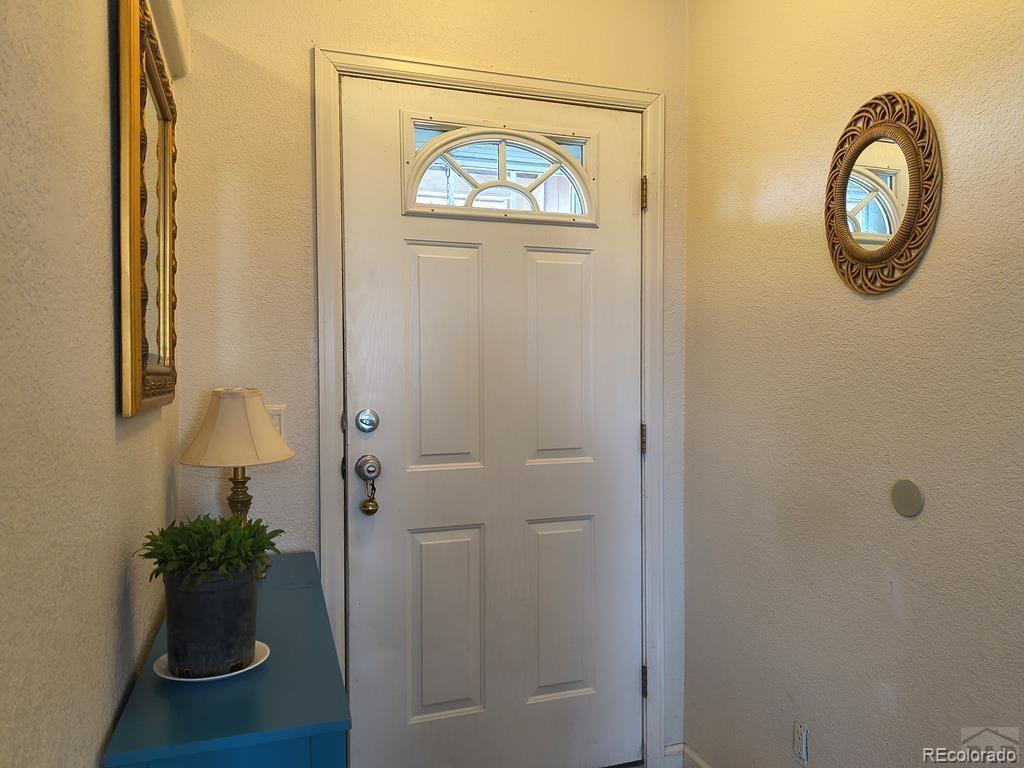
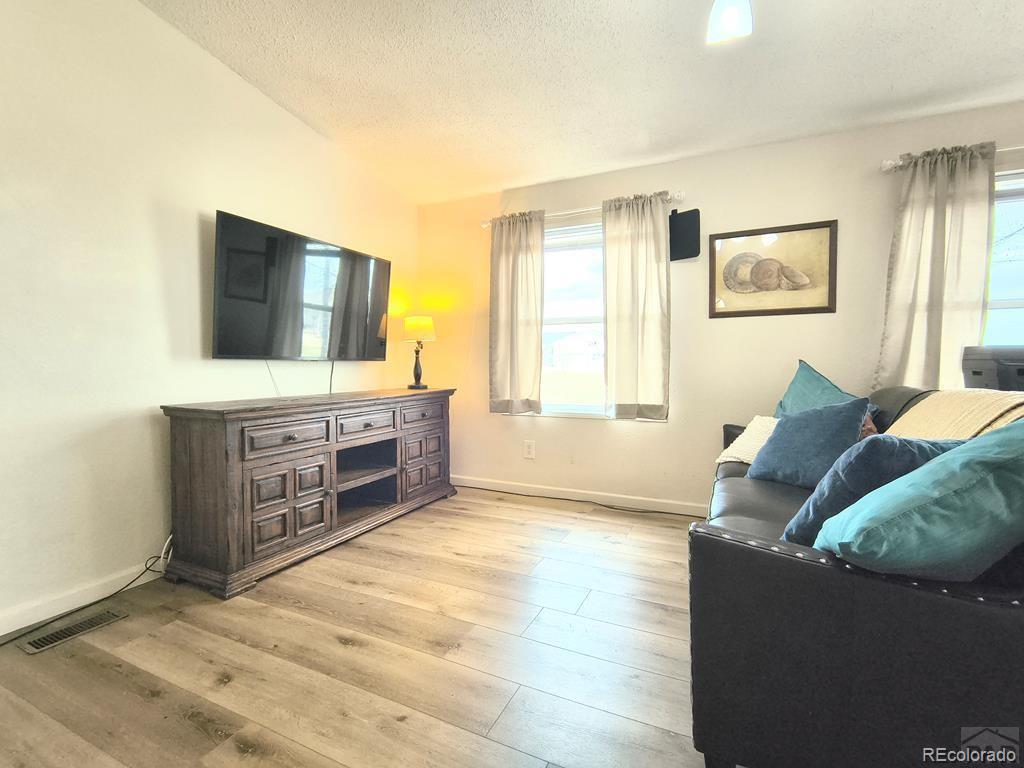
Incredible 3 bed/2 bath updated home with spectacular mountain views! Right across the street from Hollydot Golf Course, 4649 Huajatolla Dr has wonderful amenities and upgrades. Recently surveyed and the lot lines vacated, the two parcels that made up the 0.33 acres of this property have clear orange flags to show the massive land size. French drains have been installed around the property to assist with drainage. Don’t be confused about parking—there is a 2-car attached carport! New flooring, recently renovated deck, new outside paint, new light fixtures, new soaking tub, and updated bathrooms! There is a skylight in the guest bathroom. This home features a flexible floor plan- use open space for a dining room, a sewing area, an office, or another seating area for family gatherings. Plenty of RV parking. Within walking distance to Valley Market grocery store, local restaurants and the post office. Easy access to Hwy 165 and I-25, great for travelers. Hurry, this opportunity won't last long!
| 6 hours ago | Listing updated with changes from the MLS | |
| 2 days ago | Listing first seen on site |

The content relating to real estate for sale in this Web site comes in part from the Internet Data eXchange ("IDX") program of METROLIST, INC., DBA RECOLORADO real estate listings held by brokers other than Southern Colorado Real Estate Brokers are marked with the IDX Logo. This information is being provided for the consumers' personal, non-commercial use and may not be used for any other purpose. All information subject to change and should be independently verified.