Save
Ask
Tour
Hide
Share
$499,900
New Listing

15594 Gilpin Avenue
Parker, CO 80134

For Sale|Townhouse|Active
2
Beds
3
Total Baths
1
Full Bath
2
Partial Baths
1,266
SqFt
$395
/SqFt
2026
Built
Subdivision:
Newlin Crossing
County:
Douglas

Due to the health concerns created by Coronavirus we are offering personal 1-1 online video walkthough tours where possible.
Call Now: 720-419-0470
Is this the listing for you? We can help make it yours.
720-419-0470
Upcoming Open Houses
Due to COVID-19, we recommend you verify Open Houses before attending.
Sat, May 30, 11:00 AM - 2:00 PM
Sun, May 31, 11:00 AM - 2:00 PM
15594 Gilpin Avenue15594 Gilpin Avenue15594 Gilpin Avenue15594 Gilpin Avenue
Save
Ask
Tour
Hide
Share

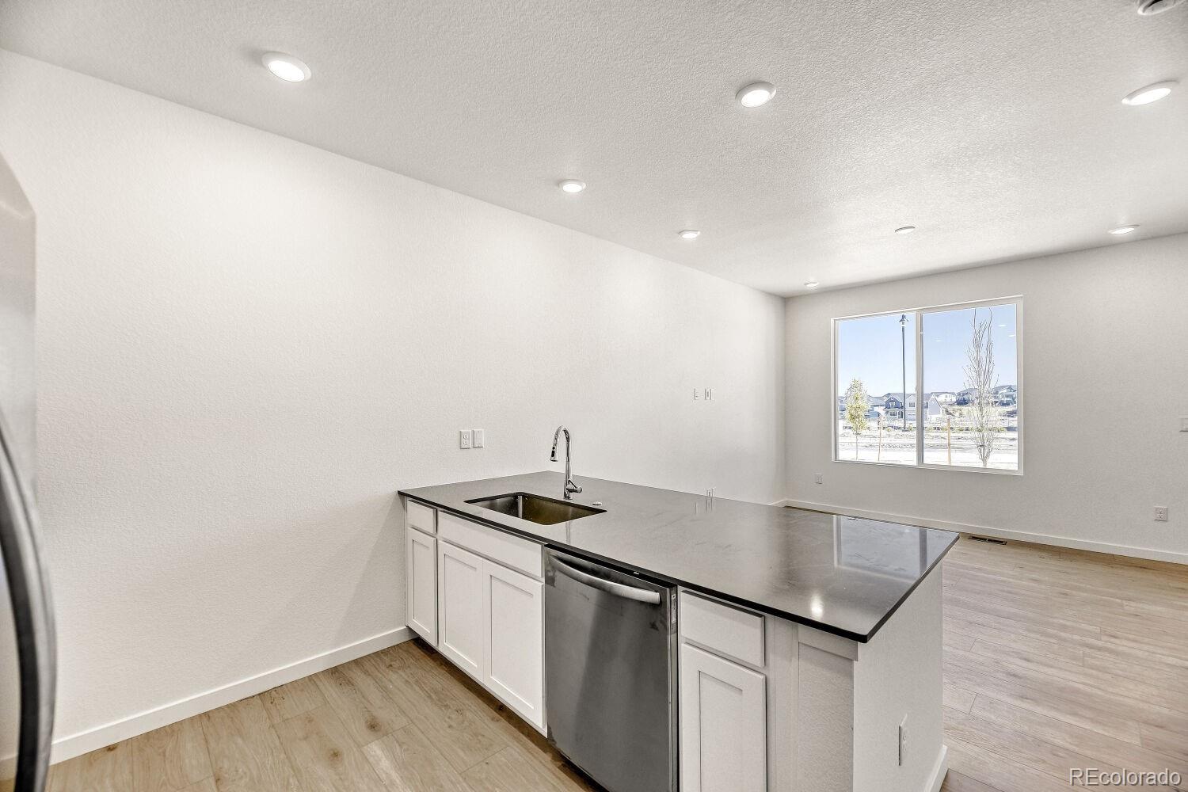
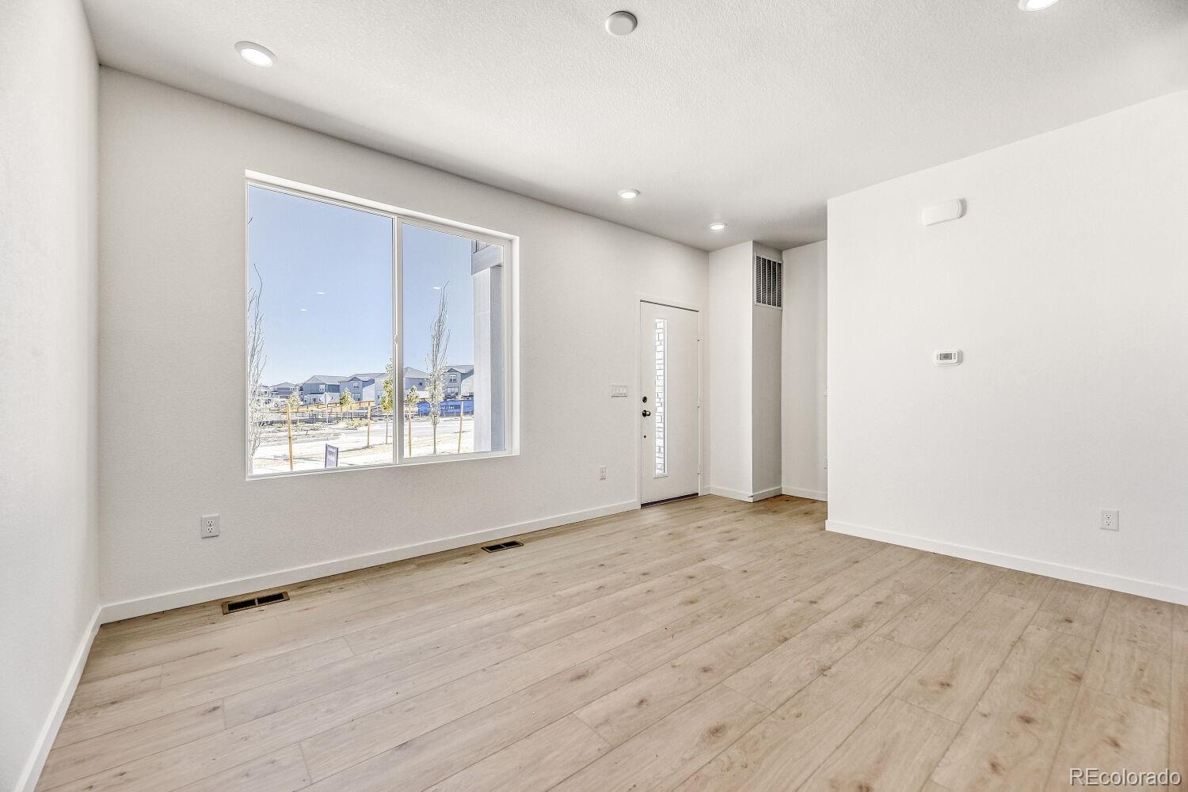
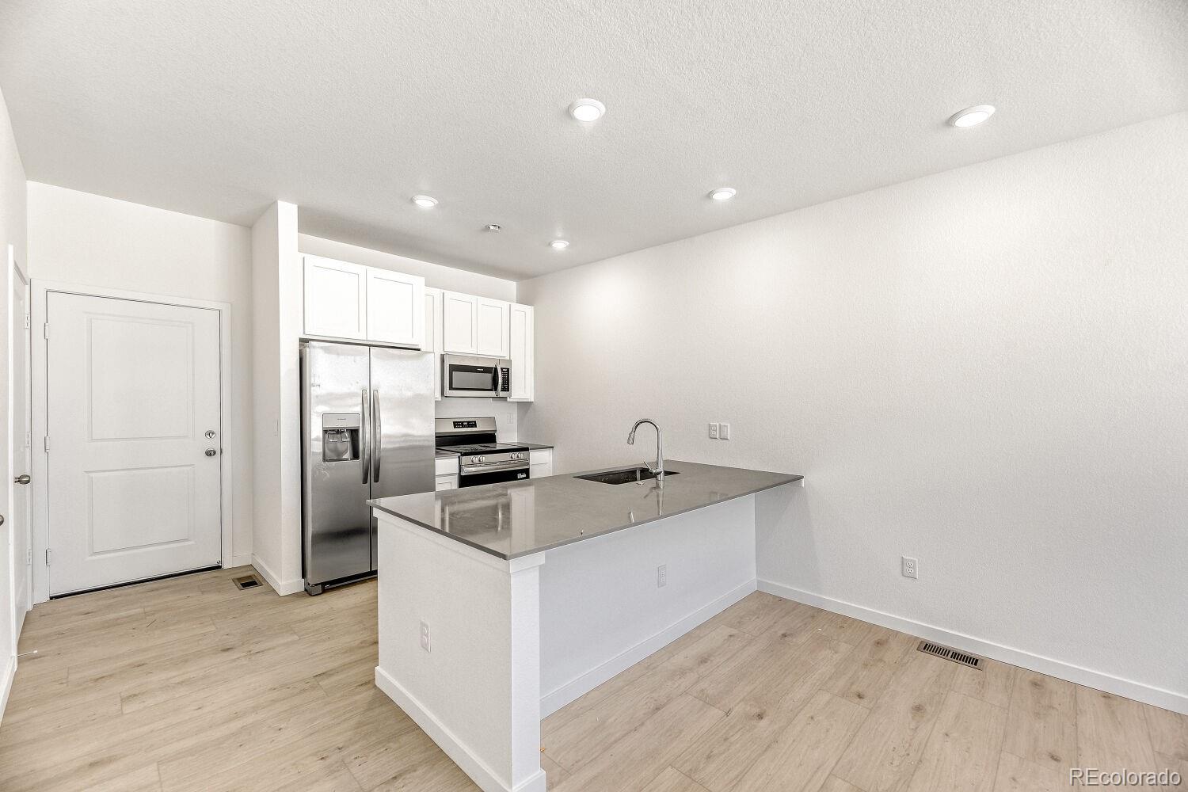
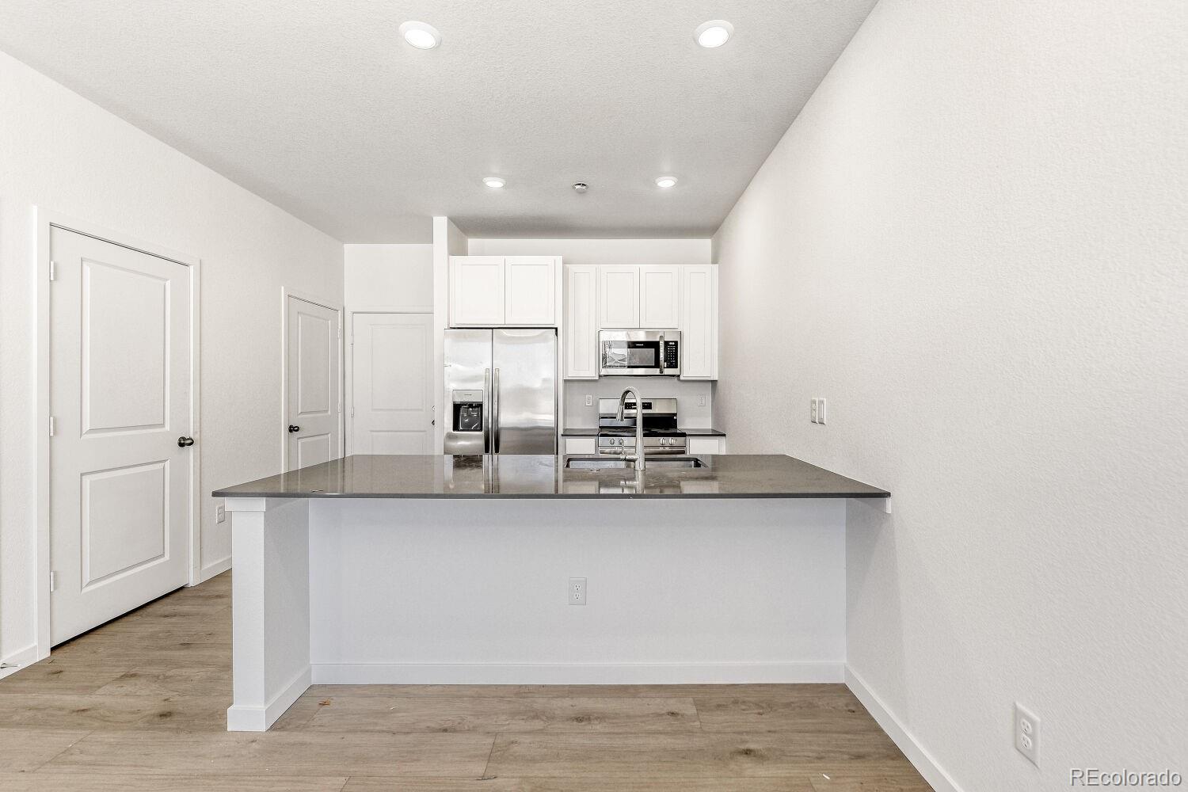
Available NOW! Contact the builder today to learn about special financing options—terms and conditions apply. Enjoy low-maintenance living in the beautiful Newlin Crossing community—just lock up and go. This brand-new 2-story townhome (Plan 302) in a 3-plex offers a thoughtfully designed layout featuring 2 bedrooms, 2.5 baths, a spacious great room, well-appointed kitchen, loft, upper-level laundry, a 2-car attached garage with rear alley access, and crawlspace for additional storage. High-end finishes come standard, including slab quartz countertops, luxury vinyl plank flooring, stainless steel appliances, and designer upgrades throughout. Built with today’s buyer in mind, this home showcases modern design paired with exceptional quality, including a state-of-the-art geothermal heating and cooling system for year-round comfort and significant energy savings—features many builders consider upgrades are included here. Located in a scenic and welcoming community, Newlin Crossing offers thoughtfully planned neighborhoods with access to open space, trails, and a setting that blends natural beauty with everyday convenience, all within close proximity to dining, shopping, and entertainment. Photos and virtual tour are of a model home and are for illustrative purposes only; features, finishes, layout, and association fees are subject to change.

Save
Ask
Tour
Hide
Share
Listing Snapshot
Price 
$499,900
Days On Site 
0 Days
Bedrooms 
2
Inside Area (SqFt) 
1,266 sqft
Total Baths 
3
Full Baths 
1
Partial Baths 
2
Lot Size 
0.03 Acres
Year Built 
2026
MLS® Number 
4855524
Status 
Active
Property Tax 
$1,912
HOA/Condo/Coop Fees 
$55 monthly
Sq Ft Source 
N/A
Friends & Family
Recent Activity
2 hours agoListing updated with changes from the MLS®
2 hours agoListing first seen on site
General Features
Acres 
0.03
Attached Garage 
Yes
Direction Faces 
East
Foundation 
Slab
Garage 
Yes
Garage Spaces 
2
Green Energy Efficient 
AppliancesInsulationThermostatWater Heater
Home Warranty 
Yes
Levels 
Two
Parking 
AsphaltConcreteAttached
Parking Spaces 
2
Pets 
Cats OKDogs OK
Property Condition 
New Construction
Property Sub Type 
Townhouse
Security 
Carbon Monoxide Detector(s)Smoke Detector(s)
Sewer 
Public Sewer
SqFt Above 
1266
SqFt Total 
1266
Style 
Contemporary
Utilities 
Cable AvailableElectricity AvailableElectricity Connected
Water Source 
Public
Interior Features
Appliances 
DishwasherDisposalMicrowaveOvenRefrigerator
Basement 
Crawl Space
Cooling 
Central Air
Flooring 
CarpetVinyl
Furnished 
Unfurnished
Heating 
Forced AirGeothermalHeat Pump
Interior 
Eat-in KitchenWalk-In Closet(s)
Laundry Features 
In UnitLaundry Closet
Window Features 
Double Pane Windows
Bathroom Full 
Level - UpperDescription - Bath 2
Bathroom Half 
Level - MainDescription - Powder Bath
Bathroom Three Quarter 
Level - UpperDescription - Owner's Suite Bath
Bedroom 
Level - UpperDescription - Bedroom 2
Great Room 
Level - MainDescription - Great Room
Kitchen 
Level - MainDescription - Kitchen
Laundry 
Level - Upper
Loft 
Level - UpperDescription - Loft
Save
Ask
Tour
Hide
Share
Exterior Features
Construction Details 
Cement SidingFrameOther
Exterior 
Rain Gutters
Lot Features 
Landscaped
Patio And Porch 
Front Porch
Road Frontage 
Private Road
Roof 
Composition
Windows/Doors 
Double Pane Windows
Community Features
Association Amenities 
ParkPlaygroundPoolTennis Court(s)
Association Dues 
55
Building Access 
Ground
Financing Terms Available 
CashConventionalFHA
HOA Fee Frequency 
Monthly
Roads 
Alley PavedPaved
School District 
Douglas RE-1
Schools
School District
Douglas RE-1
Elementary School
Prairie Crossing
Middle School
Sierra
High School
Chaparral
Listing courtesy of RE/MAX Professionals [email protected]


The content relating to real estate for sale in this Web site comes in part from the Internet Data eXchange ("IDX") program of METROLIST, INC., DBA RECOLORADO real estate listings held by brokers other than RE/MAX Professionals are marked with the IDX Logo. This information is being provided for the consumers' personal, non-commercial use and may not be used for any other purpose. All information subject to change and should be independently verified.

Neighborhood & Commute
Source: Walkscore
Disclosure: Community information and market data powered by Constellation Data Labs. Information is deemed reliable but not guaranteed.
Save
Ask
Tour
Hide
Share