Save
Ask
Tour
Hide
Share
$525,000
1 Day On Site

5341 Primrose Lane
Denver, CO 80221

For Sale|Single Family Residence|Active
3
Beds
1
Total Bath
1
Full Bath
888
SqFt
$591
/SqFt
1917
Built
Subdivision:
Berkeley Hills
County:
Adams

Due to the health concerns created by Coronavirus we are offering personal 1-1 online video walkthough tours where possible.
Call Now: 720-419-0470
Is this the listing for you? We can help make it yours.
720-419-0470
5341 Primrose Lane5341 Primrose Lane5341 Primrose Lane5341 Primrose Lane
Save
Ask
Tour
Hide
Share

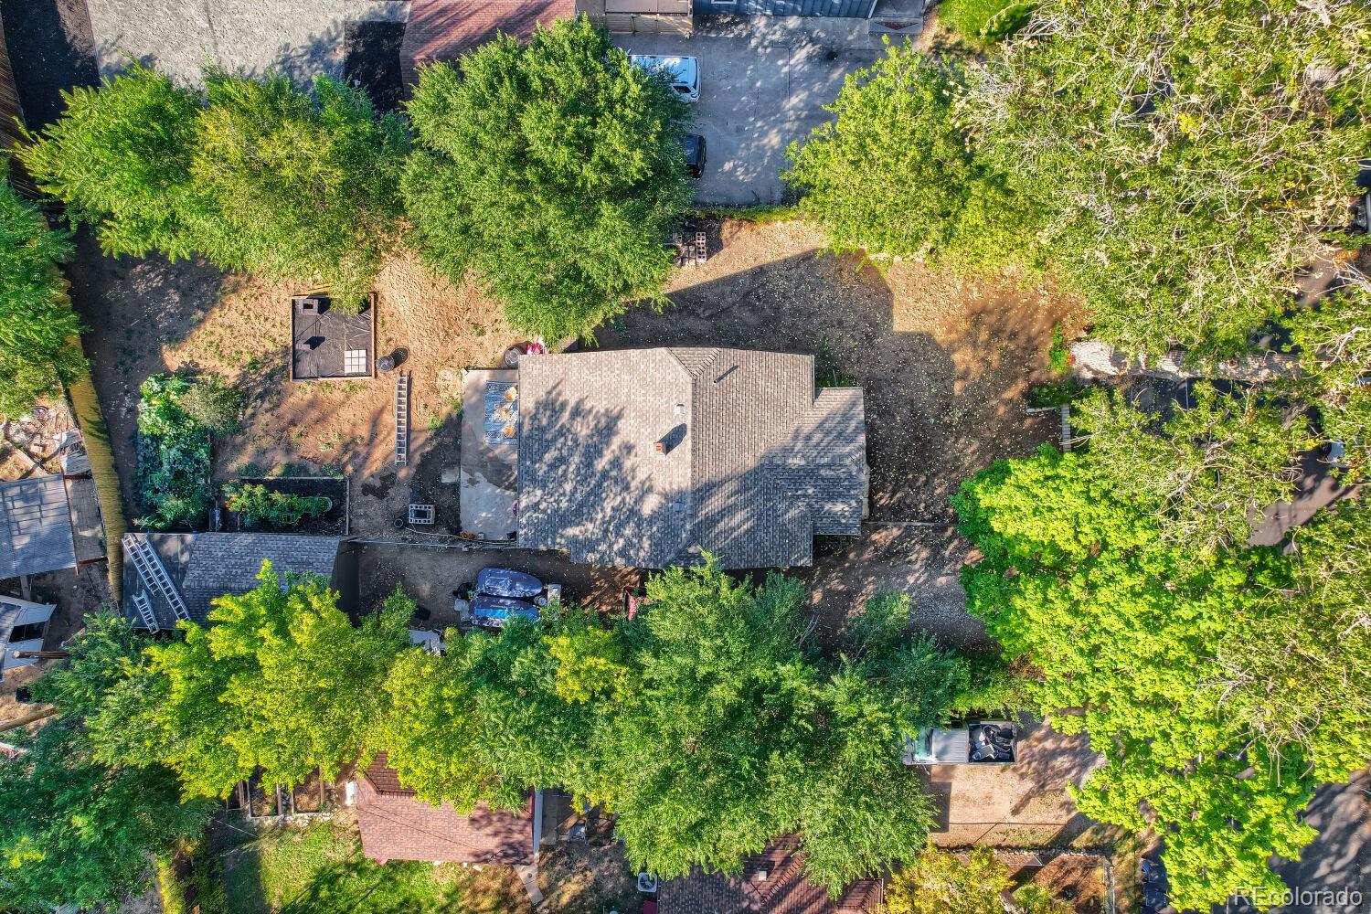
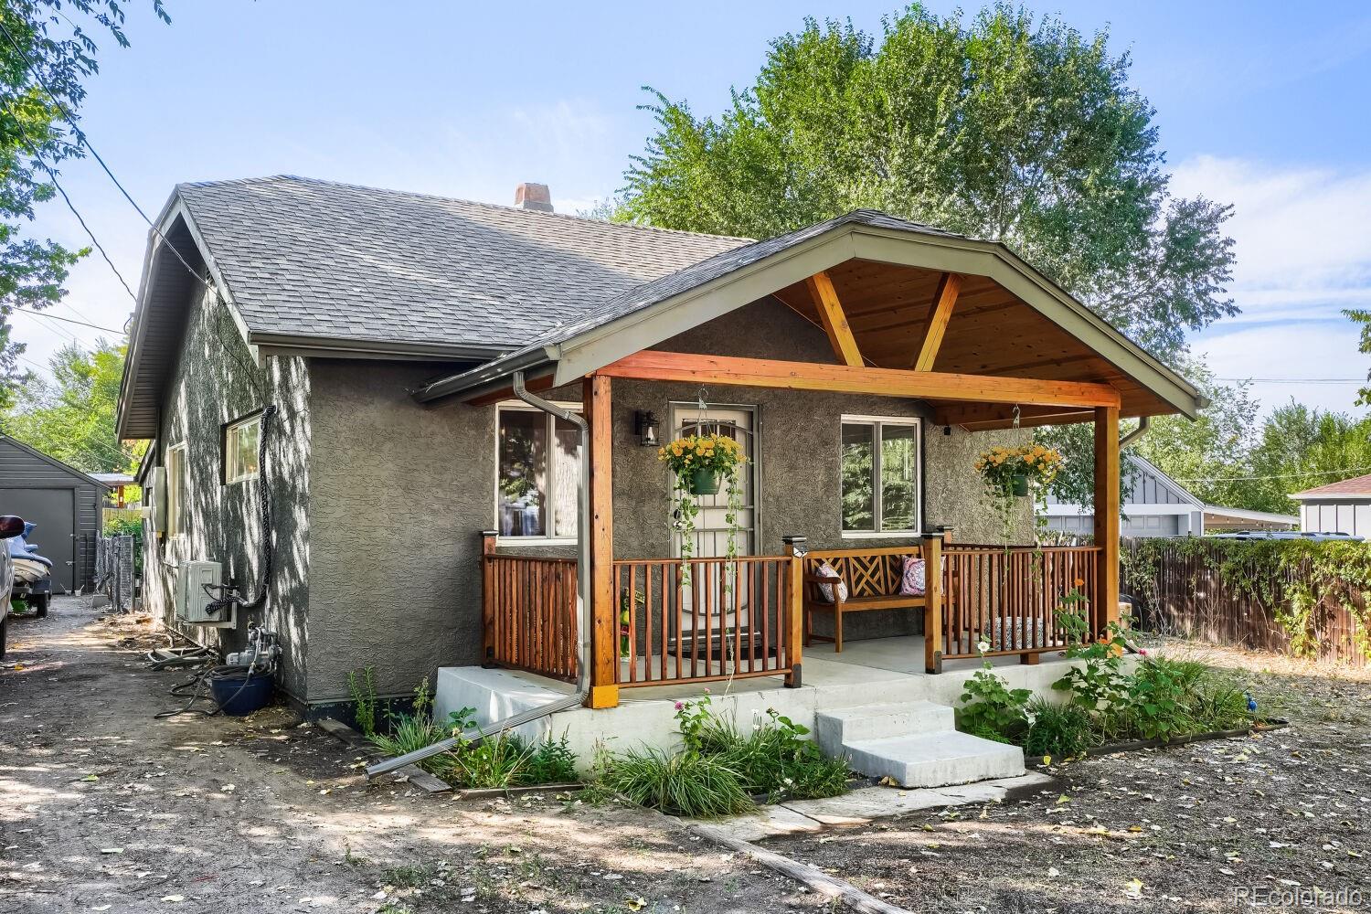
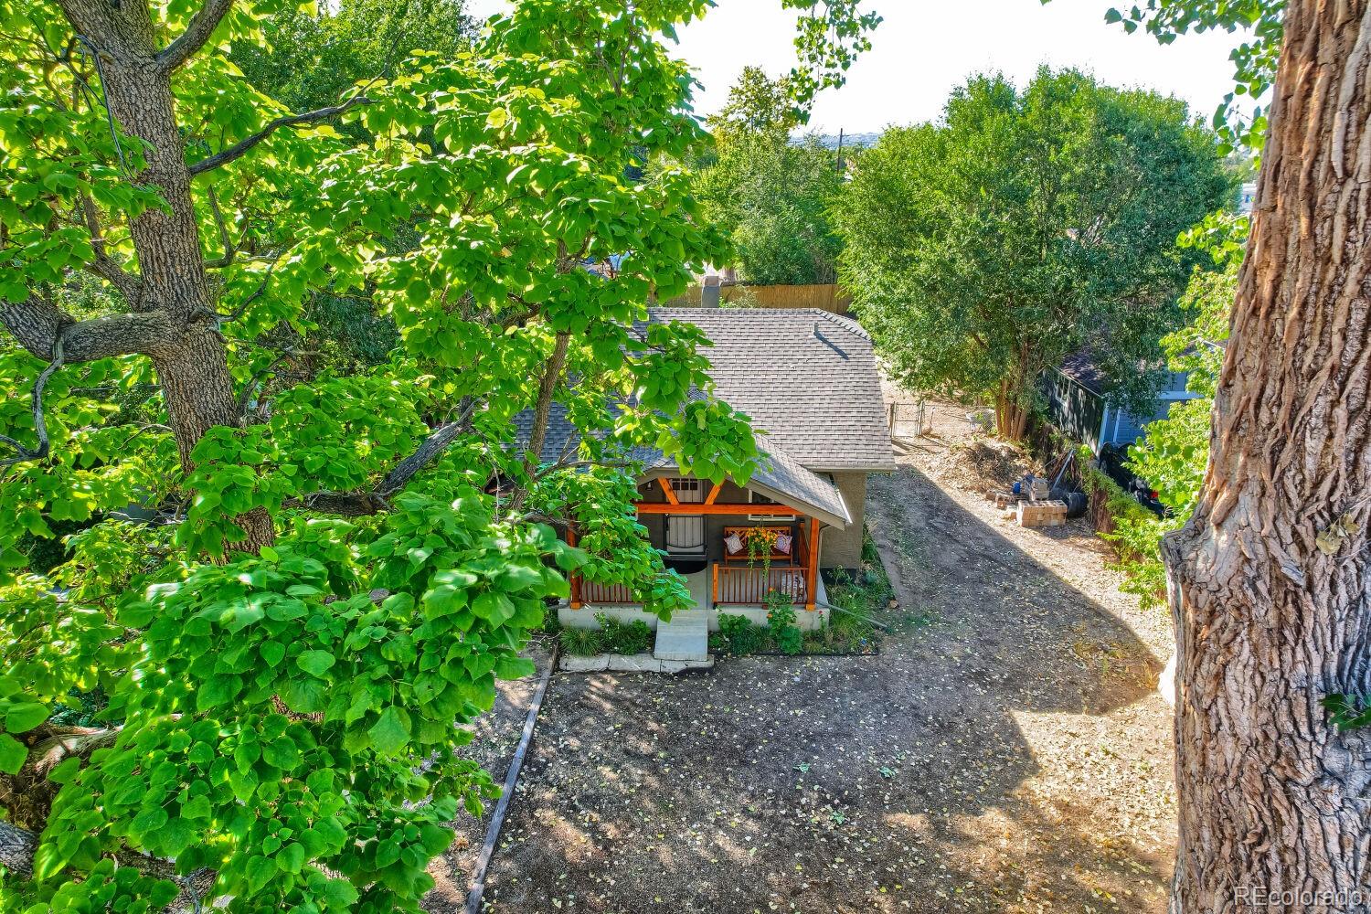
Quiet street; 100 year old shade trees. Some houses are remodeled, this one has been reinvented. Built in 1917 on an approximately 10,000-sq-ft lot, 5341 Primrose blends the character of an old home with the comfort and infrastructure of a thoughtfully updated one. Original wood floors pair with reclaimed interior doors, historic timbers and carefully chosen finishes. The kitchen is a centerpiece, with upgraded cabinetry, designer tile, water filtration, new dishwasher and a fabulous 1953 O'Keefe & Merritt gas range. The bathroom continues the story with updated cabinetry and a reclaimed clawfoot tub. Much of the investment is behind the walls: new electrical throughout the home, garage and shed; updated kitchen and bath plumbing; sewer-line work from the house to the street; new furnace and ductwork; and added mini split A/C. Energy efficiency was considered throughout the renovation. Outside, vinyl siding was removed and replaced with stucco, along with new exterior paint, lighting, front porch, front and rear doors, security door, smart locks and hardware. The large backyard offers five raised garden beds, bamboo privacy fencing and a fire pit, while the detached garage and shed provide additional storage and workspace. The lot may also offer ADU potential, subject to Adams County requirements and buyer verification. Located in unincorporated Adams County with a Denver 80221 address, Berkeley Hills Park is practically around the corner. 5341 Primrose isn't a flip and doesn't feel like one. The owners preserved the quirks, materials and history that give an old house its soul while investing in the systems that make it comfortable today. Sellers are open to discussing furnishings separately.

Save
Ask
Tour
Hide
Share
Listing Snapshot
Price 
$525,000
Days On Site 
1 Day
Bedrooms 
3
Inside Area (SqFt) 
888 sqft
Total Baths 
1
Full Baths 
1
Partial Baths 
N/A
Lot Size 
0.23 Acres
Year Built 
1917
MLS® Number 
4822515
Status 
Active
Property Tax 
$3,261
HOA/Condo/Coop Fees 
N/A
Sq Ft Source 
Public Records
Friends & Family
Recent Activity
3 minutes agoListing updated with changes from the MLS®
yesterdayListing first seen on site
General Features
Acres 
0.23
Direction Faces 
East
Garage 
Yes
Garage Spaces 
1
Green Energy Efficient 
Exposure/ShadeInsulation
Levels 
One
Parking 
Unpaved
Parking Spaces 
1
Property Condition 
Updated/Remodeled
Property Sub Type 
Single Family Residence
Security 
Carbon Monoxide Detector(s)Smoke Detector(s)
Sewer 
Public Sewer
SqFt Above 
888
SqFt Total 
1560
Style 
BungalowCottage
Water Source 
Public
Zoning 
R-2
Interior Features
Appliances 
DishwasherDisposalElectric Water HeaterMicrowaveOvenRangeRefrigerator
Basement 
Unfinished
Cooling 
Other
Flooring 
TileWood
Furnished 
Negotiable
Heating 
Forced Air
Interior 
Eat-in KitchenOpen Floorplan
Main Level Bedrooms 
3
Window Features 
Double Pane Windows
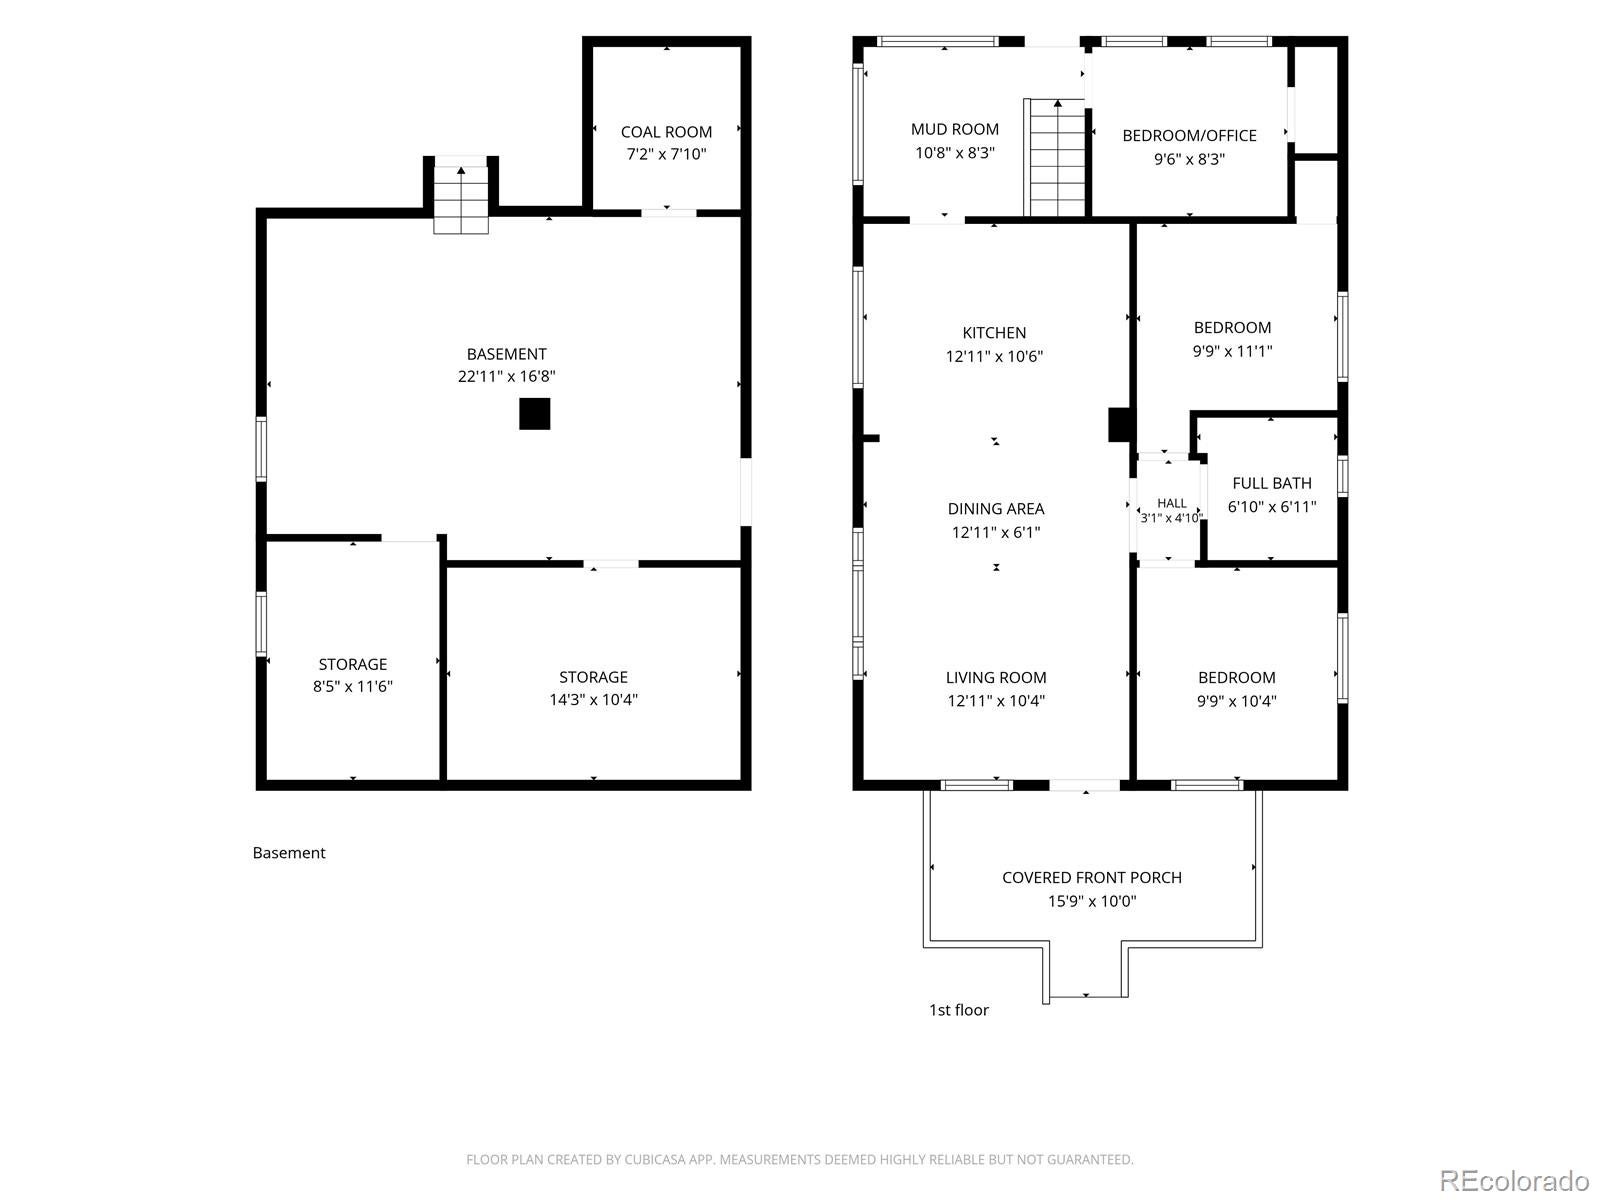
Bathroom Full 
Dimensions - 6.6 x 8Level - Main
Bedroom 
Dimensions - 11 x 9Level - Main
Kitchen 
Dimensions - 13 x 13Level - Main
Living Room 
Dimensions - 14 x 13Level - Main
Office 
Dimensions - 8 x 10Level - Main
Save
Ask
Tour
Hide
Share
Exterior Features
Construction Details 
FrameStucco
Exterior 
Fire PitGardenLightingPrivate YardRain Gutters
Fencing 
FencedFull
Lot Features 
Many Trees
Patio And Porch 
CoveredFront PorchPatio
Roof 
Composition
Windows/Doors 
Double Pane Windows
Community Features
School District 
Westminster Public Schools
Financing Terms Available 
CashConventionalFHAVA Loan
Roads 
Paved
Schools
School District
Westminster Public Schools
Elementary School
Josephine Hodgkins Leadership Academy
Middle School
Colorado Sports Leadership Academy
High School
Westminster
Listing courtesy of RE/MAX of Boulder [email protected]


The content relating to real estate for sale in this Web site comes in part from the Internet Data eXchange ("IDX") program of METROLIST, INC., DBA RECOLORADO real estate listings held by brokers other than RE/MAX of Boulder are marked with the IDX Logo. This information is being provided for the consumers' personal, non-commercial use and may not be used for any other purpose. All information subject to change and should be independently verified.

Neighborhood & Commute
Source: Walkscore
Disclosure: Community information and market data powered by Constellation Data Labs. Information is deemed reliable but not guaranteed.
Save
Ask
Tour
Hide
Share