Save
Ask
Tour
Hide
Share
$499,900
11 Days On Site

9581 Green Court
Westminster, CO 80031

For Sale|Single Family Residence|Active
3
Beds
2
Total Baths
1
Full Bath
1
Partial Bath
1,812
SqFt
$276
/SqFt
1963
Built
Subdivision:
Sunset Ridge
County:
Adams

Due to the health concerns created by Coronavirus we are offering personal 1-1 online video walkthough tours where possible.
Call Now: 720-419-0470
Is this the listing for you? We can help make it yours.
720-419-0470
9581 Green Court9581 Green Court9581 Green Court9581 Green Court
Save
Ask
Tour
Hide
Share

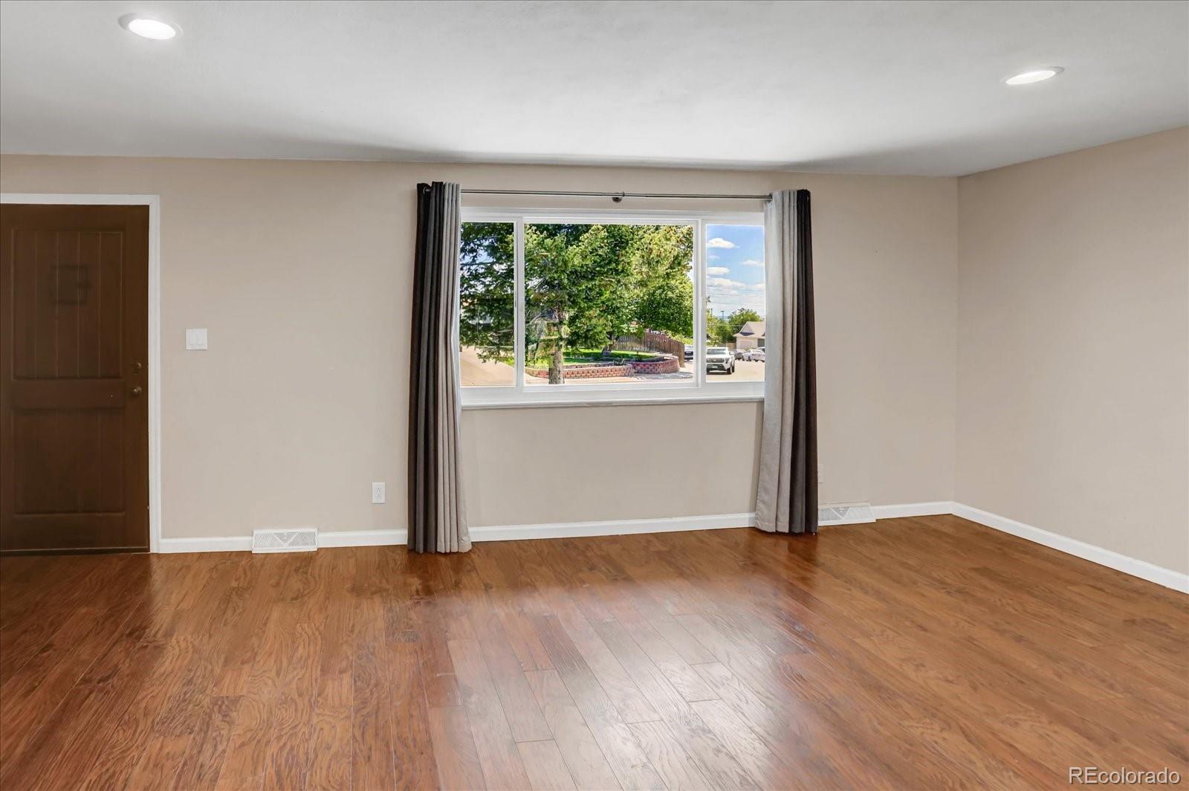
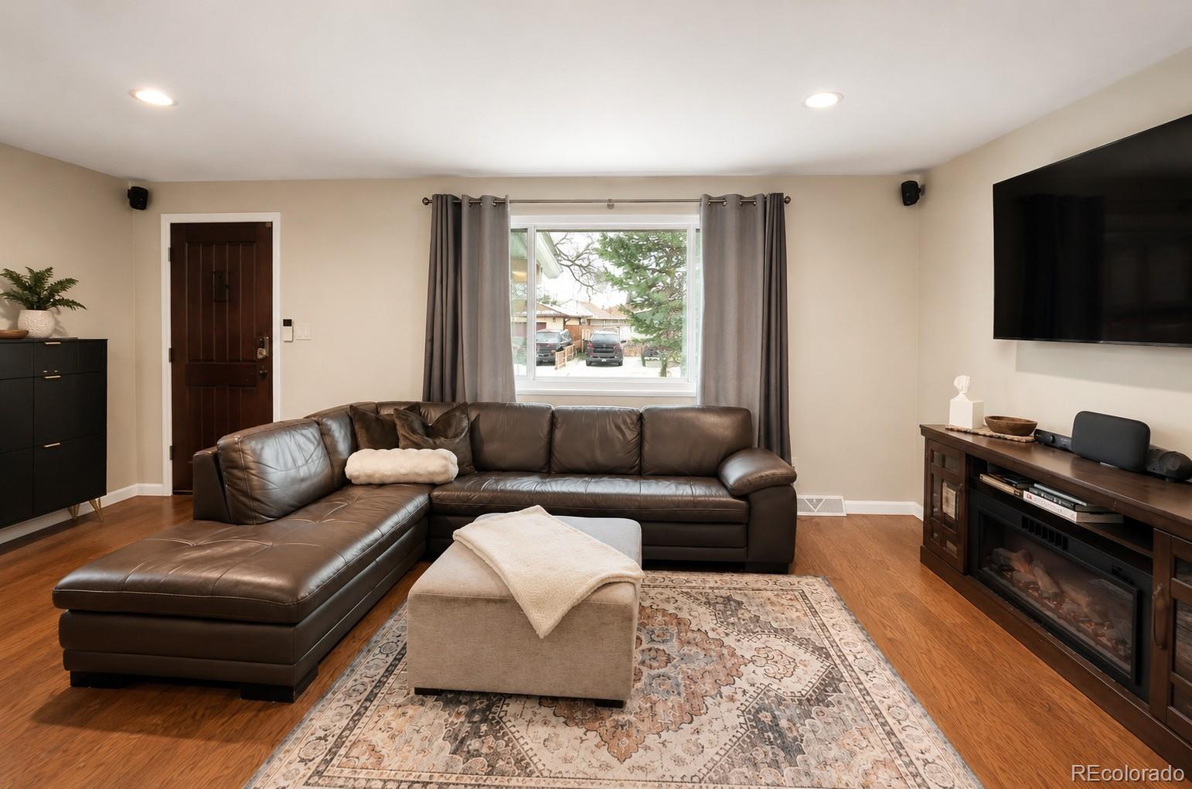
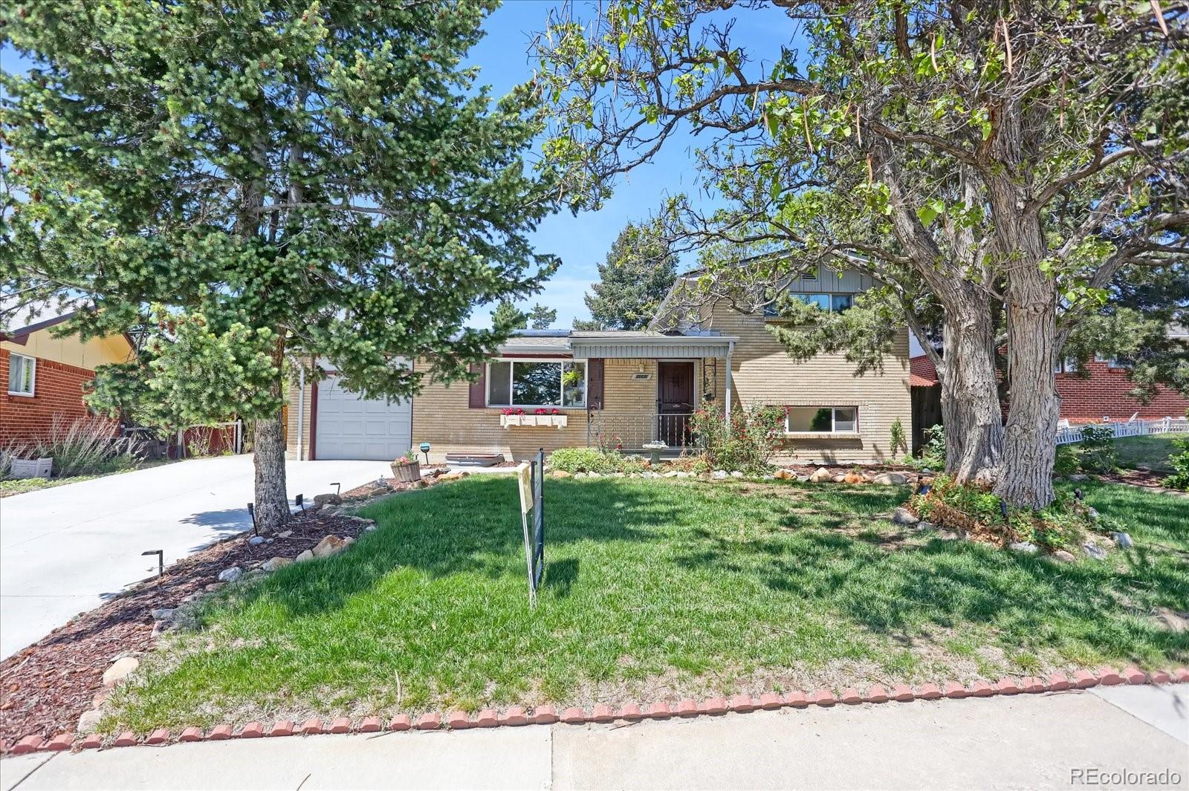
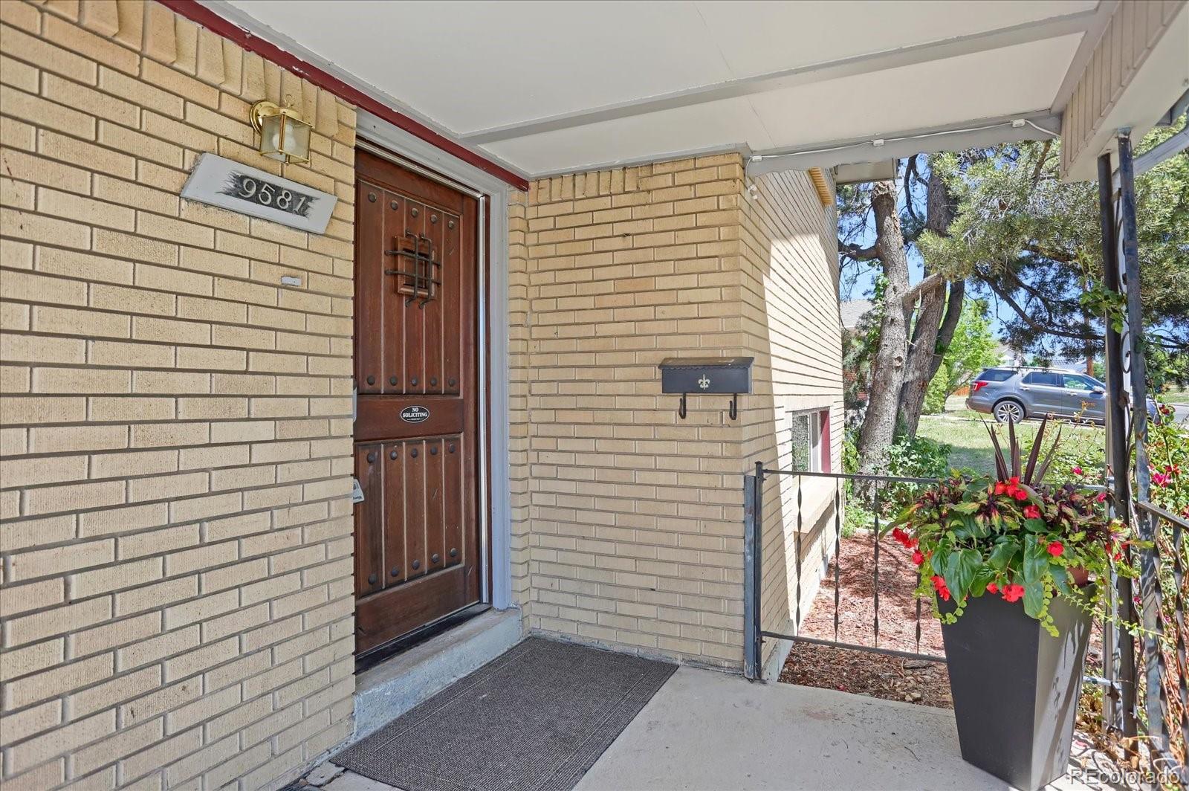
Welcome to this beautifully updated Westminster home with an open floor plan and very energy efficient. Energy savings starts with Sun Run Solar Panels (owned and paid off). In the garage you'll find the Tesla Power Bank and an electric car charging station. Other Home Energy savings includes: Heat Pump (Mini Splitter), added insulation and newer windows. Also newer gas forced air furnace and air conditioning. Upon arriving at the home take note of up graded landscaping and special out door lighting. Enter into a light and bright open floorplan with an updated open kitchen with large island, quartz counter tops, back splash, and ample cabinet space. Kitchen also includes all stainless steel appliances including a new Samsung induction range/oven, Refrigerator and Dishwasher. Home has two remolded bathrooms and 3 spacious bedrooms. The finished basement includes a large family room, flex room, and a hidden office. For safety and egress window has been added. Backyard includes a new (2025) large storage shed and large covered patio for entertaining. For the gardener the backyard is nicely landscaped with garden beds that includes a separate drip system. If you have furry friends they have their own doggie door and separate dog run. Numerous other upgrades. Home is truly move in ready. No HOA! Also appraisal one month ago at $515k. Priced at $499,900. to sell. Come see us on Sunday May, 17 from 12 to 3.

Save
Ask
Tour
Hide
Share
Listing Snapshot
Price 
$499,900
Days On Site 
11 Days
Bedrooms 
3
Inside Area (SqFt) 
1,812 sqft
Total Baths 
2
Full Baths 
1
Partial Baths 
1
Lot Size 
0.13 Acres
Year Built 
1963
MLS® Number 
4808213
Status 
Active
Property Tax 
$2,974
HOA/Condo/Coop Fees 
N/A
Sq Ft Source 
Public Records
Friends & Family
Recent Activity
8 hours agoListing updated with changes from the MLS®
a week agoStatus changed to Active
2 weeks agoListing first seen on site
General Features
Acres 
0.13
Attached Garage 
Yes
Direction Faces 
East
Foundation 
Concrete Perimeter
Garage 
Yes
Garage Spaces 
1
Green Energy Efficient 
HVACInsulationLightingThermostatWater HeaterWindows
Parking 
ConcreteElectric Vehicle Charging Station(s)Attached
Parking Spaces 
1
Property Condition 
Updated/Remodeled
Property Sub Type 
Single Family Residence
Security 
Carbon Monoxide Detector(s)Smoke Detector(s)
Sewer 
Public Sewer
SqFt Above 
1284
SqFt Below 
528
SqFt Total 
1812
Style 
Contemporary
Utilities 
Natural Gas AvailableCable AvailableElectricity ConnectedNatural Gas Connected
Water Source 
Public
Interior Features
Appliances 
CooktopDishwasherDisposalGas Water HeaterMicrowaveOvenRangeRefrigerator
Basement 
Finished
Cooling 
Central Air
Electric 
220 Volts
Flooring 
CarpetLaminateTile
Heating 
Active SolarForced AirHeat PumpNatural GasSolar
Interior 
Kitchen IslandOpen Floorplan
Window Features 
Double Pane Windows
Bathroom Full 
Level - Upper
Bathroom Three Quarter 
Level - Lower
Bedroom 
Dimensions - 10 x 13Level - Lower
Dining Room 
Dimensions - 10 x 13Level - Main
Exercise Room 
Dimensions - 10.7 x 10.8Level - Basement
Family Room 
Dimensions - 11 x 20Level - Basement
Kitchen 
Dimensions - 12 x 11Level - Main
Laundry 
Dimensions - 9 x 13Level - Lower
Living Room 
Dimensions - 18 x 13Level - Main
Office 
Dimensions - 9.11 x 6.4Level - Basement
Save
Ask
Tour
Hide
Share
Exterior Features
Construction Details 
BrickFrame
Exterior 
Dog RunGardenLightingPrivate YardRain Gutters
Fencing 
FencedFull
Lot Features 
LandscapedMany TreesNear Public TransitSprinklers In FrontSprinklers In Rear
Patio And Porch 
CoveredFront PorchPatio
Roof 
Shingle
Windows/Doors 
Double Pane Windows
Community Features
Building Access 
Ground
Financing Terms Available 
CashConventionalFHAVA Loan
Roads 
Paved
School District 
Westminster Public Schools
Schools
School District
Westminster Public Schools
Elementary School
Sunset Ridge
Middle School
Shaw Heights
High School
Westminster
Listing courtesy of Resident Realty South Metro [email protected]


The content relating to real estate for sale in this Web site comes in part from the Internet Data eXchange ("IDX") program of METROLIST, INC., DBA RECOLORADO real estate listings held by brokers other than Resident Realty South Metro are marked with the IDX Logo. This information is being provided for the consumers' personal, non-commercial use and may not be used for any other purpose. All information subject to change and should be independently verified.

Neighborhood & Commute
Source: Walkscore
Disclosure: Community information and market data powered by Constellation Data Labs. Information is deemed reliable but not guaranteed.
Save
Ask
Tour
Hide
Share