
10 Joan DriveDenver, CO 80221
Due to the health concerns created by Coronavirus we are offering personal 1-1 online video walkthough tours where possible.

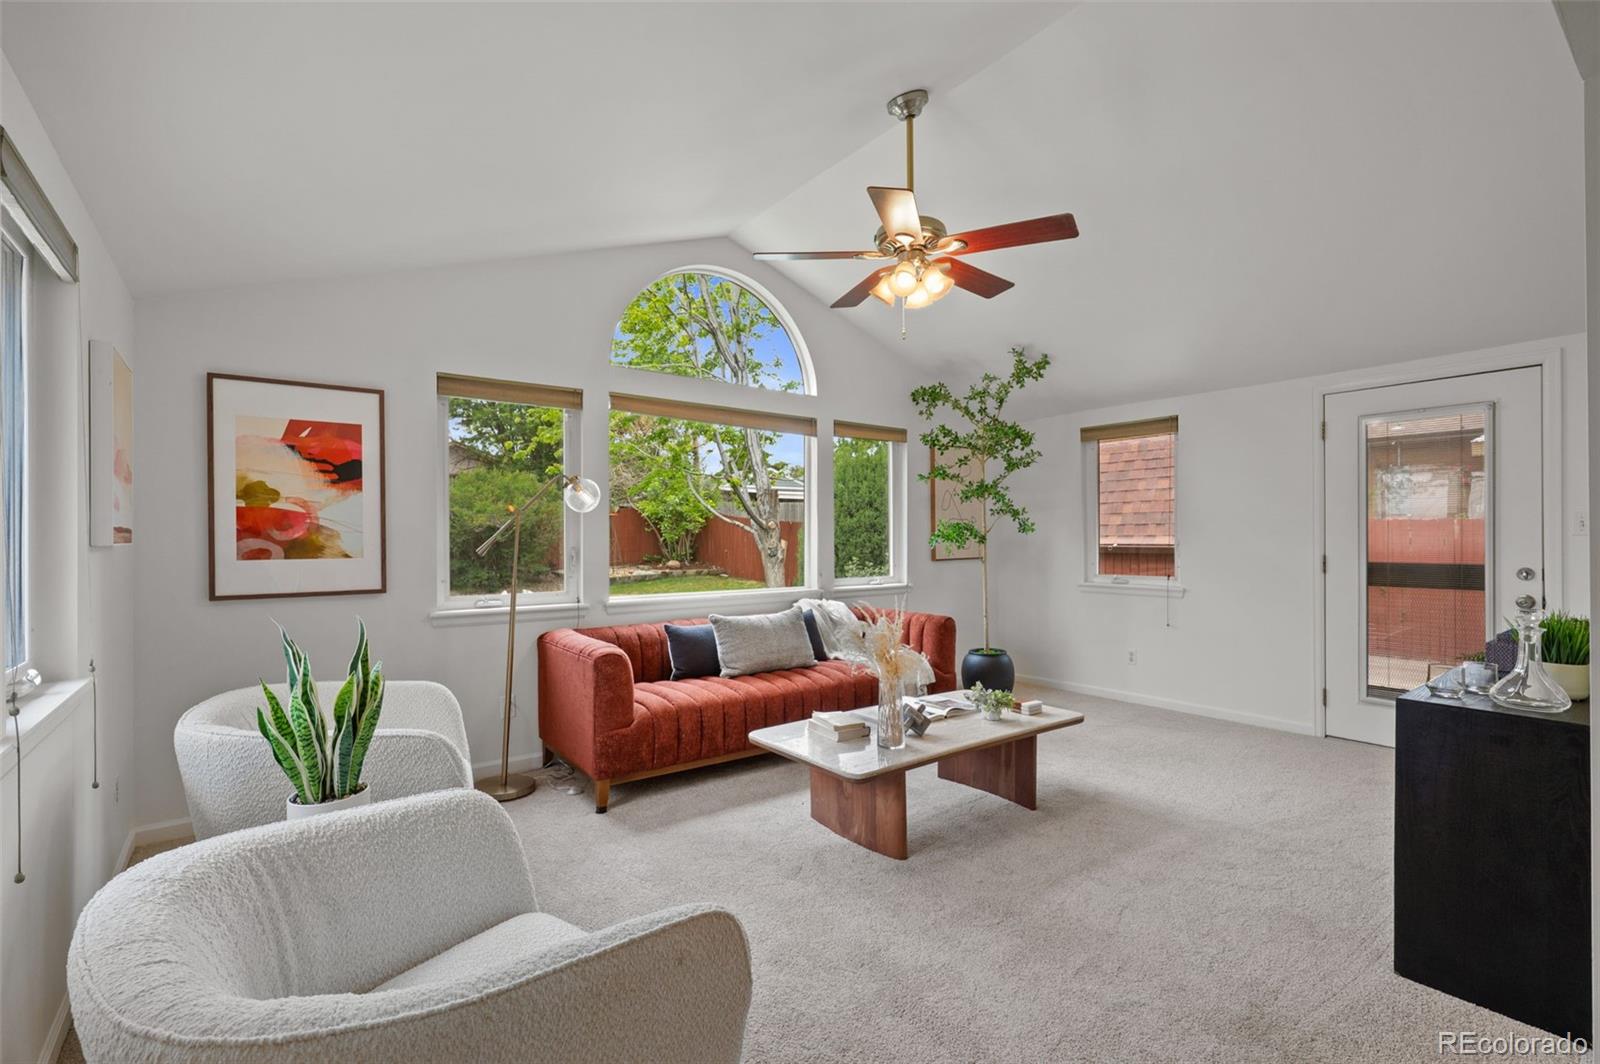
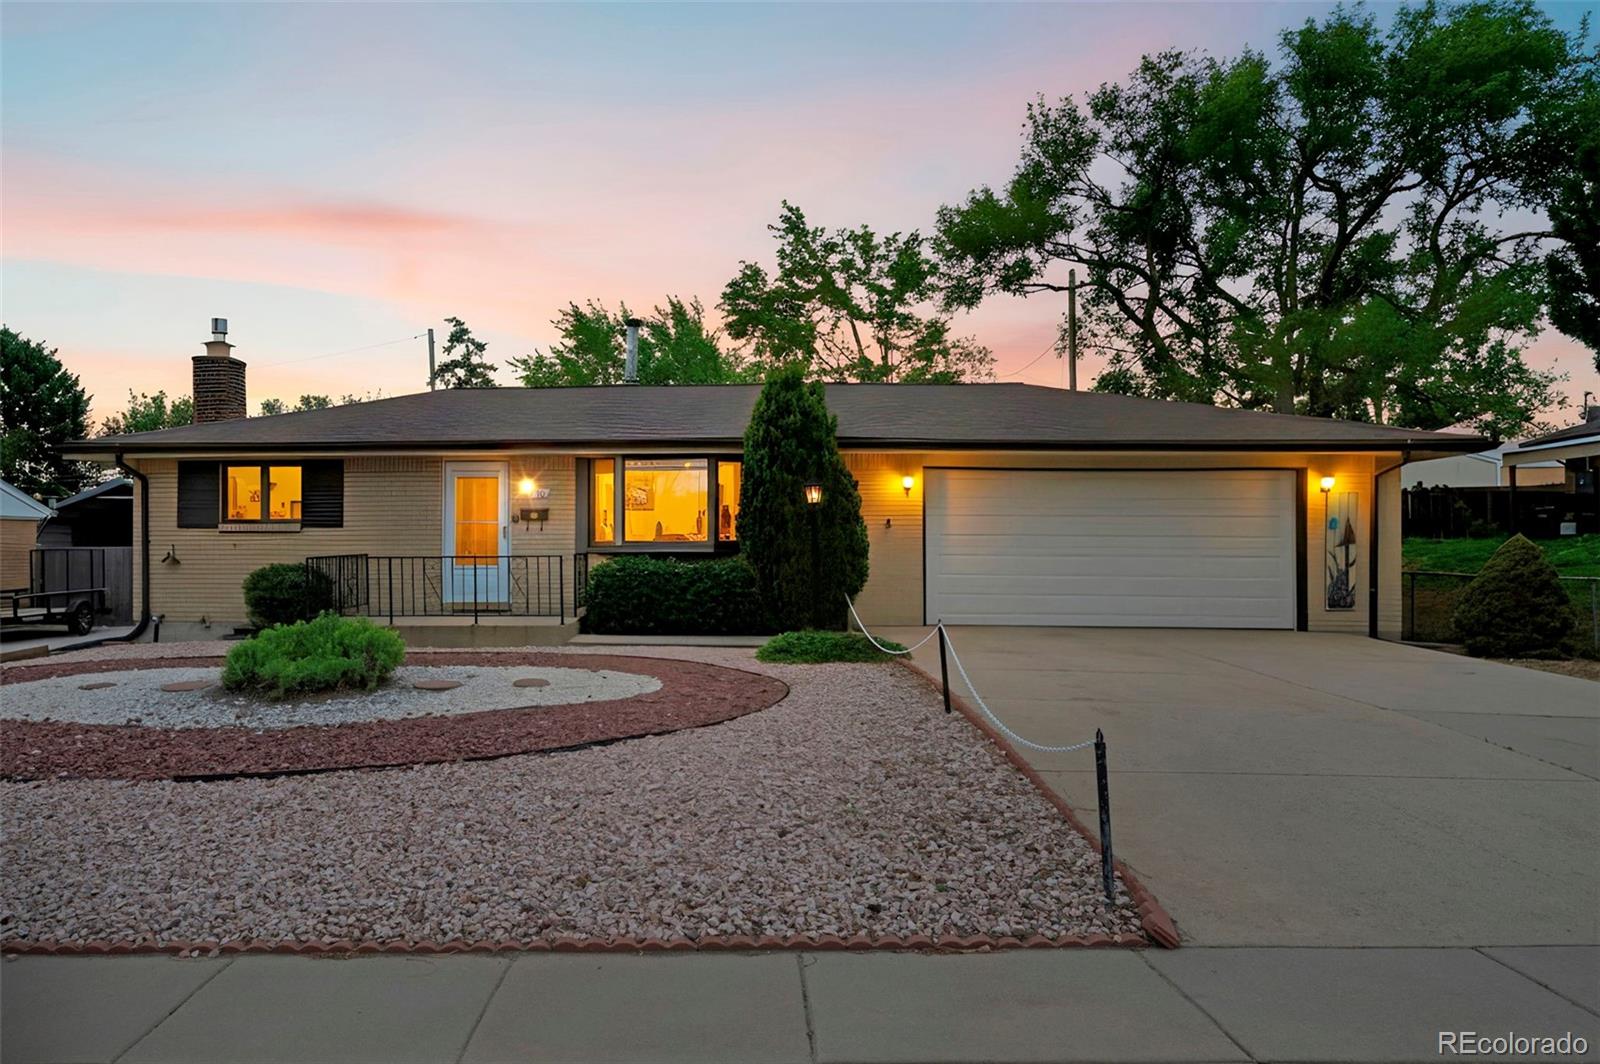

Set in Sherrelwood Estates with quick access to both neighborhood parks and downtown Denver, 10 Joan Dr offers the ease of brick ranch living with the added flexibility of a finished basement and attached 2-car garage. This 3-bedroom, 2-bathroom home offers 1,870 square feet of functional living space in a location that keeps daily life connected to both recreation and city access. The classic brick exterior sets the tone, while inside, the ranch-style layout provides comfortable main-level living and a floor plan that works well for a variety of lifestyles. The finished basement adds valuable bonus space for a second living area, home office, workout zone, guest setup, or media room, giving buyers the flexibility to use the home in a way that fits their needs. A 2-car attached garage adds everyday convenience along with additional storage potential. Beyond the home itself, the location is a major draw. Sherrelwood Park is less than two miles away, Water World is under 10 minutes from the property, and Downtown Denver is reachable in less than 20 minutes, making it easy to enjoy both neighborhood living and city amenities. For buyers searching for a brick ranch in Denver with a finished basement, attached garage, and strong access to parks, entertainment, and commuting routes, 10 Joan Dr delivers practical space and a well-connected location.
| an hour ago | Listing updated with changes from the MLS® | |
| 2 hours ago | Listing first seen on site |

The content relating to real estate for sale in this Web site comes in part from the Internet Data eXchange ("IDX") program of METROLIST, INC., DBA RECOLORADO real estate listings held by brokers other than Compass - Denver are marked with the IDX Logo. This information is being provided for the consumers' personal, non-commercial use and may not be used for any other purpose. All information subject to change and should be independently verified.
Did you know? You can invite friends and family to your search. They can join your search, rate and discuss listings with you.