
10201 Riverdale RoadThornton, CO 80229
Due to the health concerns created by Coronavirus we are offering personal 1-1 online video walkthough tours where possible.
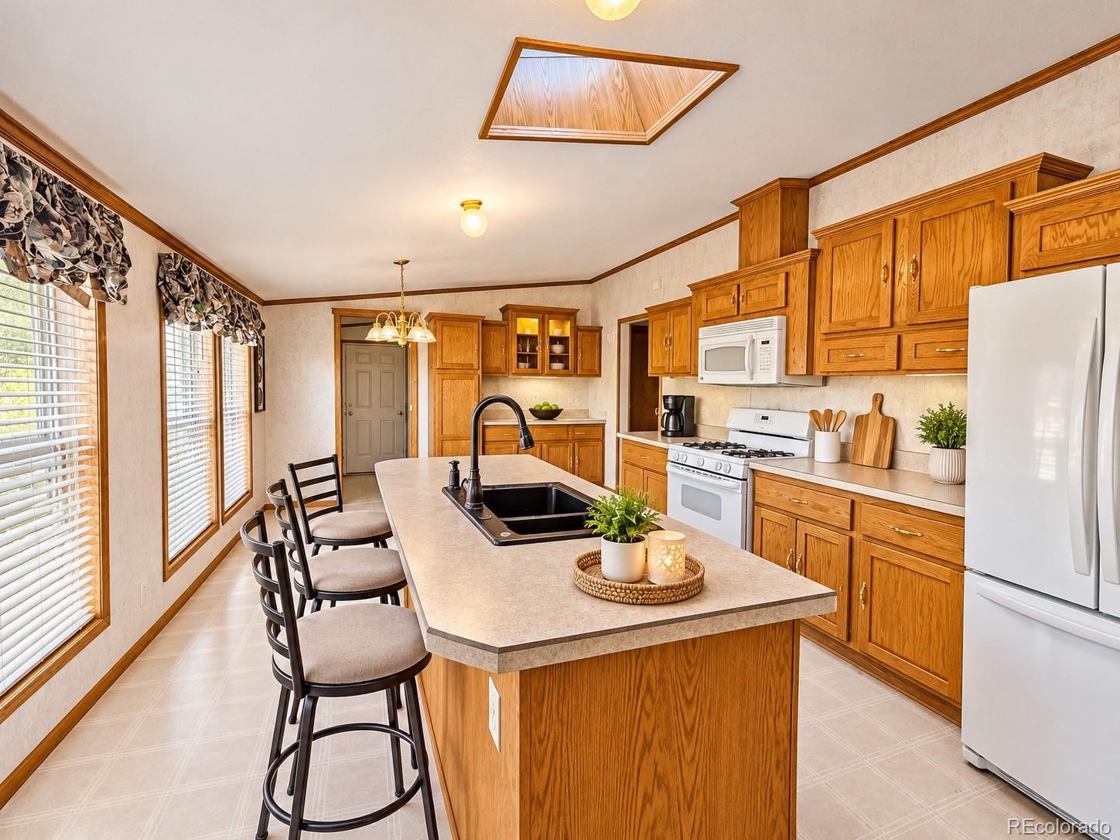
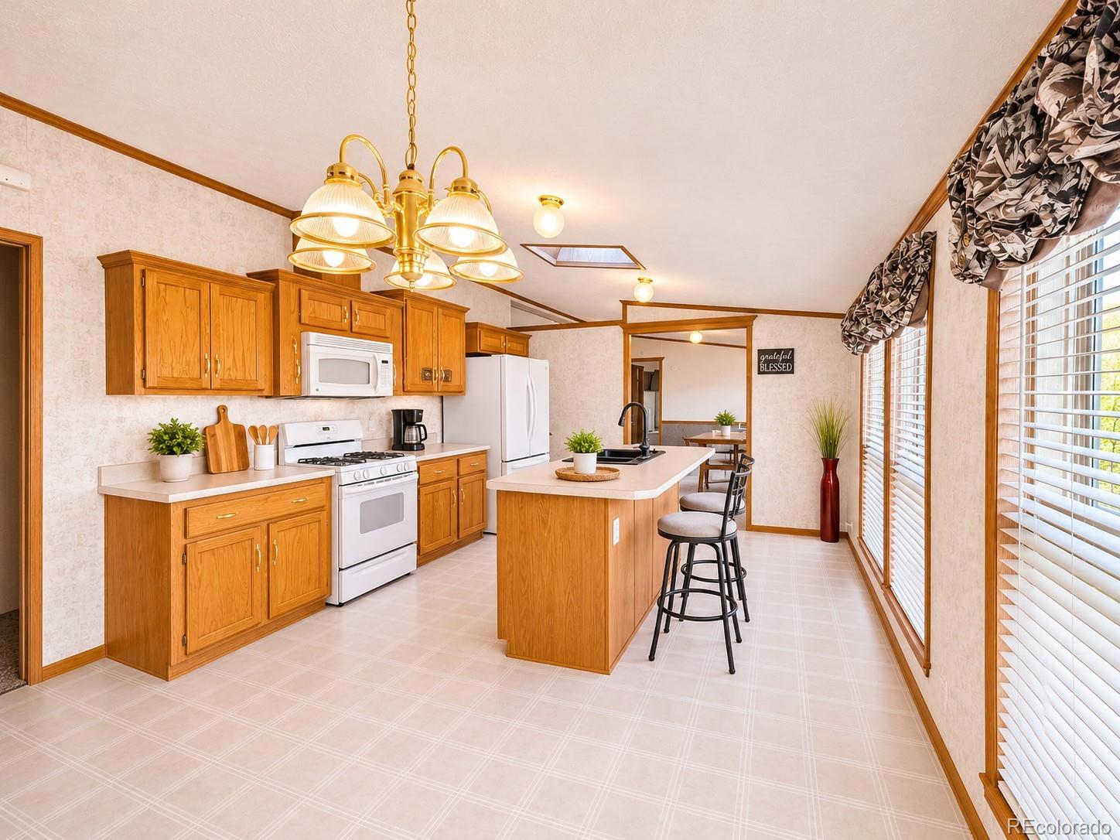
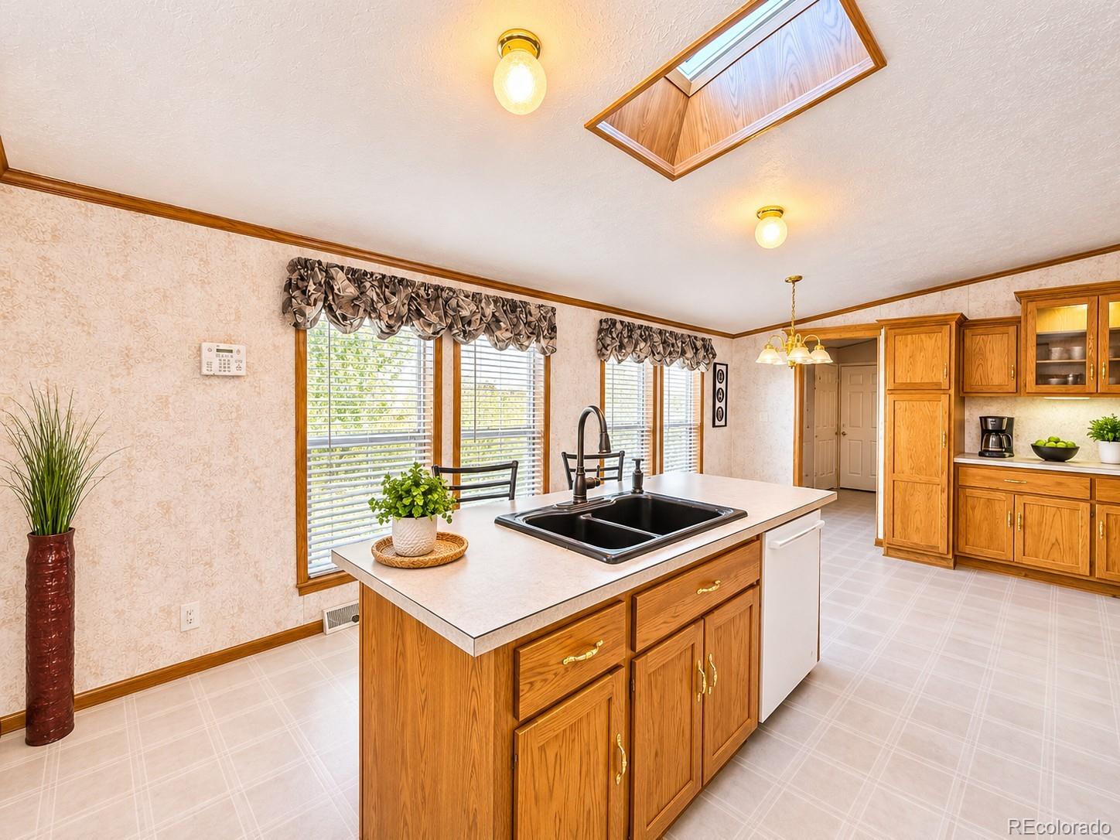
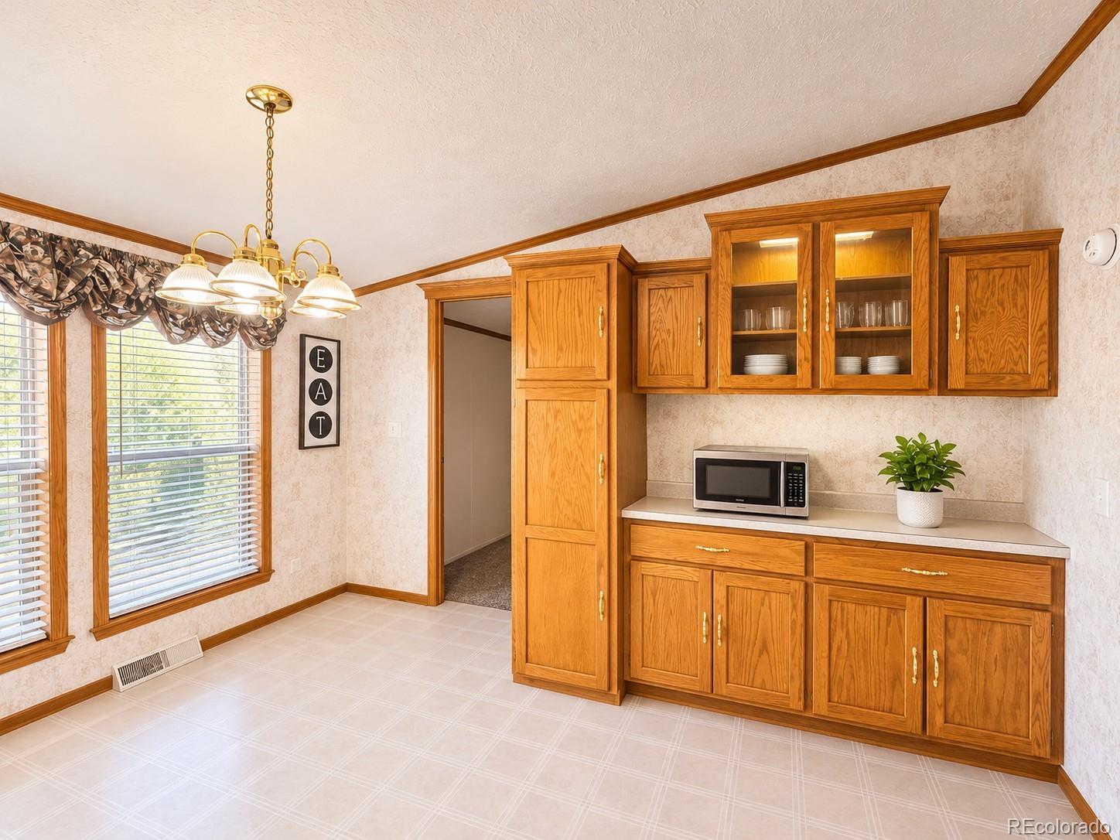
Welcome home to this spacious and inviting double-wide, perfectly situated on a large lot in a quiet cul-de-sac! Featuring vaulted ceilings, an open-concept floor plan, and an abundance of natural light, this home offers the perfect combination of comfort, functionality, and charm. The welcoming living room features a cozy wood-burning fireplace, creating the perfect space to relax or entertain. The spacious kitchen is a dream, complete with a center island, built-in pantry, skylight, and plenty of cabinet storage and prep space. Retreat to the generously sized primary suite, featuring an exceptionally large walk-in closet and a private five-piece bathroom with dual sinks, a relaxing garden soaking tub, separate walk-in shower, and a skylight. Both secondary bedrooms also feature walk-in closets, providing ample storage throughout the home. Additional highlights include a convenient mudroom with backyard access, front and rear sprinkler systems, a spacious yard with an established garden, and a large storage shed for all your tools, hobbies, and outdoor essentials. Located in a welcoming all-ages community, residents can enjoy access to two clubhouses and two swimming pools! Conveniently located near RTD transportation, shopping, dining, and numerous everyday amenities. *FINANCING AVAILABLE* This purchase is for the home only, not the land. The lot rent amount and the park lease terms are set by the owners of the community and has the ability to change yearly. All information is deemed accurate and reliable but buyer and buyers agent to verify Sq. Footage, Due Diligence, School District Info, HOA/Lease Terms, etc. Buyer needs to apply and be qualified with the community for the lot lease before closing on the home. Buyers are responsible to obtain all lease and community documents directly from the community.
| 16 hours ago | Listing updated with changes from the MLS | |
| yesterday | Listing first seen on site |

The content relating to real estate for sale in this Web site comes in part from the Internet Data eXchange ("IDX") program of METROLIST, INC., DBA RECOLORADO real estate listings held by brokers other than JPAR Modern Real Estate are marked with the IDX Logo. This information is being provided for the consumers' personal, non-commercial use and may not be used for any other purpose. All information subject to change and should be independently verified.