
242 Fuller Drive BFairplay, CO 80440
Due to the health concerns created by Coronavirus we are offering personal 1-1 online video walkthough tours where possible.
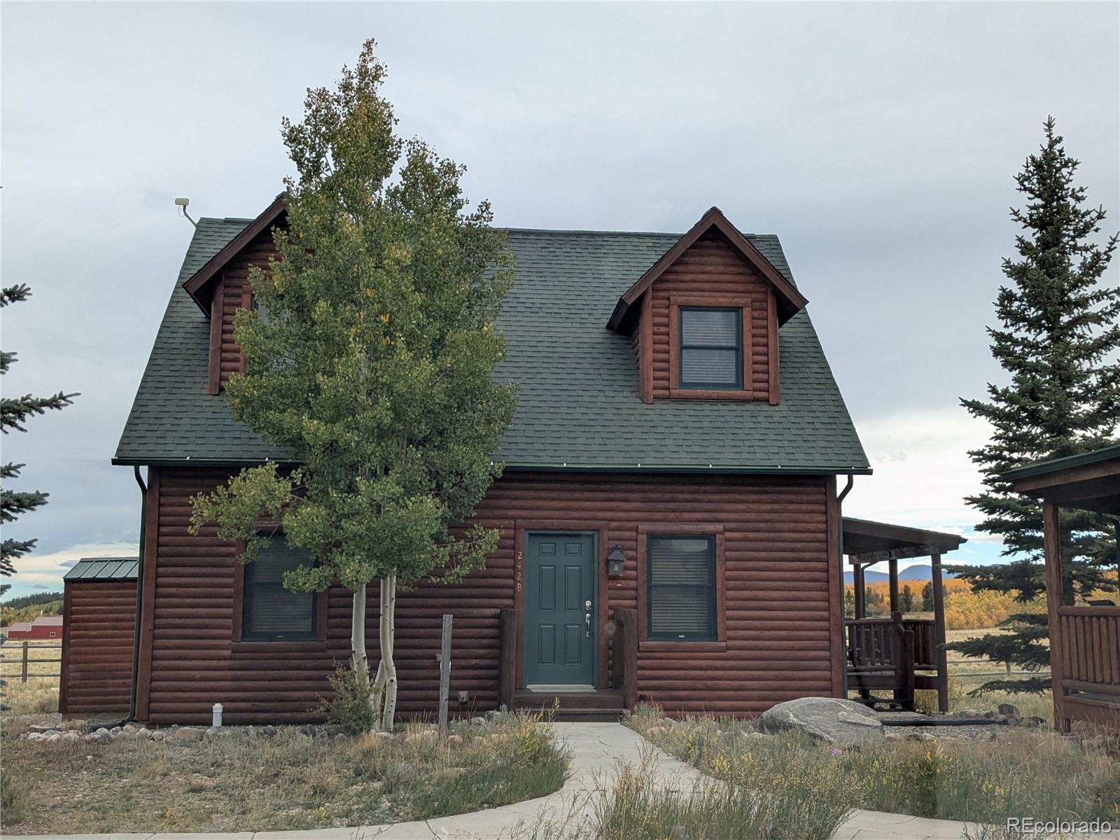
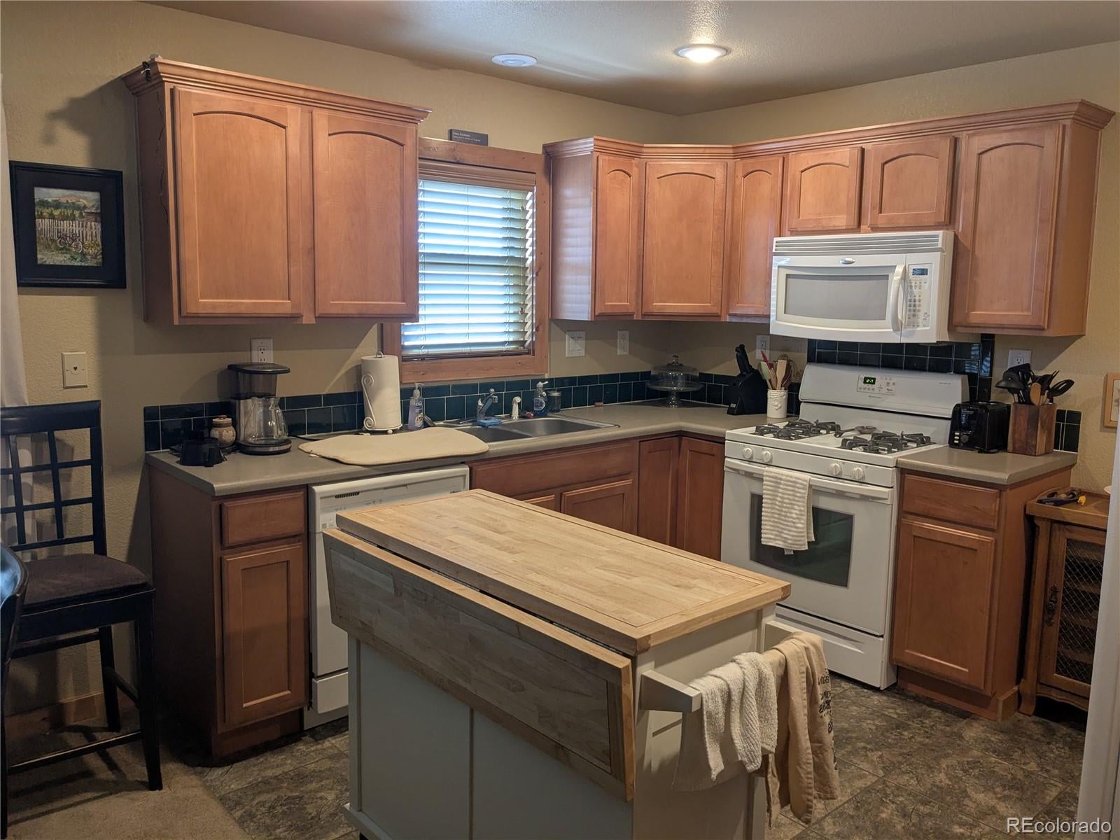
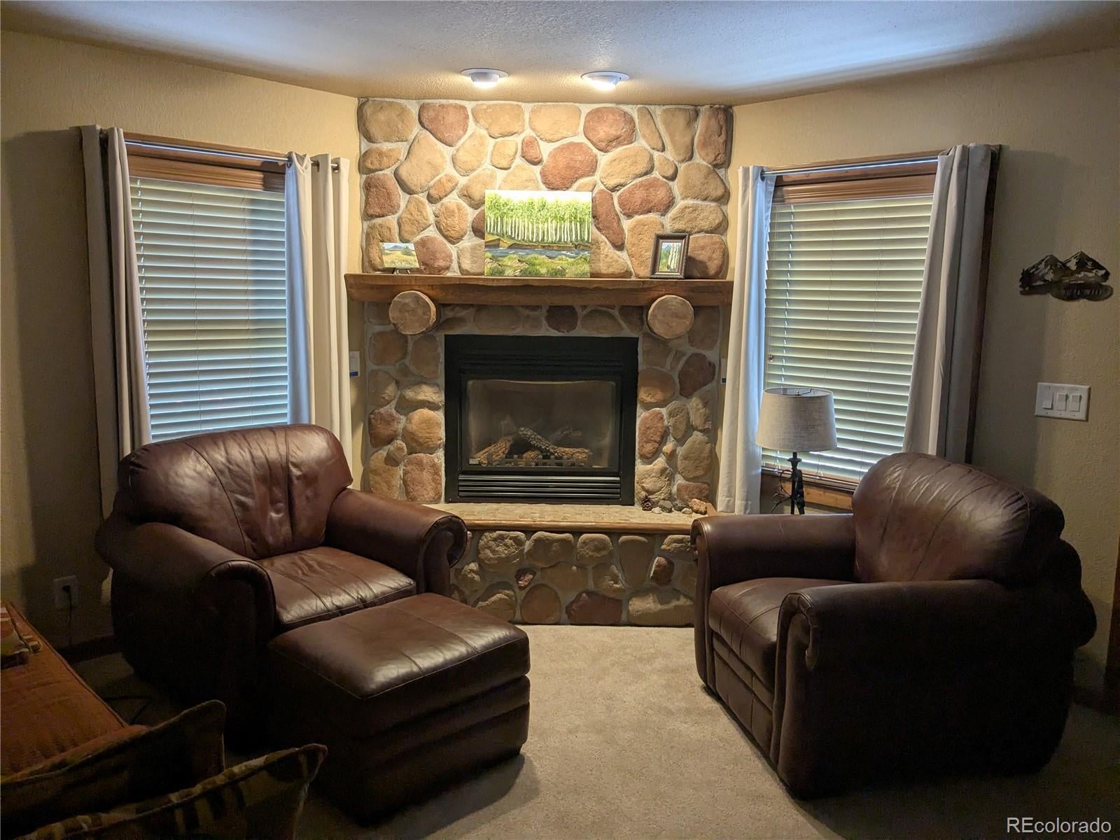
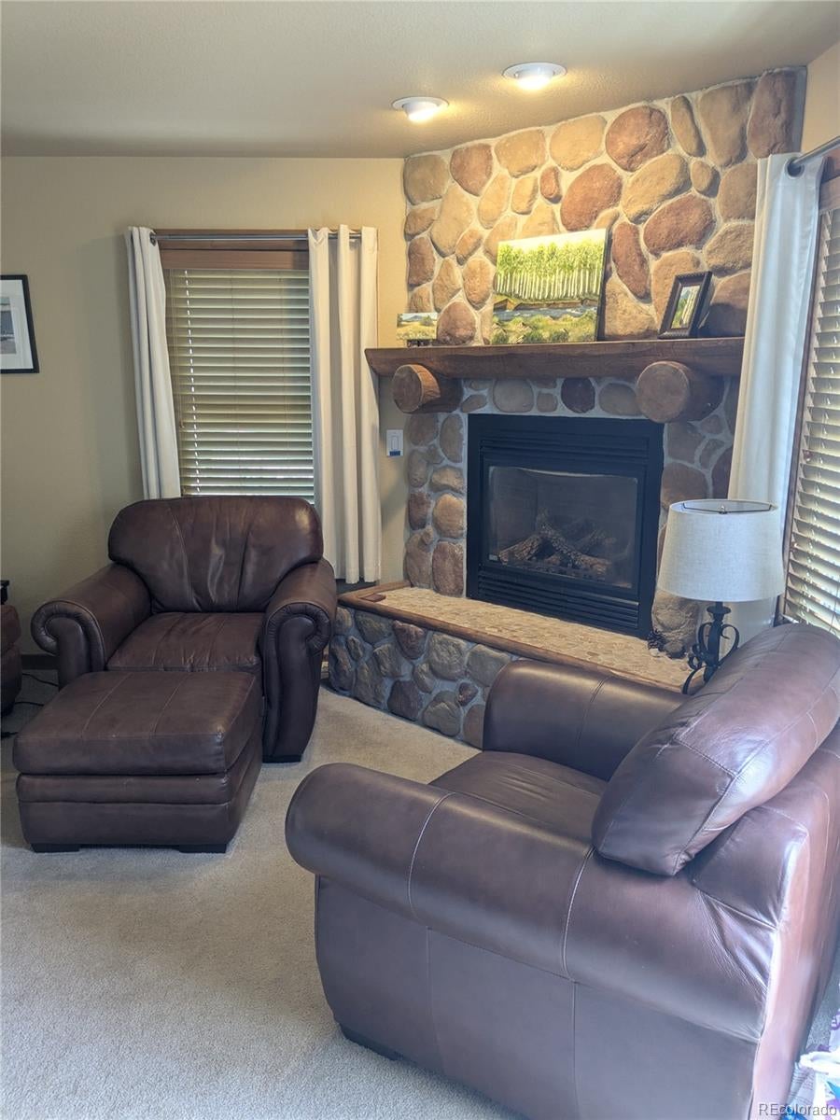
Two level modularly built home with 3 beds and 2 full baths. Sits on a crawl space with a structural foundation. A "log cabin" that is actually a 2 level 3 bed/2 bath home. Just outside of the town of Fairplay with a walking path that will get you there in minutes. Very well built with Andersen windows that keep the winter winds out. A cozy ski cabin in the winter with Breckenridge only 30 minutes away and Monarch, Keystone and Arapahoe Basin within day trip skiing range. Even Vail is close enough to ski as a day trip. The layout of the 2 spacious upstairs bedrooms with a shared bath give guests a place where they can spread out and be comfortable. Electric free standing remote control fireplaces in each upstairs bedroom makes it cozy. Having a full bath and a bedroom on the main level is very convenient. The kitchen is very well equipped, Turn key. Being sold fully furnished to include 3 queen beds, a pull out queen sofa along with all bedding and linens. All dressers and the oversized leather chairs in the family room also come with this comfortable home. Large Samsung TV has the capability of streaming. Another smaller TV upstairs has a DVD with children's movies. The covered deck, complete with patio furniture and a gas grill, is the place to watch the stars and Milky Way light up. Deck opens up to BLM open space and views of Weston Pass. This is a great getaway for generational gatherings to ski or hike or a quiet community near town to live full-time in. The economical HOA includes the use of a large Clubhouse with complete kitchen, dining area and work space. Free Wifi in the Clubhouse. An attached game room has billiards and ping pong. Coin or app laundry facility. Patio has two gas BBQ grills and a fire pit. Convenient and low HOA which covers trash service, snow plowing and road maintenance and the clubhouse use. The HOA also has its own Water Company with water rights and wells.
| 2 days ago | Listing updated with changes from the MLS | |
| 2 days ago | Listing first seen on site |

The content relating to real estate for sale in this Web site comes in part from the Internet Data eXchange ("IDX") program of METROLIST, INC., DBA RECOLORADO real estate listings held by brokers other than Rocky Mountain Real Estate Inc are marked with the IDX Logo. This information is being provided for the consumers' personal, non-commercial use and may not be used for any other purpose. All information subject to change and should be independently verified.