Save
Ask
Tour
Hide
Share
$1,450,000
13 Days On Site

5562 Rim View Place
Parker, CO 80134

For Sale|Single Family Residence|Active
6
Beds
7
Total Baths
5
Full Baths
2
Partial Baths
7,491
SqFt
$194
/SqFt
2005
Built
Subdivision:
Pradera
County:
Douglas

Due to the health concerns created by Coronavirus we are offering personal 1-1 online video walkthough tours where possible.
Call Now: 720-419-0470
Is this the listing for you? We can help make it yours.
720-419-0470
5562 Rim View Place5562 Rim View Place5562 Rim View Place5562 Rim View Place
Save
Ask
Tour
Hide
Share

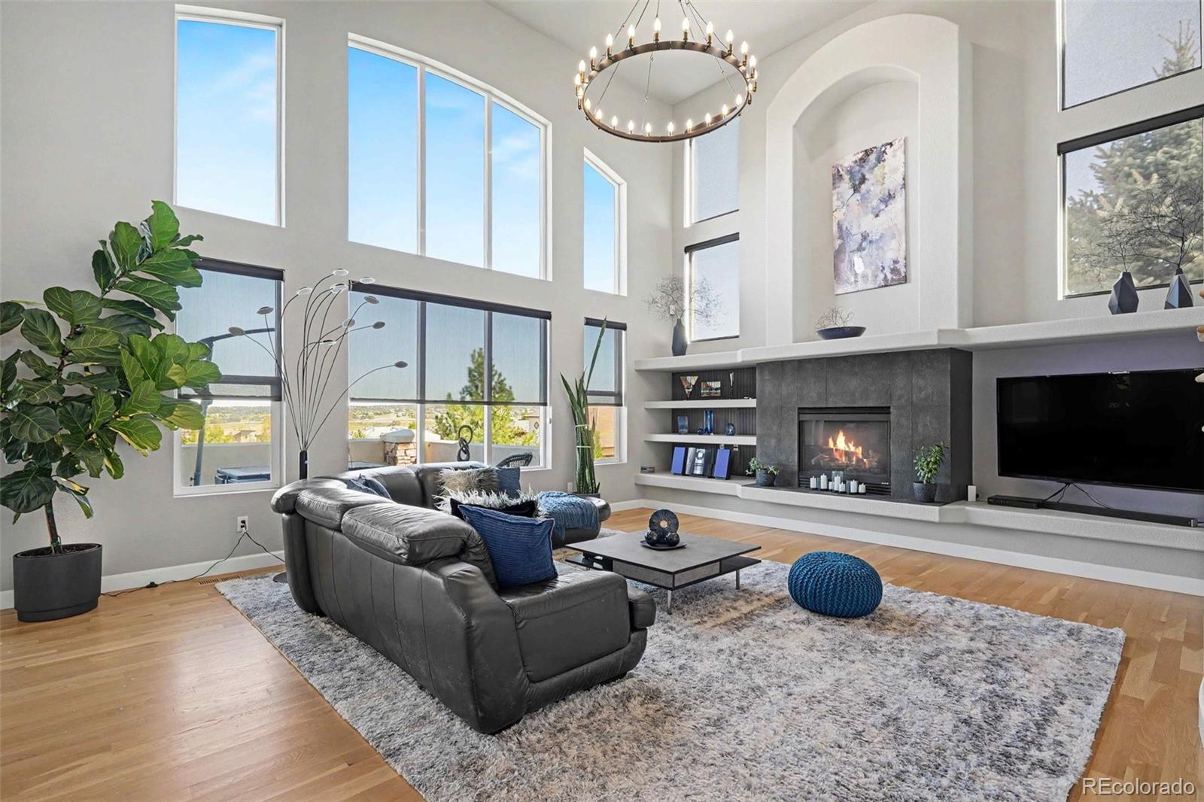
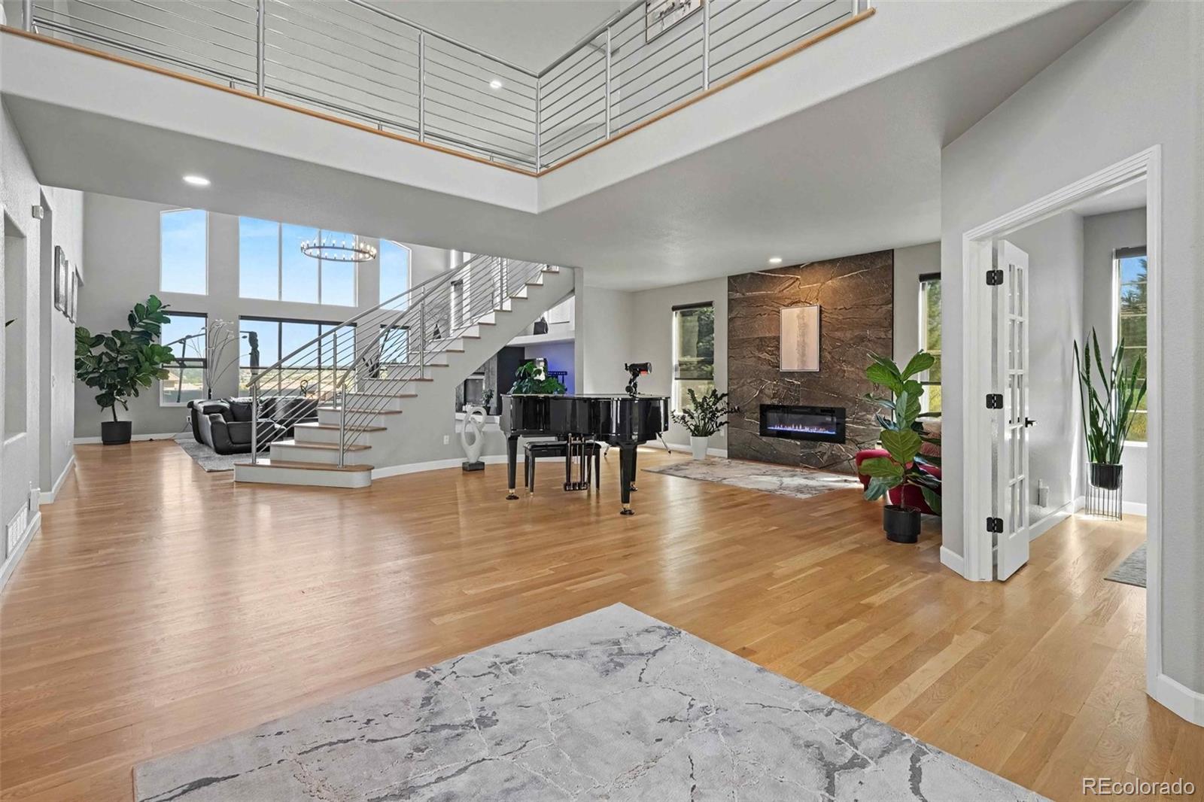
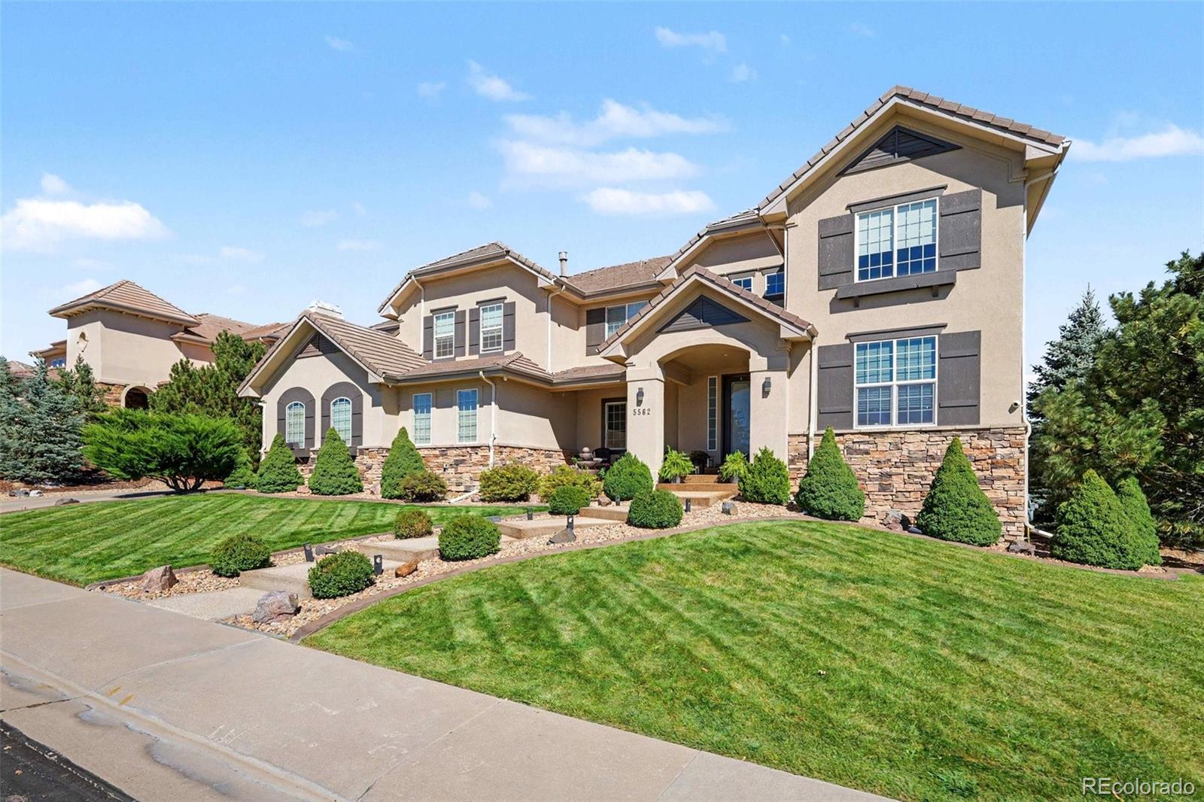
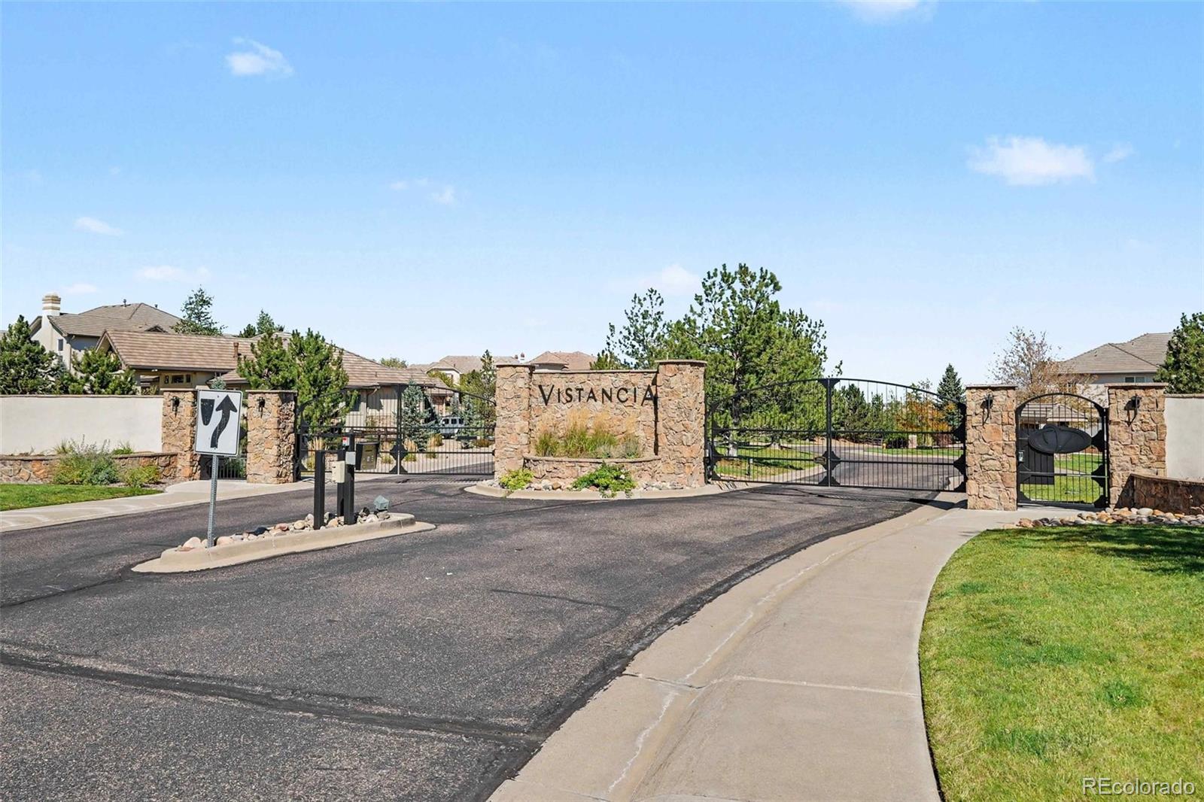
***THIS HOME APPRAISED AT $1,710,000 LESS THAN 6 MONTHS AGO***PEACE OF MIND INSIDE THE SECURITY AND SAFETY OF THE GATES AT PRADERA.***A transitional contemporary masterpiece, this meticulously remodeled estate offers turnkey luxury with unparalleled multi-generational versatility. A grand two-story vaulted foyer with a sculptural winding staircase introduces an open-concept layout accented by warm hardwood flooring throughout—perfectly tailored for grand-scale entertaining. The epicurean chef’s kitchen serves as a modern focal point, showcasing European-style flat-panel custom cabinetry, integrated stainless appliances, and a dramatic waterfall island that underscores its clean, streamlined aesthetic. Upstairs, the primary retreat features a double-sided fireplace and a spa-grade five-piece bath, complemented by three additional ensuite bedrooms. The walkout lower level functions as a fully integrated multi-generational suite, complete with two ensuite bedrooms, a dual kitchenette/bar, a game room, a private sauna, and a home theater. Sited on a lush, professionally landscaped 0.56-acre level lot, the outdoor oasis features a covered patio, Trex decking, a fire pit, and a hot tub. Conveniently located near local schools, walking trails, and premier golf courses, this property provides seamless transit to both Parker and Castle Rock via Crowfoot Valley Road. Skip the premium costs and extended timelines of new construction—this expansive, fully complete luxury residence is ready for immediate occupancy. TURN-KEY & MOVE-IN READY! Click the tour link to view the 3D walkthrough. Discounted rate options and no lender fee future refinancing may be available for qualified buyers of this home.

Save
Ask
Tour
Hide
Share
Listing Snapshot
Price 
$1,450,000
Days On Site 
13 Days
Bedrooms 
6
Inside Area (SqFt) 
7,491 sqft
Total Baths 
7
Full Baths 
5
Partial Baths 
2
Lot Size 
0.56 Acres
Year Built 
2005
MLS® Number 
4640352
Status 
Active
Property Tax 
$9,609
HOA/Condo/Coop Fees 
$241.67 monthly
Sq Ft Source 
Public Records
Friends & Family
Recent Activity
2 days agoListing updated with changes from the MLS®
2 days agoPrice changed to $1,450,000
a week agoStatus changed to Active
2 weeks agoListing first seen on site
General Features
Acres 
0.56
Attached Garage 
Yes
Direction Faces 
South
Garage 
Yes
Garage Spaces 
4
Levels 
Two
Parking 
ConcreteOversizedStorageAttached
Parking Spaces 
4
Property Condition 
Updated/Remodeled
Property Sub Type 
Single Family Residence
Security 
Carbon Monoxide Detector(s)Smoke Detector(s)
Sewer 
Public Sewer
SqFt Above 
5115
SqFt Below 
2376
SqFt Total 
7591
Style 
ContemporaryMountain Contemporary
Utilities 
Natural Gas AvailableCable AvailableElectricity ConnectedNatural Gas ConnectedPhone Available
Water Source 
Public
Zoning 
PDNU
Interior Features
Appliances 
Bar FridgeCooktopDishwasherDisposalDouble OvenMicrowaveRangeRange HoodRefrigeratorWine Cooler
Basement 
FinishedFullInterior EntryWalk-Out Access
Cooling 
Ceiling Fan(s)Central Air
Electric 
220 Volts
Fireplace 
Yes
Fireplace Features 
Master BedroomBasementFamily RoomLiving Room
Fireplaces 
4
Flooring 
CarpetTileWood
Furnished 
Unfurnished
Heating 
Forced AirNatural Gas
Interior 
Breakfast BarBuilt-in FeaturesCeiling Fan(s)Eat-in KitchenGranite CountersHigh CeilingsIn-Law FloorplanKitchen IslandOpen FloorplanPantryVaulted Ceiling(s)Walk-In Closet(s)Wet Bar
Laundry Features 
SinkIn Unit
Spa 
Yes
Window Features 
Double Pane WindowsWindow Coverings
Bathroom Full 
Level - Upper
Bathroom Half 
Level - Main
Bathroom Three Quarter 
Level - Basement
Bedroom 
Level - Basement
Bonus Room 
Level - Basement
Dining Room 
Level - Main
Family Room 
Level - Main
Kitchen 
Level - Main
Laundry 
Level - Main
Living Room 
Level - Main
Media Room 
Level - Basement
Office 
Level - Main
Utility Room 
Level - Basement
Save
Ask
Tour
Hide
Share
Exterior Features
Construction Details 
FrameStucco
Exterior 
Fire PitGardenPrivate YardRain Gutters
Fencing 
FencedFull
Lot Features 
SlopedCorner LotCul-De-SacLandscapedLevelMany TreesRolling SlopeSprinklers In FrontSprinklers In Rear
Patio And Porch 
CoveredDeckPatio
Roof 
Shake
Spa 
Yes
View 
MeadowValley
Waterview 
MeadowValley
Windows/Doors 
Double Pane WindowsWindow Coverings
Community Features
Association Amenities 
GatedTrail(s)
Association Fee 
$725.0
Association Fee Frequency 
Quarterly
School District 
Douglas RE-1
Financing Terms Available 
CashConventionalFHAVA Loan
Roads 
Paved
Schools
School District
Douglas RE-1
Elementary School
Northeast
Middle School
Sagewood
High School
Ponderosa
Listing courtesy of Orchard Brokerage LLC [email protected]


The content relating to real estate for sale in this Web site comes in part from the Internet Data eXchange ("IDX") program of METROLIST, INC., DBA RECOLORADO real estate listings held by brokers other than Orchard Brokerage LLC are marked with the IDX Logo. This information is being provided for the consumers' personal, non-commercial use and may not be used for any other purpose. All information subject to change and should be independently verified.

Neighborhood & Commute
Source: Walkscore
Disclosure: Community information and market data powered by Constellation Data Labs. Information is deemed reliable but not guaranteed.
Save
Ask
Tour
Hide
Share