Save
Ask
Tour
Hide
Share
$215,000
11 Days On Site

10
8335 Fairmount Drive 10-108
Denver, CO 80247

For Sale|Condominium|Active
1
Bed
1
Total Bath
1
Full Bath
701
SqFt
$307
/SqFt
1980
Built
Subdivision:
Woodside Village
County:
Denver

Due to the health concerns created by Coronavirus we are offering personal 1-1 online video walkthough tours where possible.
Call Now: 720-419-0470
Is this the listing for you? We can help make it yours.
720-419-0470
8335 Fairmount Drive 10-1088335 Fairmount Drive 10-1088335 Fairmount Drive 10-1088335 Fairmount Drive 10-108
Save
Ask
Tour
Hide
Share

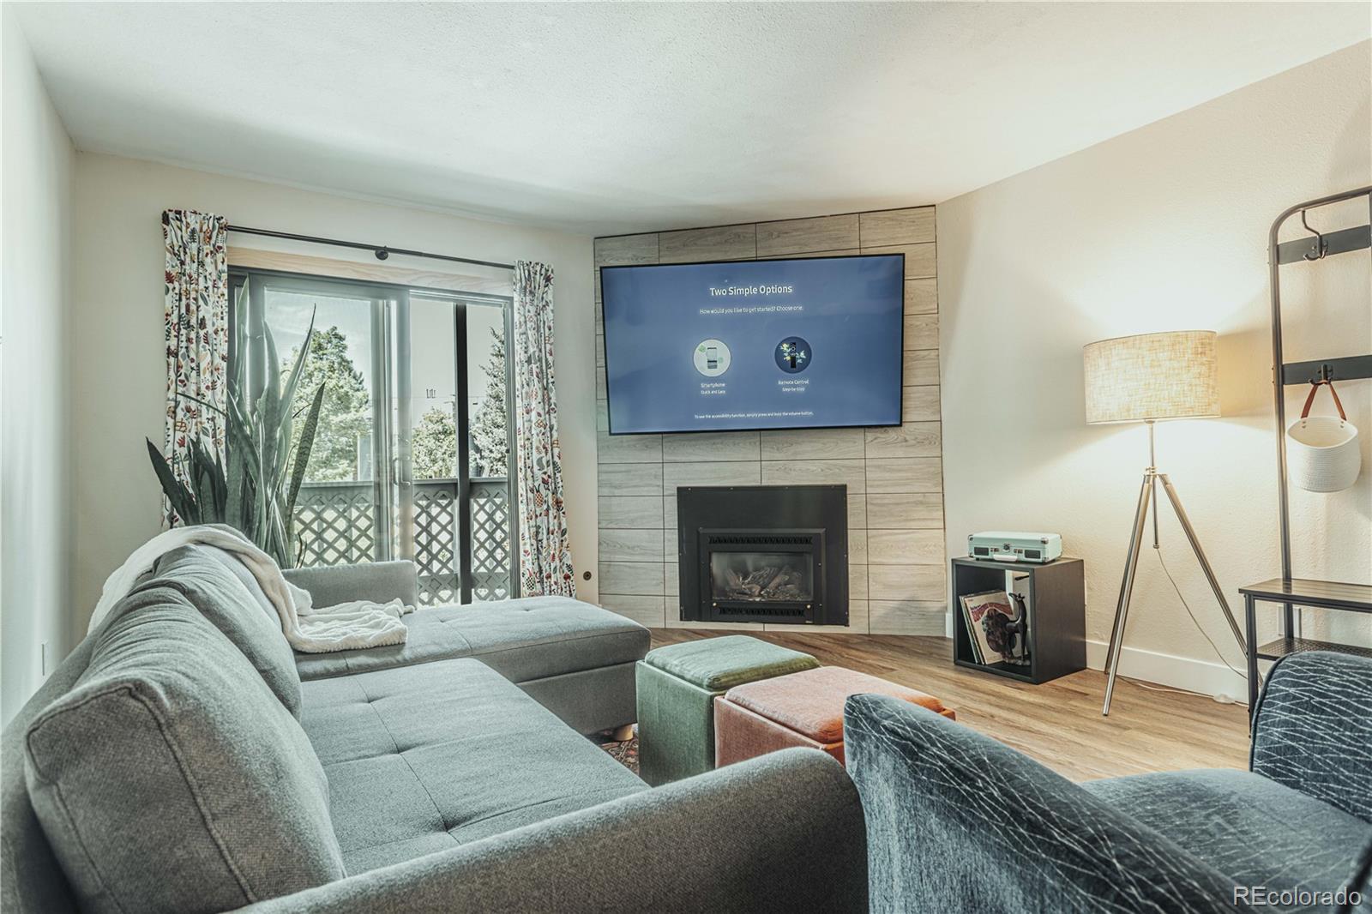
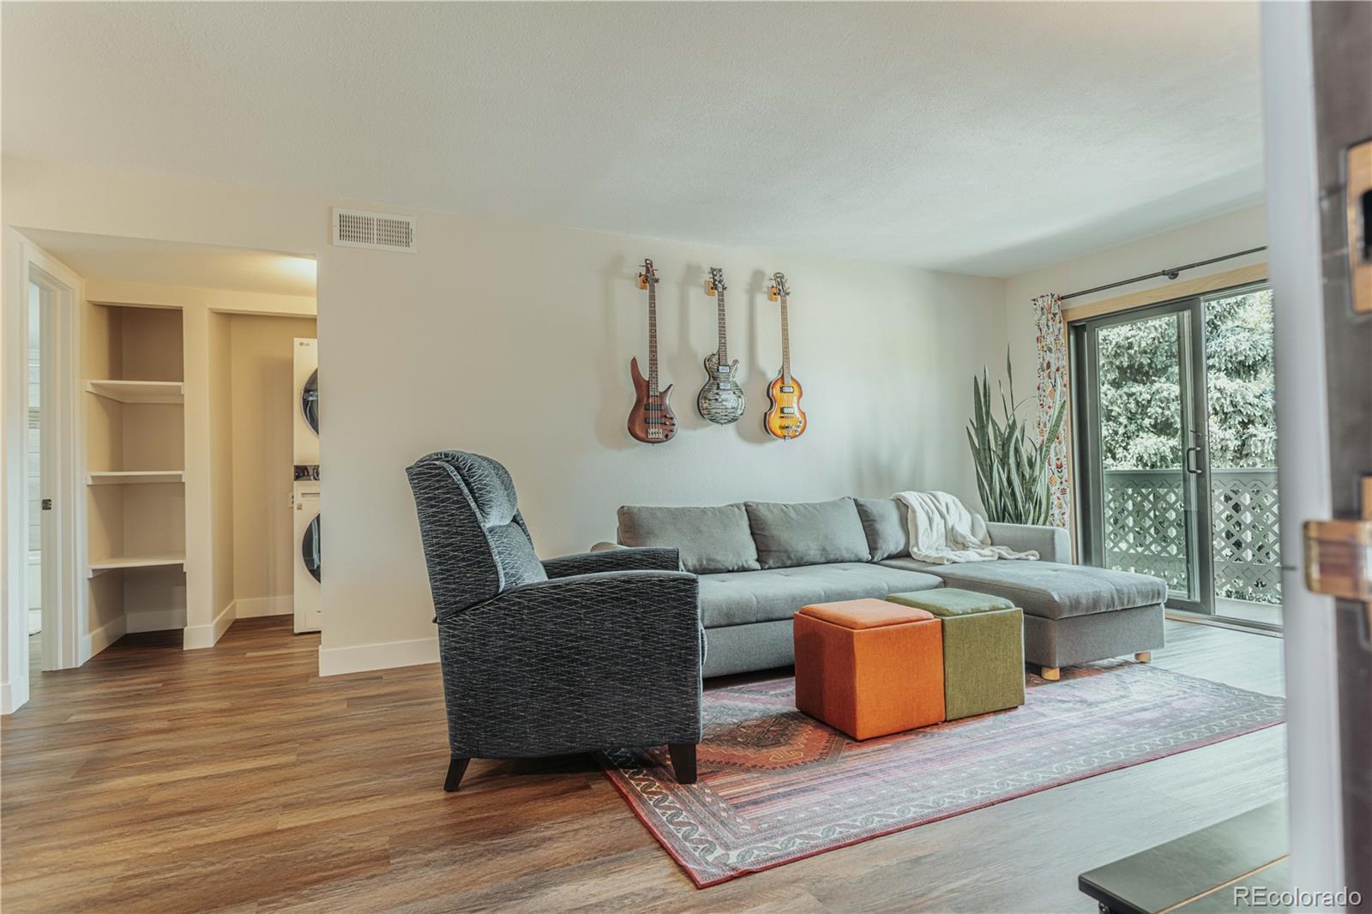
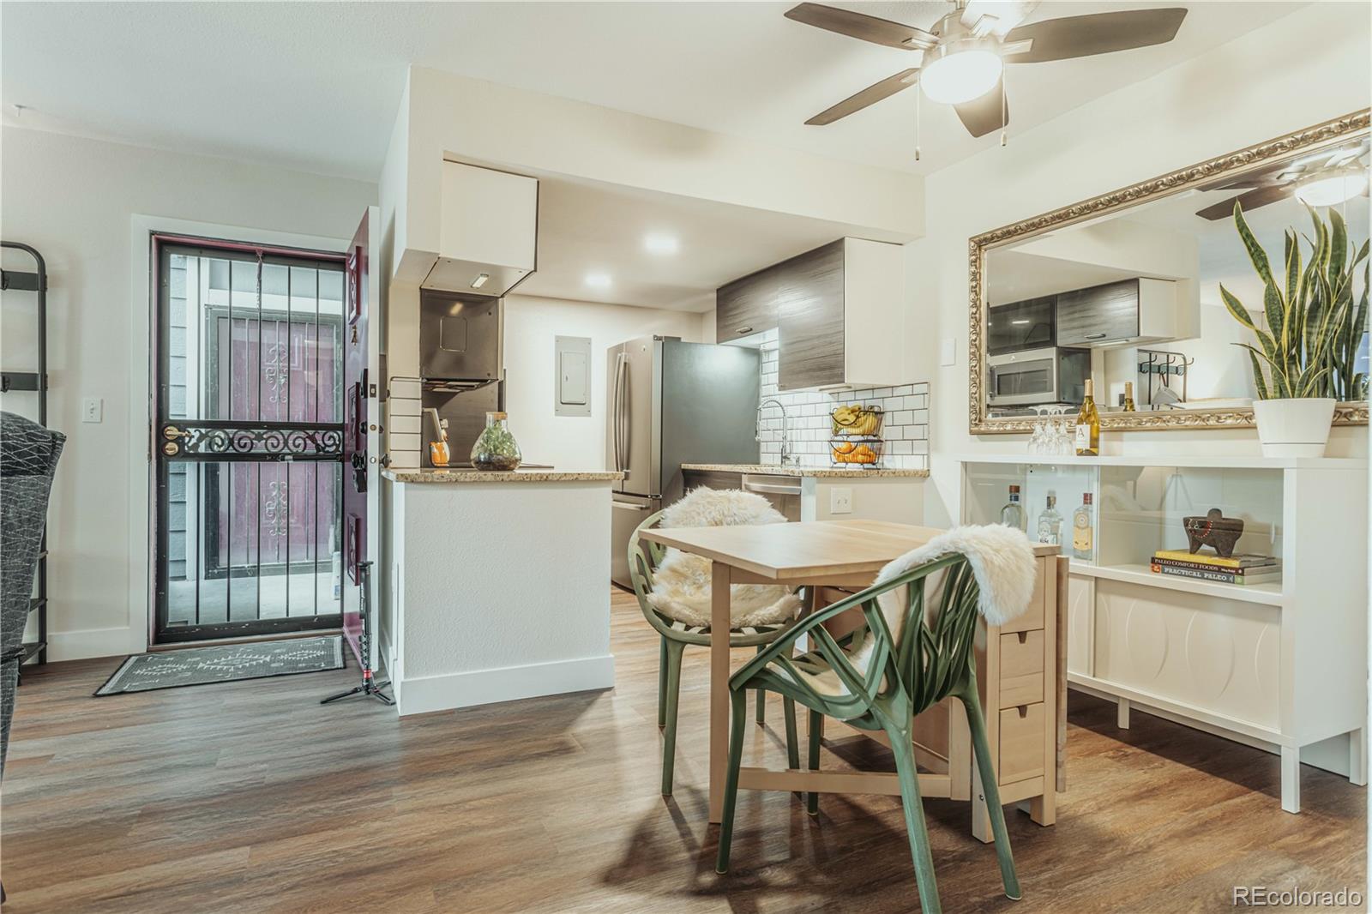
Beautifully remodeled ground-floor corner unit just steps from the Highline Canal and everything this vibrant community has to offer. This home stands apart with extensive, high-quality upgrades that deliver both immediate comfort and long-term value. From the moment you enter, you’ll notice the difference—brand-new flooring, fresh paint, and a warm, modern aesthetic throughout. Enjoy your private balcony overlooking serene green space and a pond or grab your gear from the secure storage closet and head out to nearby trails and parks. The open-concept layout features a gourmet kitchen equipped with granite countertops, Wi-Fi-enabled stainless-steel appliances, perfect for modern living. A WiFi-enabled washer/dryer tower are already included for your convenience. Relax in the living room with a 75” HDTV mounted above a cozy gas log fireplace, creating a true turnkey experience. The spacious primary bedroom comfortably accommodates a king-sized bed and includes a large walk-in closet. The full bathroom is updated with new flooring and a clean, functional layout. What truly sets this home apart is the investment in major systems and efficiency: high-end Renewal by Andersen Energy Star windows (transferable warranty), a new heating system, and certified air conditioning provide year-round comfort and peace of mind. Plus the LG appliances, the laundry tower and the dishwasher are all Energy Star rated! Additional convenience includes a reserved parking space just steps from the front door. For buyers seeking a move-in-ready home with fresh paint throughout, premium upgrades, energy efficiency, and lifestyle convenience, this property offers exceptional value compared to standard units in the area. This property may be eligible for buyers to receive a free appraisal. Ask the Listing Agent for details.

Save
Ask
Tour
Hide
Share
Listing Snapshot
Price 
$215,000
Days On Site 
11 Days
Bedrooms 
1
Inside Area (SqFt) 
701 sqft
Total Baths 
1
Full Baths 
1
Partial Baths 
N/A
Lot Size 
N/A
Year Built 
1980
MLS® Number 
4571006
Status 
Active
Property Tax 
$888
HOA/Condo/Coop Fees 
$375 monthly
Sq Ft Source 
Public Records
Friends & Family
Recent Activity
3 days agoListing updated with changes from the MLS®
2 weeks agoListing first seen on site
General Features
Direction Faces 
Northwest
Foundation 
Slab
Green Energy Efficient 
AppliancesWindows
Levels 
Two
Parking 
Shared DrivewayAsphaltGuestLighted
Parking Spaces 
1
Property Condition 
Updated/Remodeled
Property Sub Type 
Condominium
Sewer 
Public Sewer
SqFt Above 
701
SqFt Total 
701
Style 
Contemporary
Utilities 
Natural Gas AvailableCable AvailableElectricity ConnectedNatural Gas ConnectedPhone Available
Water Source 
Public
Zoning 
R-2-A
Interior Features
Appliances 
DishwasherDryerOvenRangeRefrigeratorWasher
Cooling 
Ceiling Fan(s)Central Air
Fireplace 
Yes
Fireplace Features 
Family RoomGas
Fireplaces 
1
Furnished 
Unfurnished
Heating 
Natural Gas
Interior 
Ceiling Fan(s)
Laundry Features 
Laundry Closet
Main Level Bedrooms 
1
Window Features 
Double Pane Windows
Bathroom Full 
Level - MainDescription - Nice clean full bath
Bedroom 
Dimensions - 12 x 12Level - MainDescription - Bedroom with 2 windows and walk-in closet
Dining Room 
Dimensions - 8 x 8Level - MainDescription - Adjacent to kitchen
Kitchen 
Dimensions - 9 x 8Level - MainDescription - Modern electric kitchen with WiFi-enabled appliances
Living Room 
Dimensions - 17 x 13Level - MainDescription - Relax in front of the gas fireplace and mounted television
Save
Ask
Tour
Hide
Share
Exterior Features
Construction Details 
FrameWood Siding
Fencing 
None
Patio And Porch 
Covered
Pool Features 
Outdoor Pool
Roof 
Composition
View 
Lake
Waterview 
Lake
Windows/Doors 
Double Pane Windows
Community Features
Association Amenities 
ClubhousePool
Association Dues 
375
Building Access 
Ground
Financing Terms Available 
CashConventionalFHAVA Loan
HOA Fee Frequency 
Monthly
Roads 
Paved
School District 
Denver 1
Schools
School District
Denver 1
Elementary School
Garden Place
Middle School
Place Bridge Academy
High School
George Washington
Listing courtesy of Better Homes and Gardens Real Estate Neuhaus [email protected]


The content relating to real estate for sale in this Web site comes in part from the Internet Data eXchange ("IDX") program of METROLIST, INC., DBA RECOLORADO real estate listings held by brokers other than Better Homes and Gardens Real Estate Neuhaus are marked with the IDX Logo. This information is being provided for the consumers' personal, non-commercial use and may not be used for any other purpose. All information subject to change and should be independently verified.

Neighborhood & Commute
Source: Walkscore
Disclosure: Community information and market data powered by Constellation Data Labs. Information is deemed reliable but not guaranteed.
Save
Ask
Tour
Hide
Share