Save
Ask
Tour
Hide
Share
$515,000
New Listing

5019 E 106th Circle
Thornton, CO 80233

For Sale|Single Family Residence|Active
4
Beds
4
Total Baths
2
Full Baths
2
Partial Baths
1,736
SqFt
$297
/SqFt
1985
Built
Subdivision:
Wyndemere
County:
Adams

Due to the health concerns created by Coronavirus we are offering personal 1-1 online video walkthough tours where possible.
Call Now: 720-419-0470
Is this the listing for you? We can help make it yours.
720-419-0470
5019 E 106th Circle5019 E 106th Circle5019 E 106th Circle5019 E 106th Circle
Save
Ask
Tour
Hide
Share

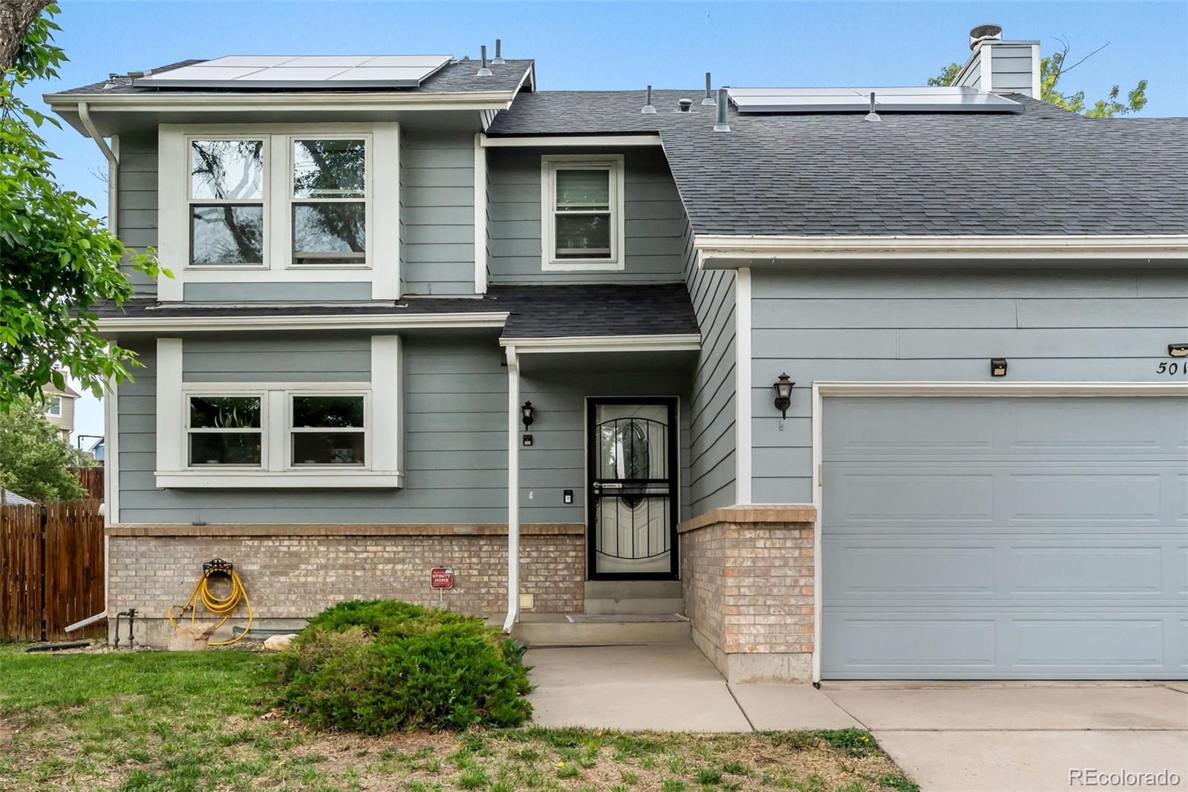
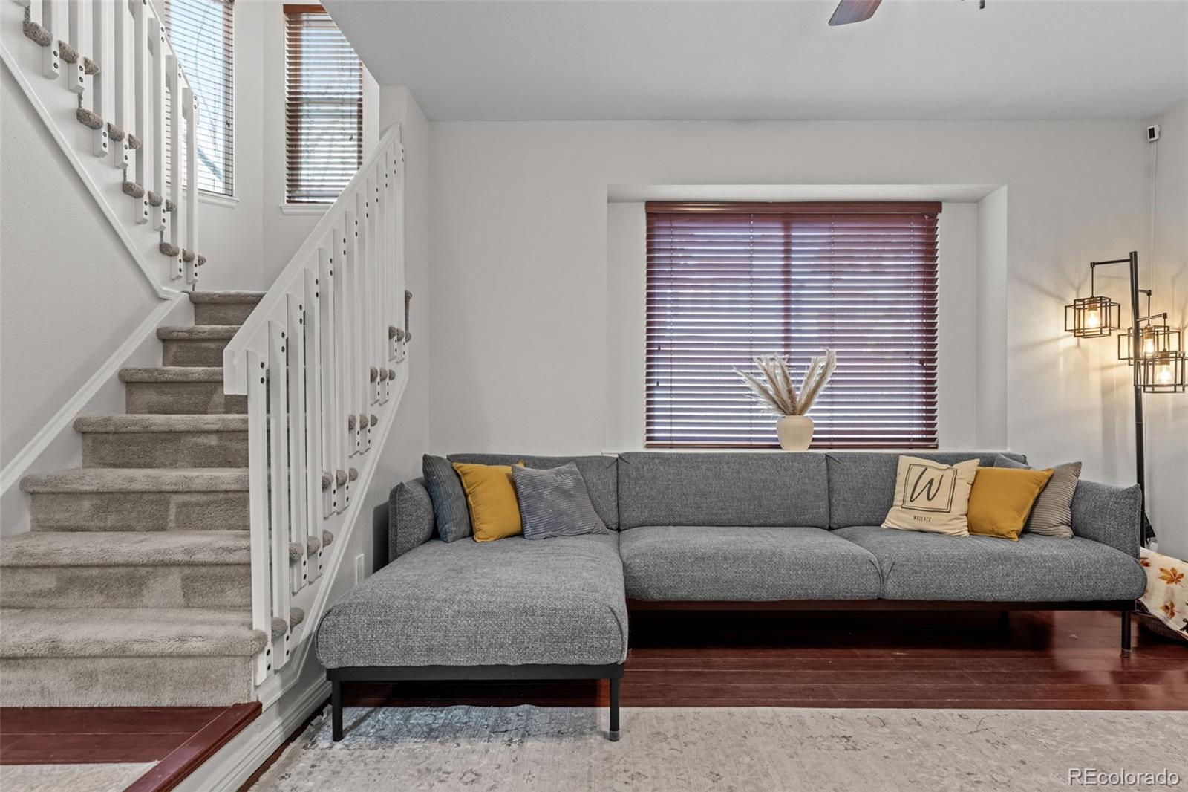
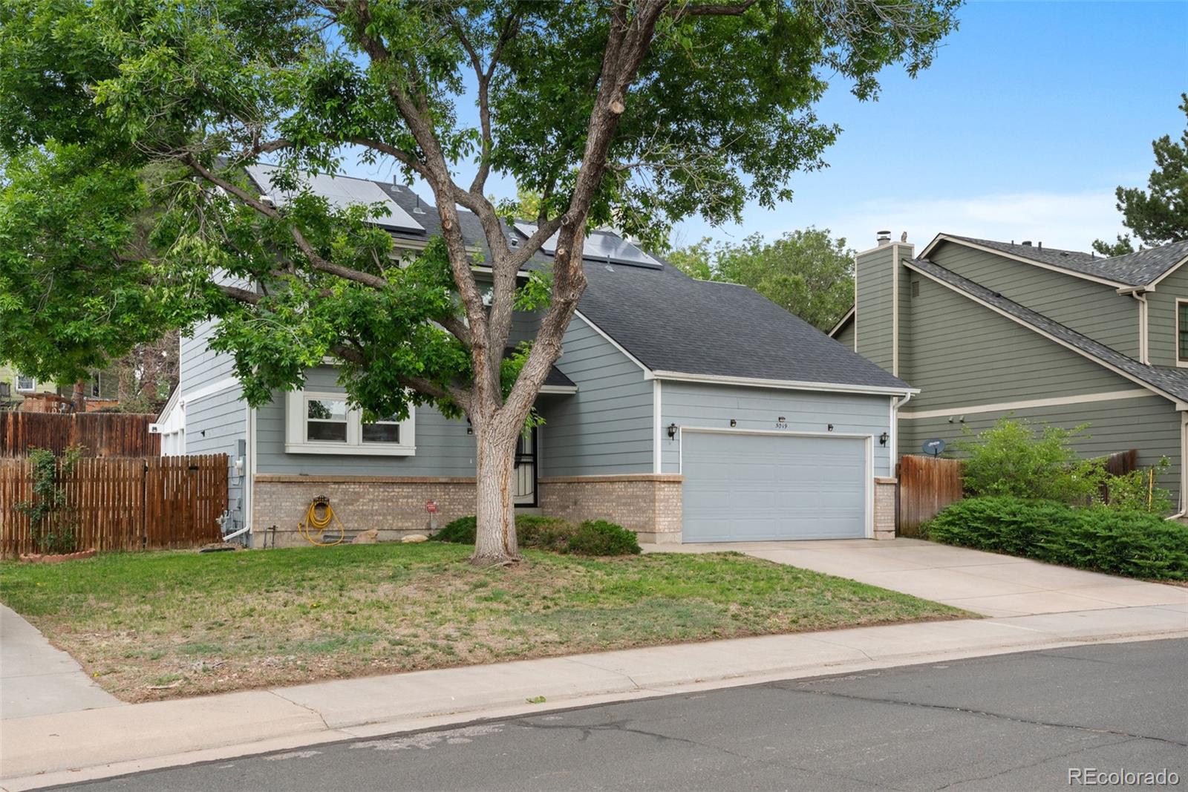
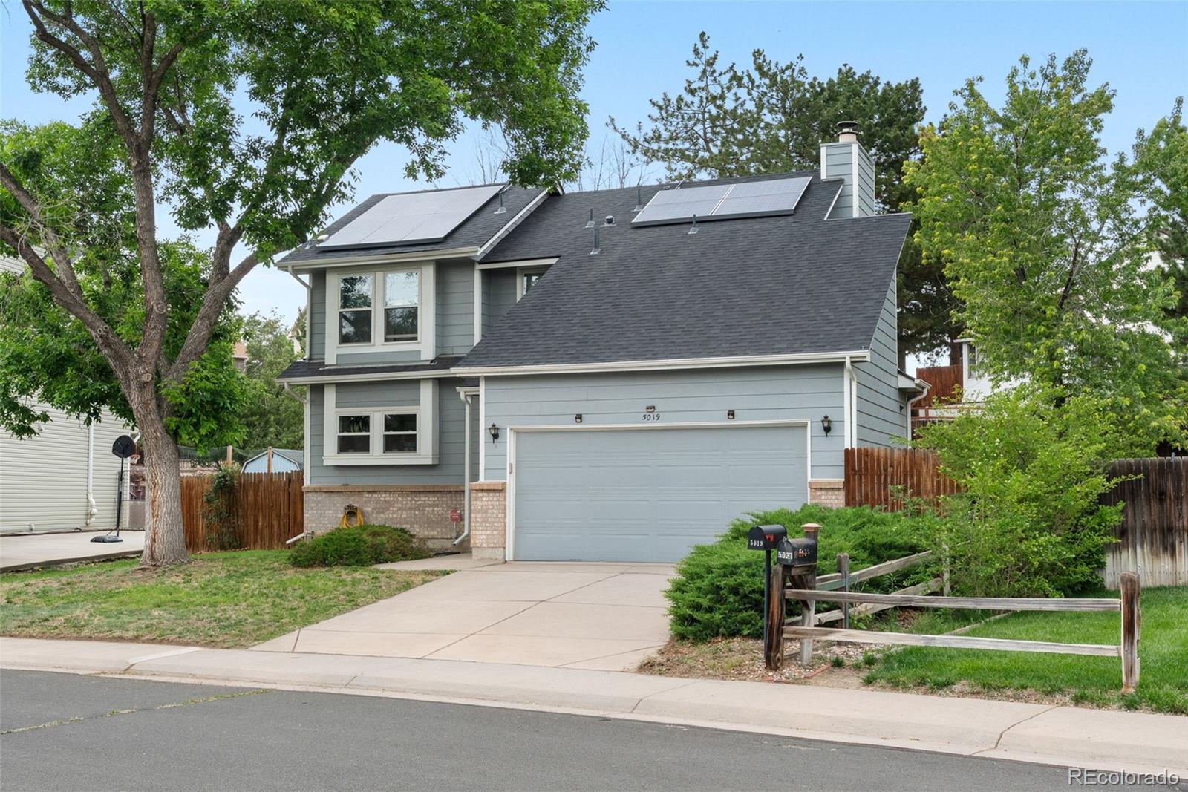
Experience the perfect blend of comfort and charm in this thoughtfully maintained two-story Thornton home featuring 4 bedrooms and 3.5 bathrooms. Recent updates include a newly installed water heater in 2025. Inside, you'll find beautiful wood flooring in the living room and dining area, a kitchen with updated cabinetry and stainless steel appliances, and a cozy wood-burning fireplace that creates a warm and inviting atmosphere. Upstairs, the primary suite offers a private ensuite bathroom, along with two additional bedrooms and a full hallway bathroom. The finished lower level features a spacious fourth bedroom with an adjoining 3/4 bathroom, offering privacy and versatility for guests or household members. Step outside to a charming covered porch, perfect for enjoying Colorado's beautiful seasons. The spacious backyard offers endless possibilities for gardening, recreation, or creating your own personalized outdoor retreat. Paid-off solar panels provide added energy efficiency and value. Located in the desirable Wyndemere subdivision, this home is conveniently close to parks, schools, shopping and dining. A wonderful opportunity to make this inviting property your next home!

Save
Ask
Tour
Hide
Share
Listing Snapshot
Price 
$515,000
Days On Site 
0 Days
Bedrooms 
4
Inside Area (SqFt) 
1,736 sqft
Total Baths 
4
Full Baths 
2
Partial Baths 
2
Lot Size 
0.19 Acres
Year Built 
1985
MLS® Number 
4526811
Status 
Active
Property Tax 
$3,804
HOA/Condo/Coop Fees 
N/A
Sq Ft Source 
N/A
Friends & Family
Recent Activity
5 hours agoListing updated with changes from the MLS®
6 hours agoListing first seen on site
General Features
Acres 
0.19
Attached Garage 
Yes
Garage 
Yes
Garage Spaces 
2
Levels 
Two
Parking 
Attached
Parking Spaces 
4
Property Sub Type 
Single Family Residence
Sewer 
Public Sewer
SqFt Above 
1336
SqFt Below 
400
SqFt Total 
1736
Interior Features
Appliances 
DishwasherDisposalDryerMicrowaveRangeRefrigeratorWasher
Basement 
Partial
Cooling 
Ceiling Fan(s)Central Air
Fireplace Features 
Living Room
Flooring 
Carpet
Heating 
Forced Air
Interior 
Ceiling Fan(s)
Laundry Features 
In Unit
Bathroom Full 
Level - Upper
Bathroom Half 
Level - Main
Bathroom Three Quarter 
Level - Basement
Bedroom 
Level - Basement
Save
Ask
Tour
Hide
Share
Exterior Features
Construction Details 
Frame
Roof 
Composition
Community Features
Financing Terms Available 
1031 ExchangeCashConventionalFHAVA Loan
School District 
Adams 12 5 Star Schl
Schools
School District
Adams 12 5 Star Schl
Elementary School
Riverdale
Middle School
Shadow Ridge
High School
Thornton
Listing courtesy of RE Brokers [email protected]


The content relating to real estate for sale in this Web site comes in part from the Internet Data eXchange ("IDX") program of METROLIST, INC., DBA RECOLORADO real estate listings held by brokers other than RE Brokers are marked with the IDX Logo. This information is being provided for the consumers' personal, non-commercial use and may not be used for any other purpose. All information subject to change and should be independently verified.

Neighborhood & Commute
Source: Walkscore
Disclosure: Community information and market data powered by Constellation Data Labs. Information is deemed reliable but not guaranteed.
Save
Ask
Tour
Hide
Share