Save
Ask
Tour
Hide
Share
$559,900
1 Day On Site

1157 S Kalispell Way
Aurora, CO 80017

For Sale|Single Family Residence|Active
5
Beds
3
Total Baths
1
Full Bath
2
Partial Baths
3,024
SqFt
$185
/SqFt
1980
Built
Subdivision:
Brookvale
County:
Arapahoe

Due to the health concerns created by Coronavirus we are offering personal 1-1 online video walkthough tours where possible.
Call Now: 720-419-0470
Is this the listing for you? We can help make it yours.
720-419-0470
1157 S Kalispell Way1157 S Kalispell Way1157 S Kalispell Way1157 S Kalispell Way
Save
Ask
Tour
Hide
Share

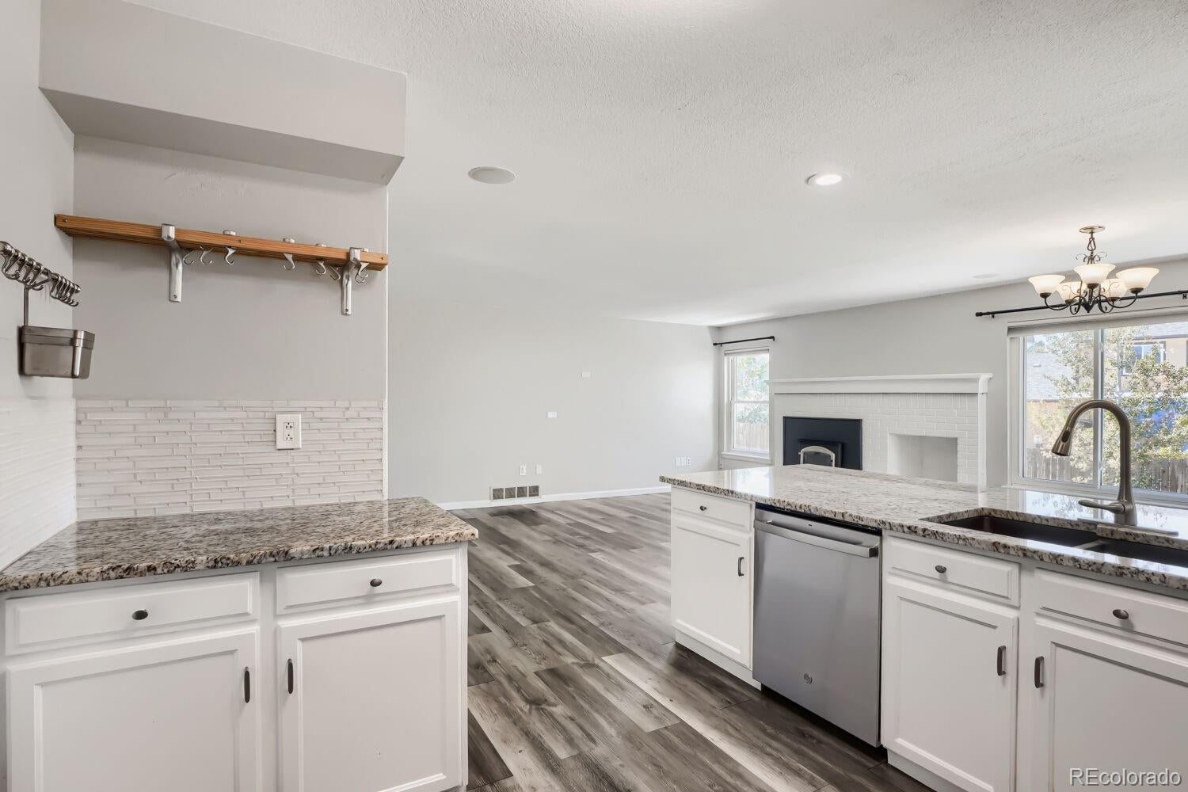
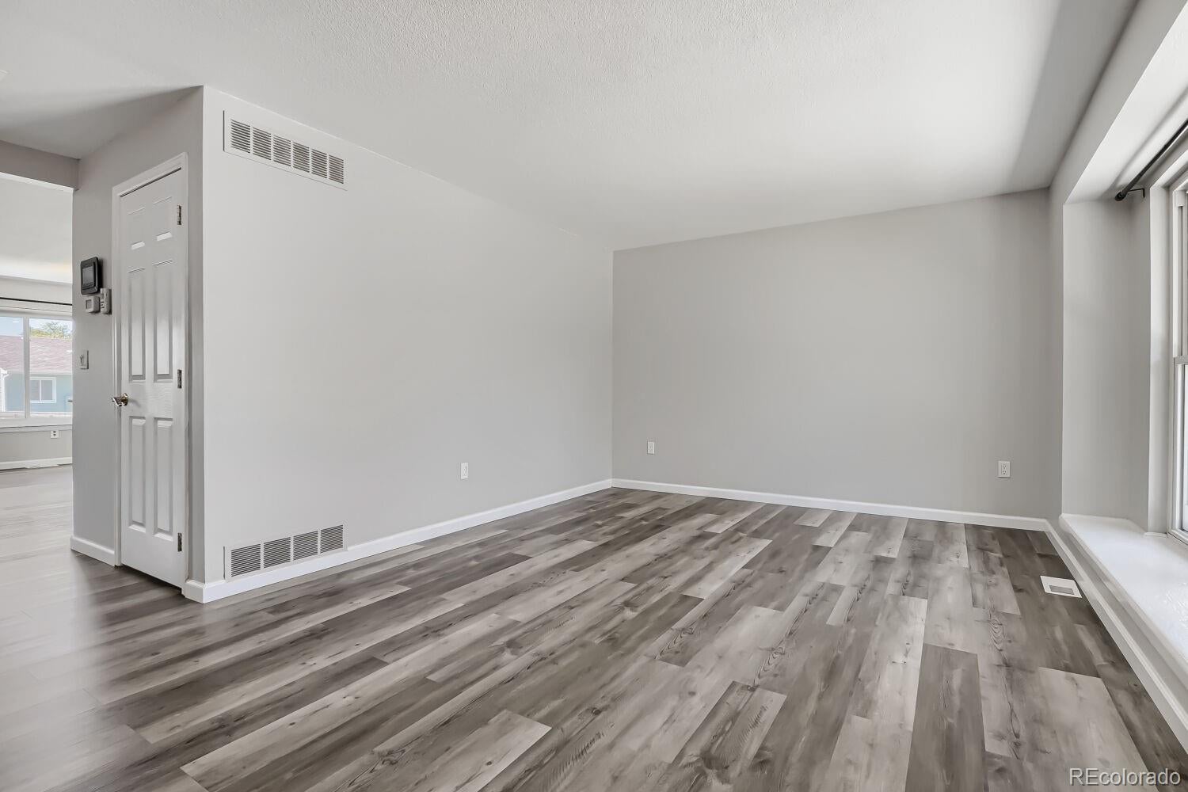
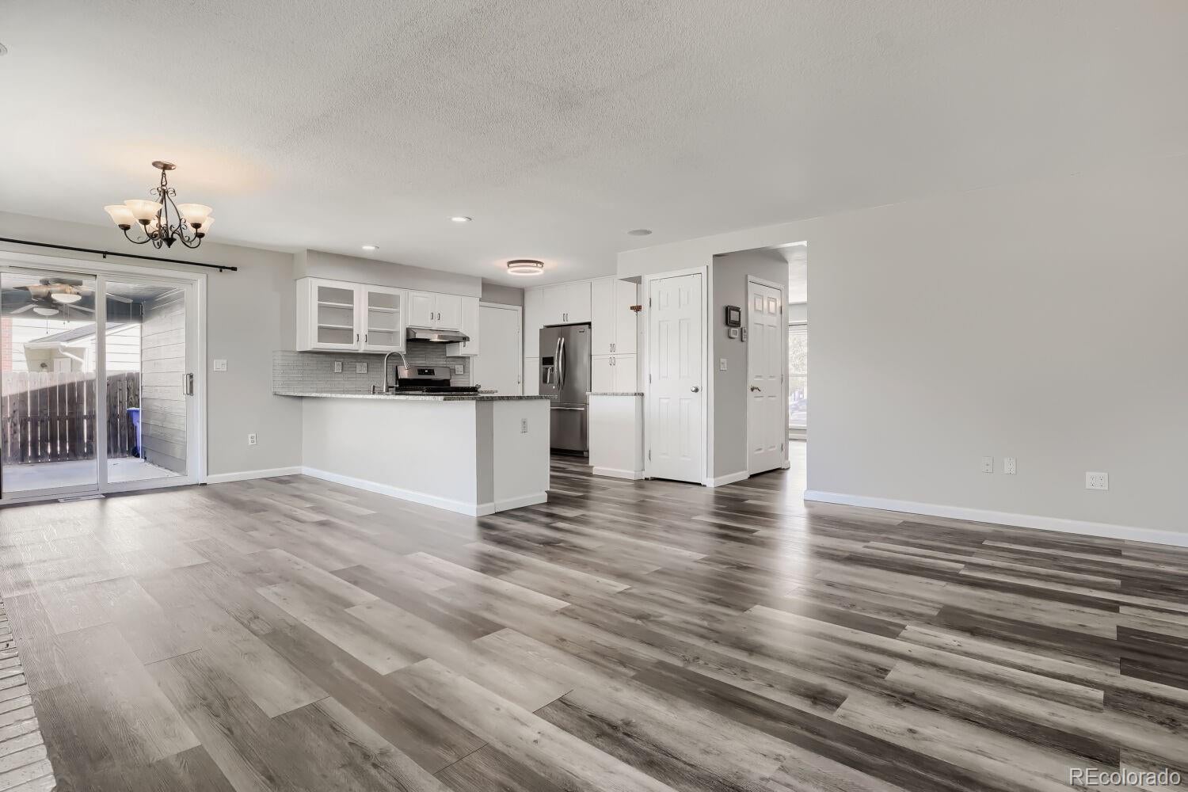
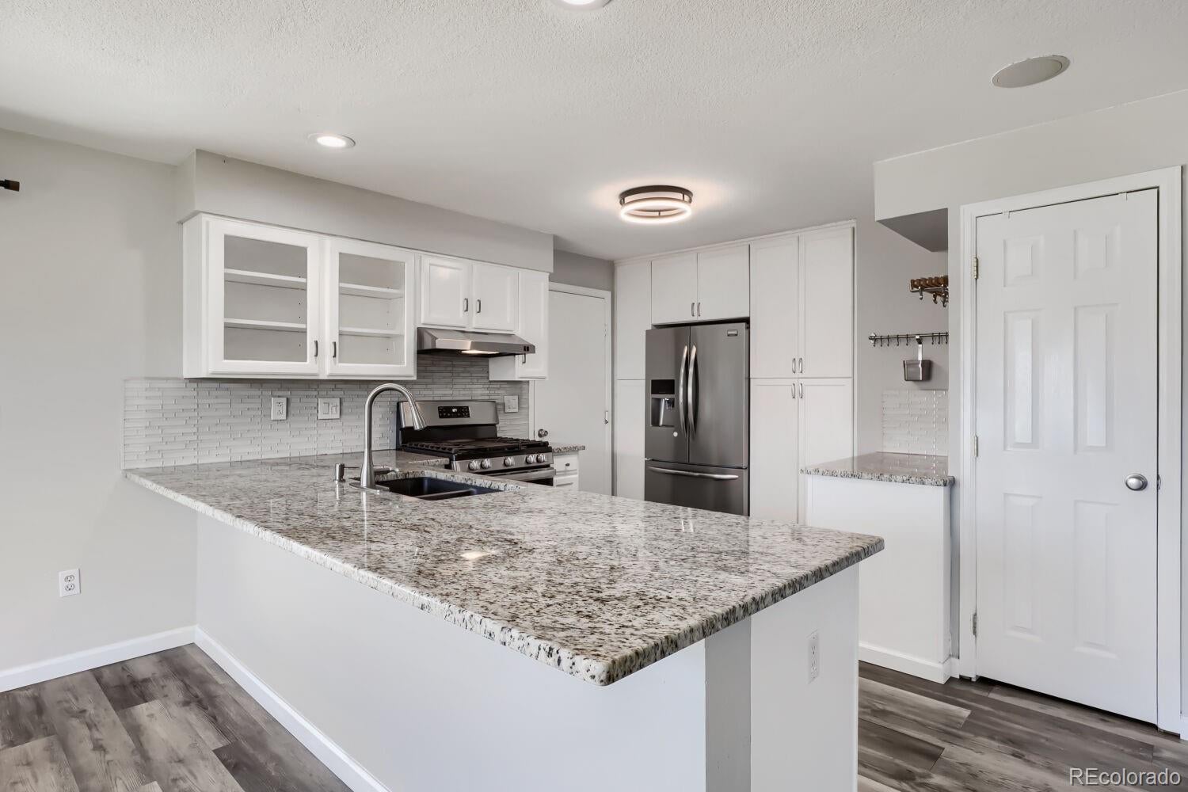
Welcome to this beautifully remodeled five-bedroom, three-bath ranch in a convenient central location near I-225. The bright, open floor plan is filled with natural light and offers comfortable spaces for both everyday living and entertaining. A formal living room welcomes you at the entry, while the heart of the home brings together a spacious family room, dining area, and updated kitchen. The kitchen features granite countertops, a large center island with bar seating, and newer appliances, including the range, dishwasher, and vent hood. The finished basement expands the living space with a second family room, two bedrooms, a versatile bonus room ideal for an office, gym, hobby space, or additional bedroom, a three-quarter bath, and a finished laundry room. Recent improvements include luxury vinyl flooring throughout the main level, fresh paint, new baseboards, central air conditioning, a newer water heater, updated bathroom vanities, professional landscaping, and additional concrete work. Other valuable features include Champion windows, a solar photovoltaic system, 220-volt power in the garage, and dedicated RV parking. Enjoy low property taxes and no HOA! The home is just a three-minute walk from the bus line and offers easy access to Aurora Town Center, Anschutz Medical Campus, the Denver Tech Center, Denver International Airport, shopping, dining, neighborhood parks, and Cherry Creek State Park.

Save
Ask
Tour
Hide
Share
Listing Snapshot
Price 
$559,900
Days On Site 
1 Day
Bedrooms 
5
Inside Area (SqFt) 
3,024 sqft
Total Baths 
3
Full Baths 
1
Partial Baths 
2
Lot Size 
0.18 Acres
Year Built 
1980
MLS® Number 
4521246
Status 
Active
Property Tax 
$3,671
HOA/Condo/Coop Fees 
N/A
Sq Ft Source 
Public Records
Friends & Family
Recent Activity
17 hours agoListing updated with changes from the MLS®
yesterdayListing first seen on site
General Features
Acres 
0.18
Attached Garage 
Yes
Garage 
Yes
Garage Spaces 
2
Levels 
One
Parking 
ConcreteOversizedAttached
Parking Spaces 
5
Property Condition 
Updated/Remodeled
Property Sub Type 
Single Family Residence
Security 
Carbon Monoxide Detector(s)Smoke Detector(s)
Sewer 
Public Sewer
SqFt Above 
1512
SqFt Below 
1512
SqFt Total 
3024
Style 
Traditional
Water Source 
Public
Interior Features
Appliances 
DishwasherDisposalDryerGas Water HeaterRangeRange HoodRefrigeratorWasher
Basement 
FinishedFull
Cooling 
Central Air
Electric 
220 Volts
Fireplace 
Yes
Fireplace Features 
Wood Burning
Fireplaces 
1
Flooring 
CarpetTileVinyl
Heating 
Forced AirNatural Gas
Interior 
Eat-in KitchenGranite CountersPantryWalk-In Closet(s)Wired for Data
Main Level Bedrooms 
3
Window Features 
Bay Window(s)Double Pane Windows
Bathroom Full 
Level - MainDescription - Updated hall bath, LVP flooring
Bathroom Three Quarter 
Level - BasementDescription - Updated
Bedroom 
Level - MainDescription - 2nd bedroom, LVP flooring
Dining Room 
Level - MainDescription - LVP flooring
Family Room 
Level - MainDescription - Gas Fireplace, LVP flooring open to kitchen and dining
Kitchen 
Level - MainDescription - Granite Countertops, Pantry, Stainless Appliances, Gas Stove
Living Room 
Level - MainDescription - LVP flooring, Bright Bay Window
Save
Ask
Tour
Hide
Share
Exterior Features
Construction Details 
FrameWood Siding
Exterior 
Private YardRain Gutters
Fencing 
FencedFull
Lot Features 
Level
Patio And Porch 
CoveredFront PorchPatio
Roof 
Composition
Windows/Doors 
Bay Window(s)Double Pane Windows
Community Features
School District 
Adams-Arapahoe 28J
Senior Community 
Yes
Financing Terms Available 
CashConventionalFHAVA Loan
Roads 
Paved
Schools
School District
Adams-Arapahoe 28J
Elementary School
Iowa
Middle School
Mrachek
High School
Gateway
Listing courtesy of RE/MAX Alliance [email protected]


The content relating to real estate for sale in this Web site comes in part from the Internet Data eXchange ("IDX") program of METROLIST, INC., DBA RECOLORADO real estate listings held by brokers other than RE/MAX Alliance are marked with the IDX Logo. This information is being provided for the consumers' personal, non-commercial use and may not be used for any other purpose. All information subject to change and should be independently verified.

Neighborhood & Commute
Source: Walkscore
Disclosure: Community information and market data powered by Constellation Data Labs. Information is deemed reliable but not guaranteed.
Save
Ask
Tour
Hide
Share