
2197 Denton Grove 201Colorado Springs, CO 80919
Due to the health concerns created by Coronavirus we are offering personal 1-1 online video walkthough tours where possible.
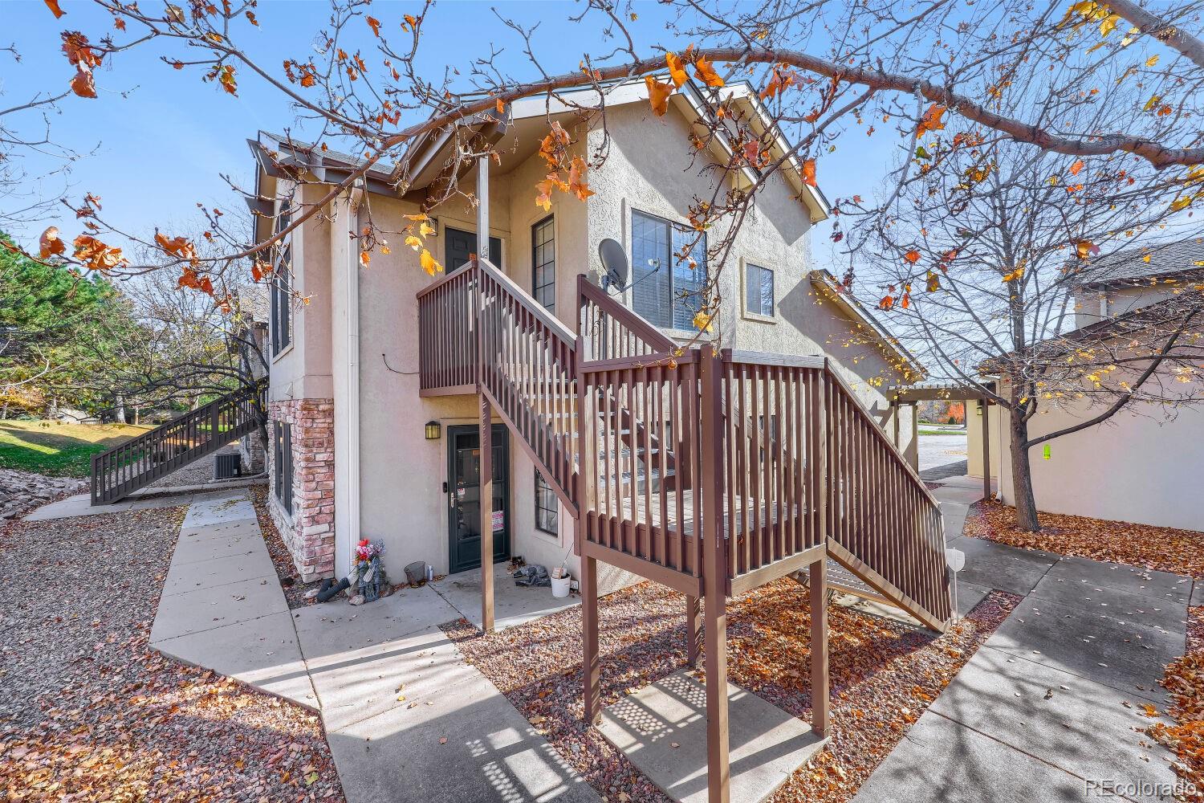
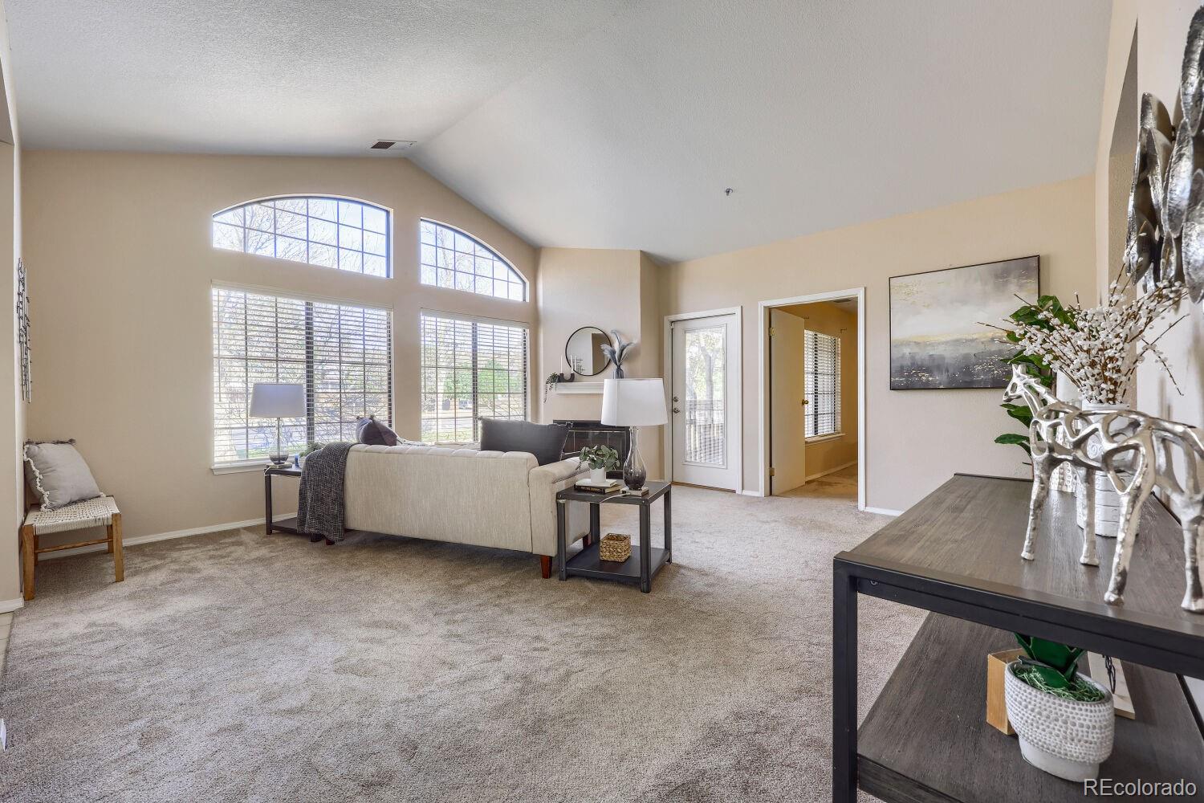
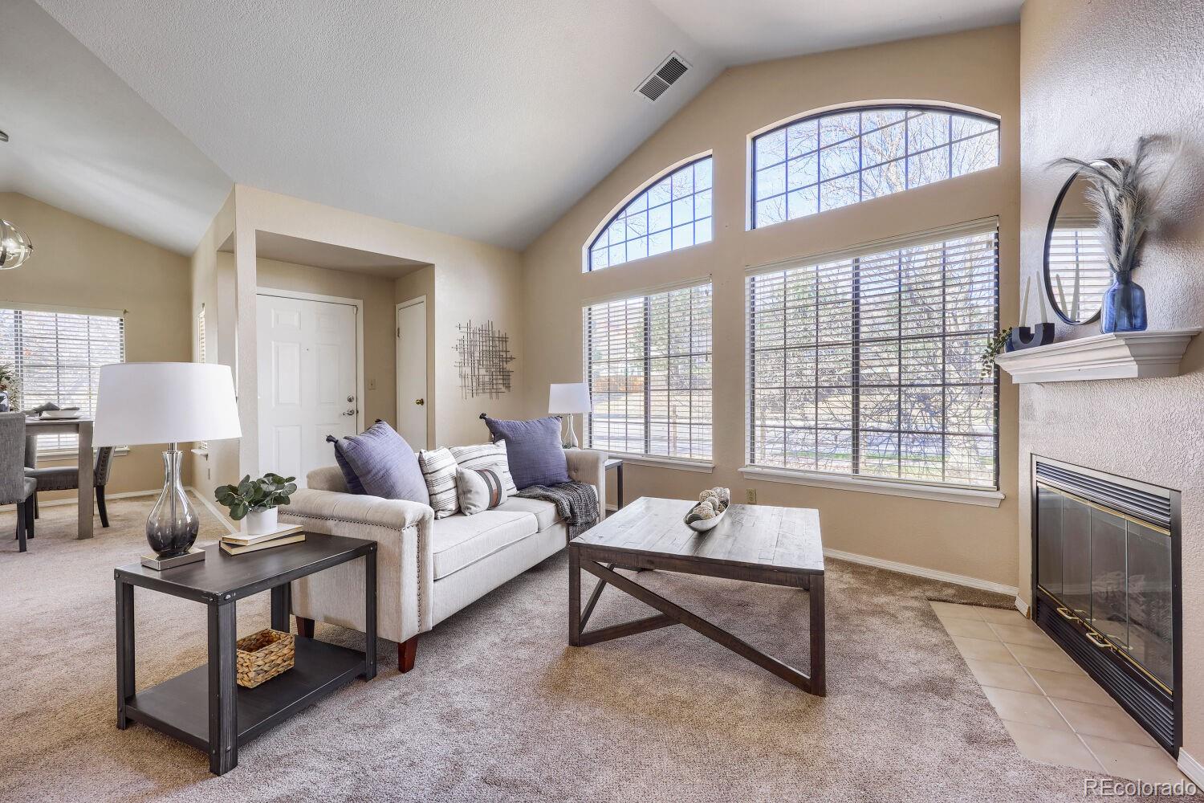
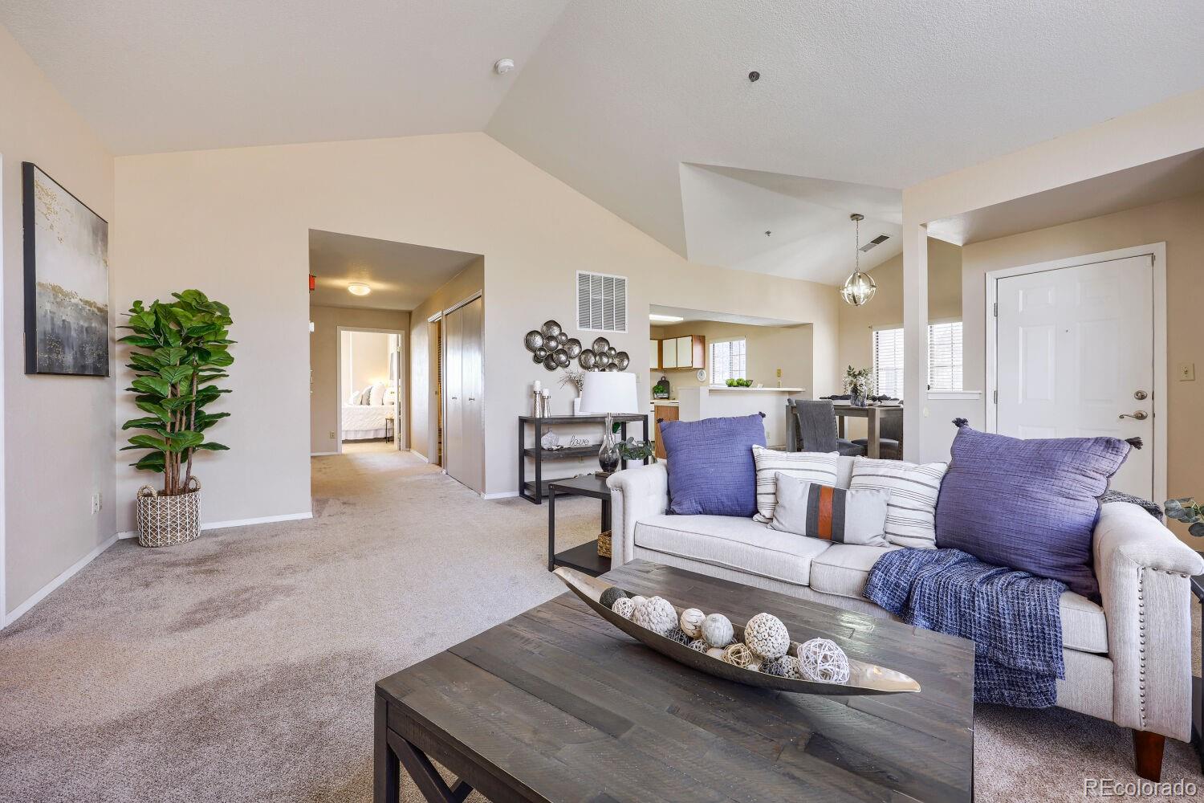
Welcome home to this inviting 2-bedroom, 2-bathroom condo in the desirable Mountain Shadows area. Perfectly positioned near parks, schools, shopping, dining, and all the conveniences you need. Whether you’re a first-time buyer, looking to simplify, or searching for a great investment opportunity, this home offers comfortable living with the ease of condo ownership. The open-concept layout creates a welcoming flow between the living, dining, and kitchen spaces, while the two bedrooms are thoughtfully positioned on opposite ends of the condo, offering privacy and separation—perfect for roommates, guests, or a home office setup. Enjoy the comfort of A/C and a newer furnace, plus beautiful views from the condo and a lovely private deck...a great spot to enjoy your morning coffee or unwind at the end of the day. The community also offers a pool and hot tub, adding even more opportunity to relax and enjoy Colorado living. And one of the biggest perks? The HOA takes care of the exterior maintenance, giving you more time to enjoy your home and less time worrying about upkeep. Move-in ready, available for a quick close, and ready for its next owner - this is an opportunity to make Mountain Shadows home!
| 2 days ago | Listing updated with changes from the MLS | |
| 2 days ago | Listing first seen on site |

The content relating to real estate for sale in this Web site comes in part from the Internet Data eXchange ("IDX") program of METROLIST, INC., DBA RECOLORADO real estate listings held by brokers other than New Padd Group Colorado Realty are marked with the IDX Logo. This information is being provided for the consumers' personal, non-commercial use and may not be used for any other purpose. All information subject to change and should be independently verified.