
329 E 109th AvenueNorthglenn, CO 80233
Due to the health concerns created by Coronavirus we are offering personal 1-1 online video walkthough tours where possible.
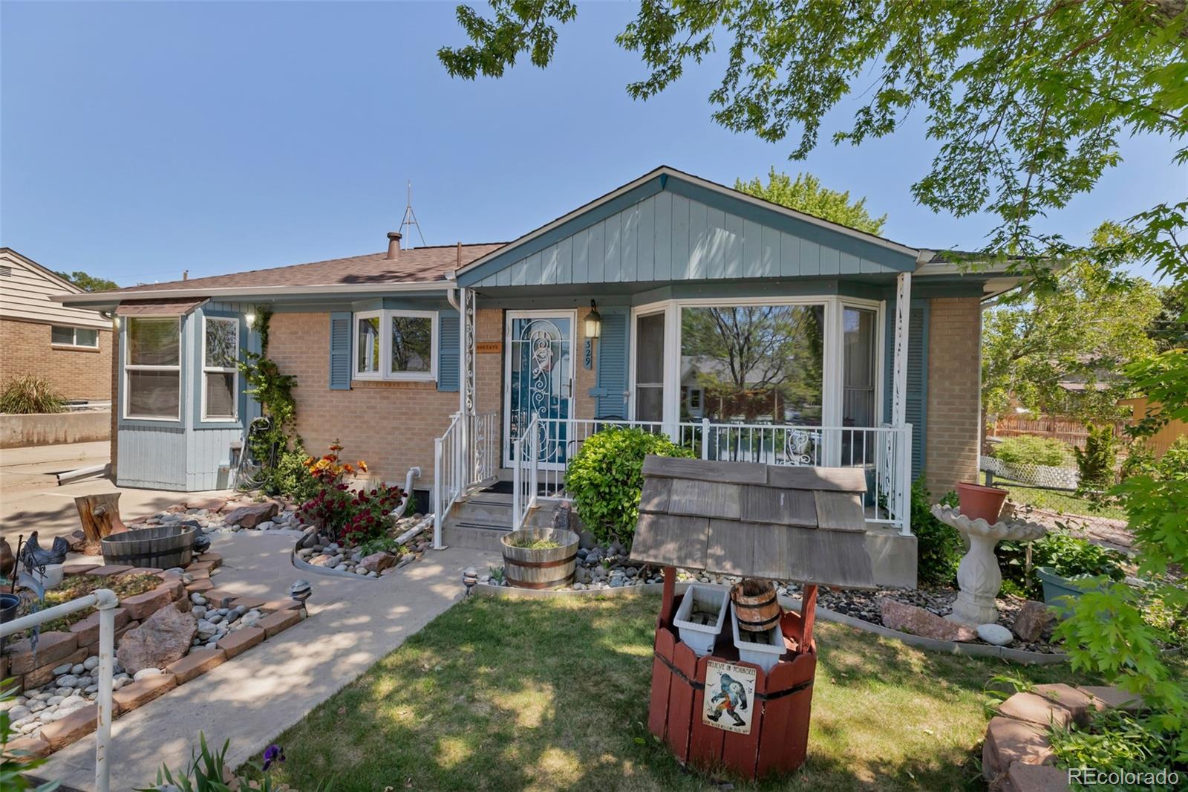
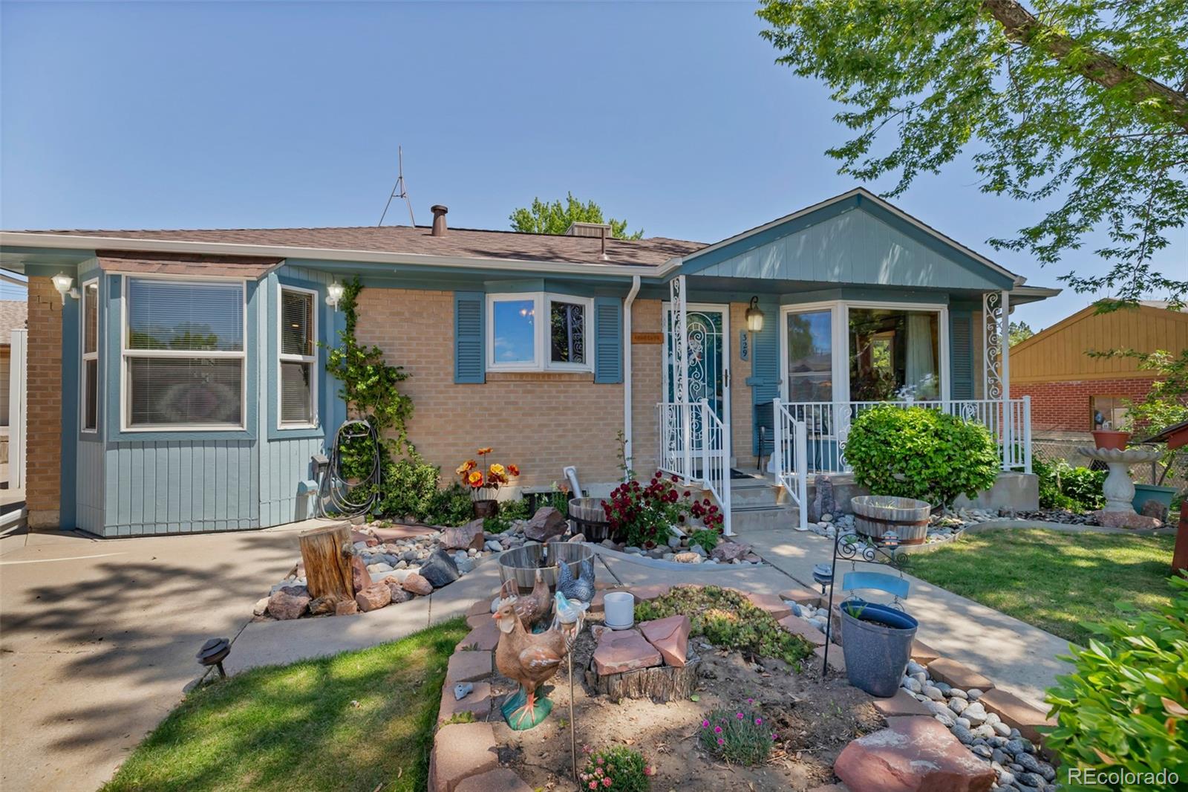
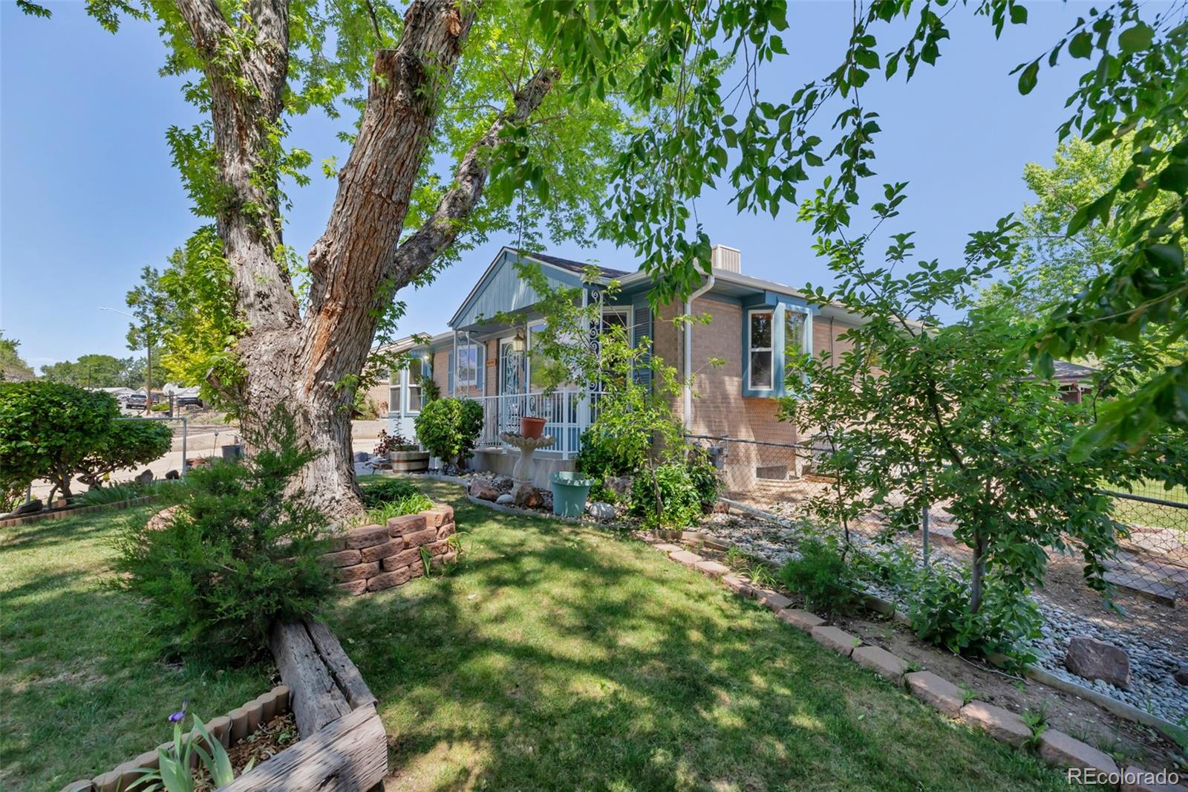
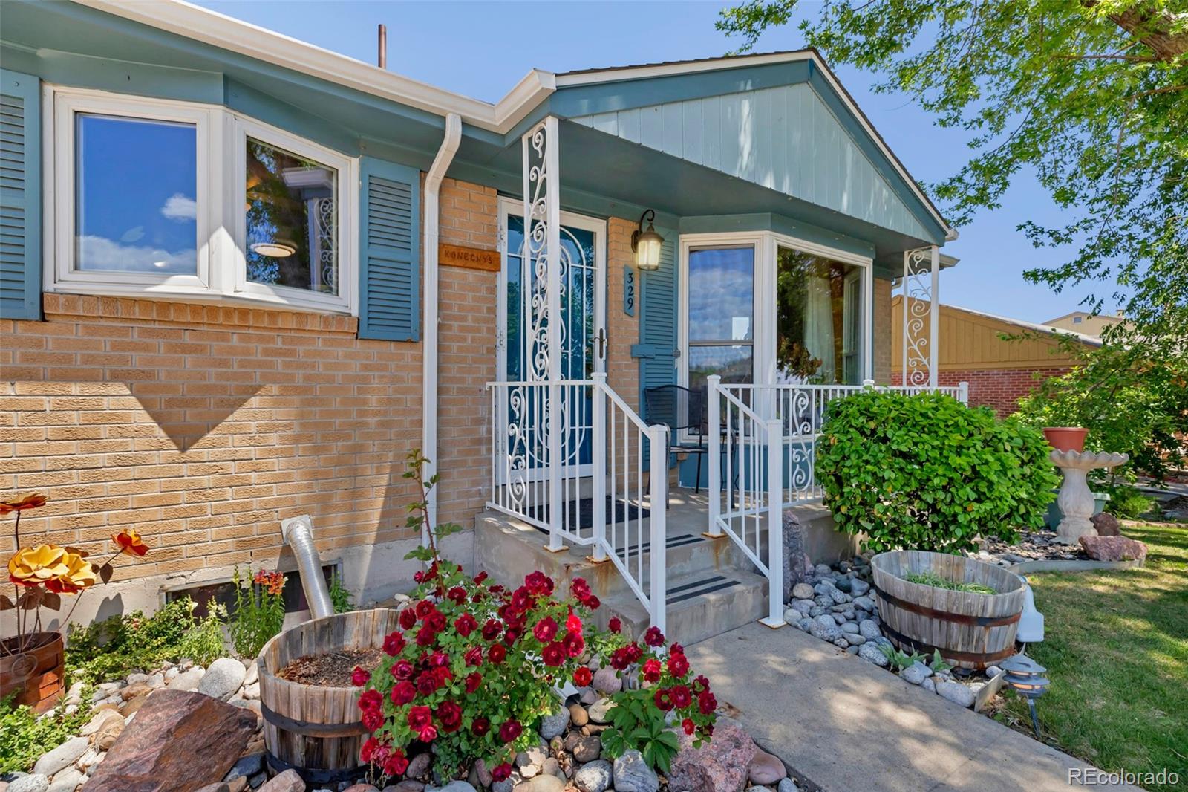
Welcome to this meticulously maintained ranch home in the heart of Northglenn. Upon entering, you're greeted by a light and bright living room with custom oak trimmed, double-pane bay windows, refinished hard floors and a fresh coat of paint. In the eat-in kitchen, you'll find charming wood cabinets, an updated range/oven, dishwasher and microwave, and granite countertops. Through the kitchen, step down into the second living space with a high ceiling featuring a beautiful wood beam, a wood burning stove and cozy vibe. Three bedrooms and a full, updated bathroom finish out the main floor. Downstairs, there is a finished basement, a lovely refinished fireplace, an updated three-quarter bathroom and a 4th non-conforming bedroom. The basement also has a large laundry room and plenty of storage space. Head outside to find an enclosed patio space that's great for morning coffees or relaxing in the evening, an 8-foot privacy fence on the east side of the property, a storage shed and a detached 2-car garage. Finally, feel at ease knowing there is no HOA, the roof is only 2 years old, the water heater was replaced in 2024 and the AC unit, furnace and evaporative cooler have been regularly maintained. Don't miss out on this fantastic home in a great location just minutes from restaurants, shopping and breweries.
| yesterday | Listing updated with changes from the MLS® | |
| yesterday | Status changed to Active Under Contract | |
| 2 weeks ago | Listing first seen on site |

The content relating to real estate for sale in this Web site comes in part from the Internet Data eXchange ("IDX") program of METROLIST, INC., DBA RECOLORADO real estate listings held by brokers other than AptAmigo, Inc. are marked with the IDX Logo. This information is being provided for the consumers' personal, non-commercial use and may not be used for any other purpose. All information subject to change and should be independently verified.
Did you know? You can invite friends and family to your search. They can join your search, rate and discuss listings with you.