
3083 S Cherry WayDenver, CO 80222
Due to the health concerns created by Coronavirus we are offering personal 1-1 online video walkthough tours where possible.
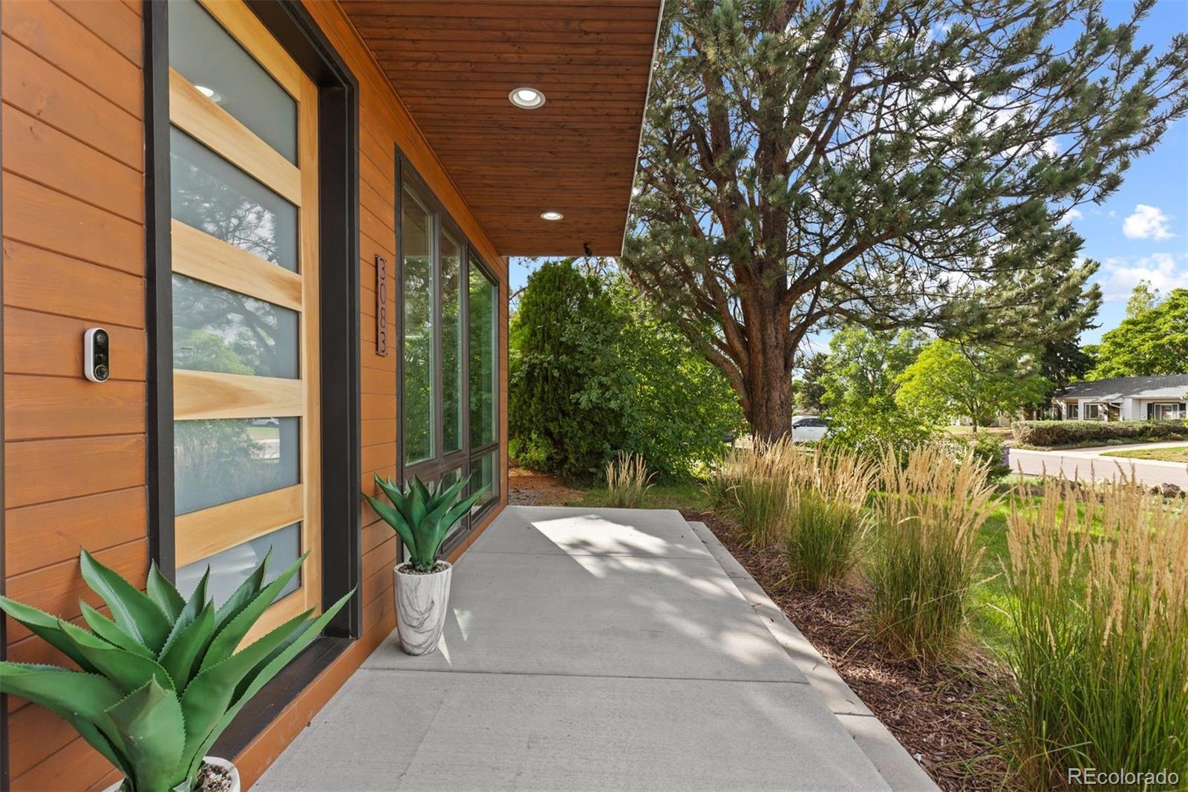
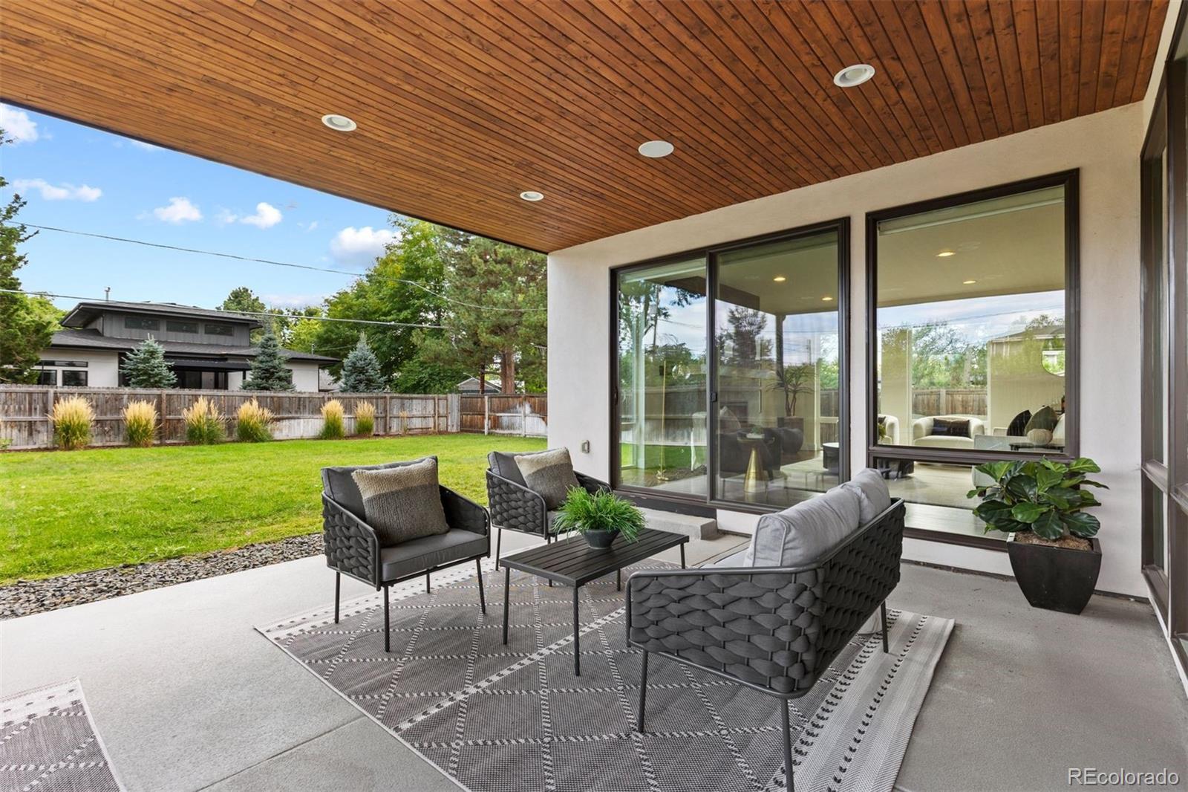
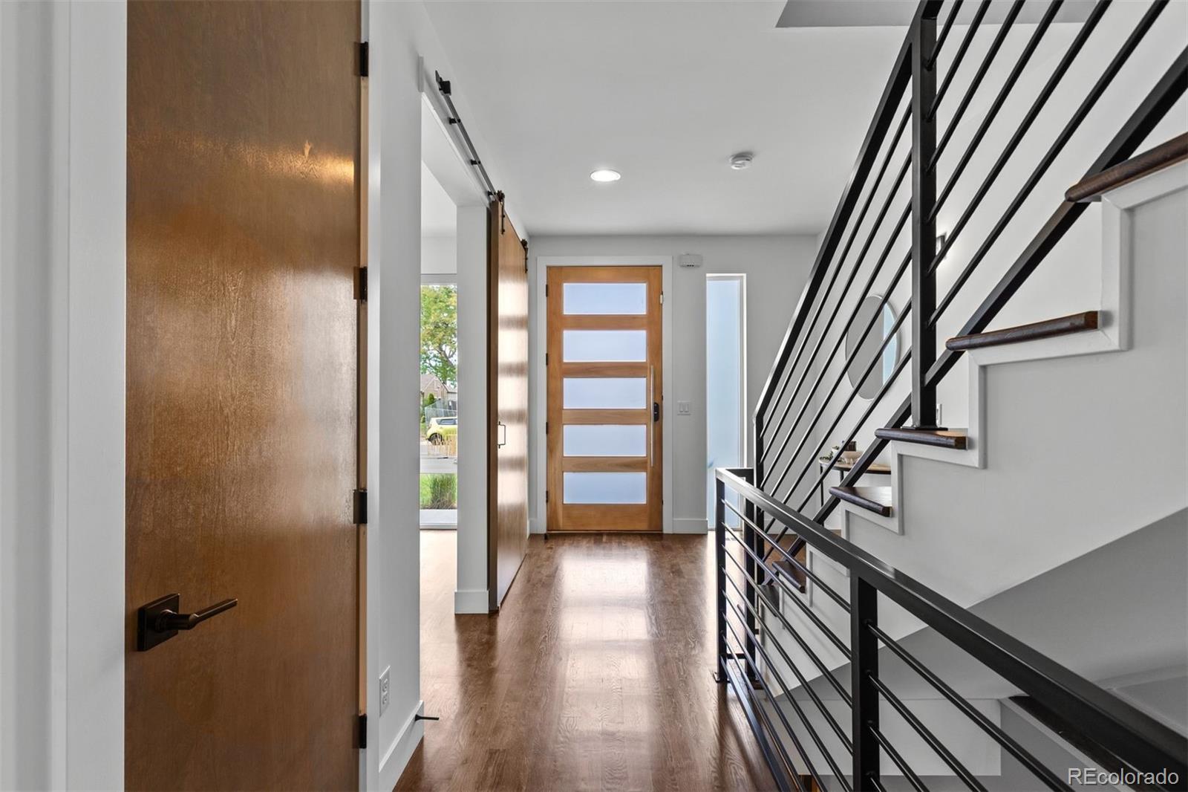
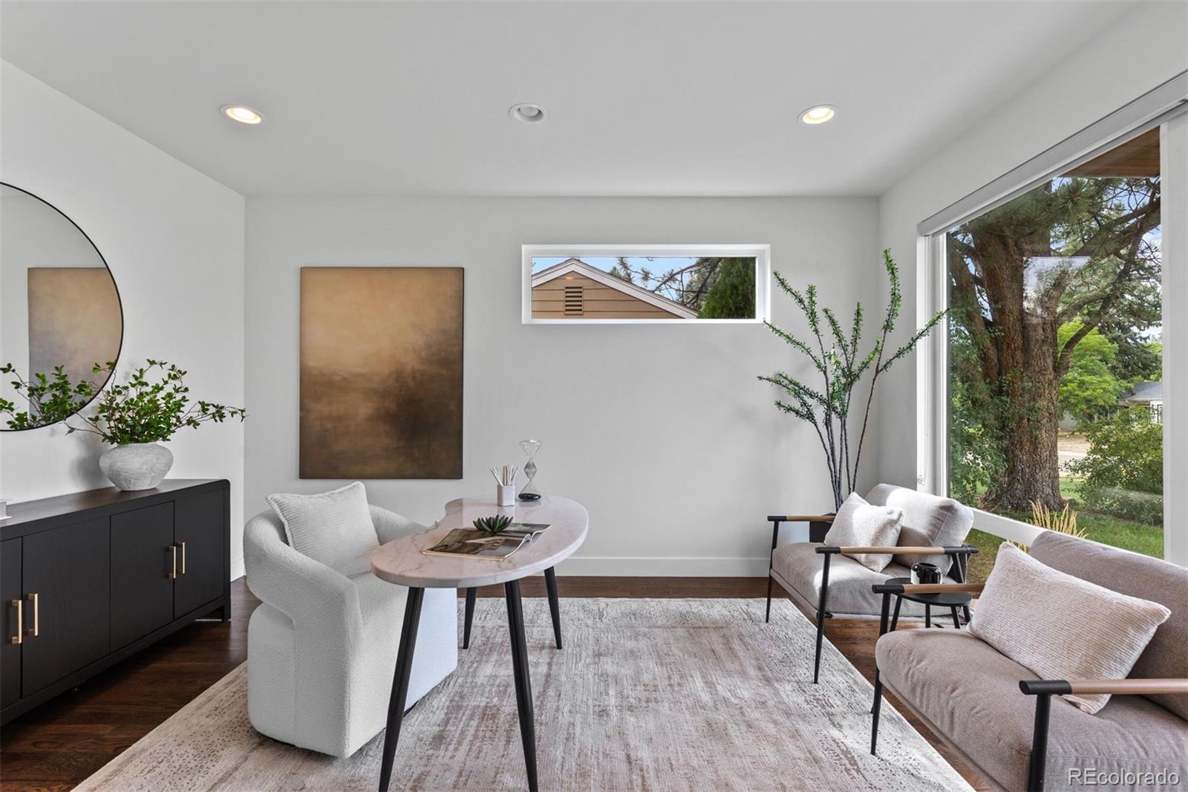
LUXURY LIVING IN UNIVERSITY HILLS | CUSTOM BUILT BY LUX BUILDERS | 9,000-SQ.-FT. LOT | ATTACHED 3-CAR GARAGE | STEPS TO HIGH LINE CANAL & EISENHOWER PARK! Custom built by acclaimed Denver builder LUX Builders, this residence combines sophisticated modern design, generous living spaces and an exceptional University Hills location. Set on a 9,000-sq.-ft. lot with an attached 3-car garage, the home features high ceilings, dramatic floor-to-ceiling windows, an open floorplan and designer finishes. Another LUX Builders custom home is currently under construction directly across the street and is anticipated to be priced at $2.4M+, reflecting the multimillion-dollar new construction and investment throughout the neighborhood. Designed for entertaining, the gourmet kitchen features stainless steel appliances, quartz countertops, an oversized island and walk-in pantry, flowing seamlessly into the dining and living areas to create one expansive great room. Sliding doors open to a covered patio and backyard for indoor-outdoor living. Upstairs are 3 bedrooms, including a luxurious primary suite with dual vanities and a generous walk-in closet. Two additional bedrooms share a Jack-and-Jill bath, and the spacious laundry room is conveniently located nearby. The fully finished basement impresses with 10' ceilings, a spacious family/recreation room, wet bar with beverage refrigerator, and private guest bedroom with ensuite bath. The expansive backyard offers room to create an incredible outdoor retreat, including the possibility of a pool while preserving green space for entertaining, play and gardening. Just steps from the High Line Canal and Eisenhower Park and minutes from Wellshire Golf Course, I-25, shopping and dining. Convenient to St. Anne's Episcopal School, St. Mary's Academy, Kent Denver School and the Cherry Creek area, with Cherry Creek and Cherry Hills just a short drive away. CUSTOM BUILT. EXCEPTIONALLY LOCATED. DESIGNED FOR THE WAY YOU LIVE. WWW.3083SCHERRYWAY.COM
| 22 hours ago | Listing updated with changes from the MLS® | |
| 5 days ago | Listing first seen on site |

The content relating to real estate for sale in this Web site comes in part from the Internet Data eXchange ("IDX") program of METROLIST, INC., DBA RECOLORADO real estate listings held by brokers other than LIV Sotheby's International Realty are marked with the IDX Logo. This information is being provided for the consumers' personal, non-commercial use and may not be used for any other purpose. All information subject to change and should be independently verified.