
17297 Wilde Avenue 102Parker, CO 80134
Due to the health concerns created by Coronavirus we are offering personal 1-1 online video walkthough tours where possible.
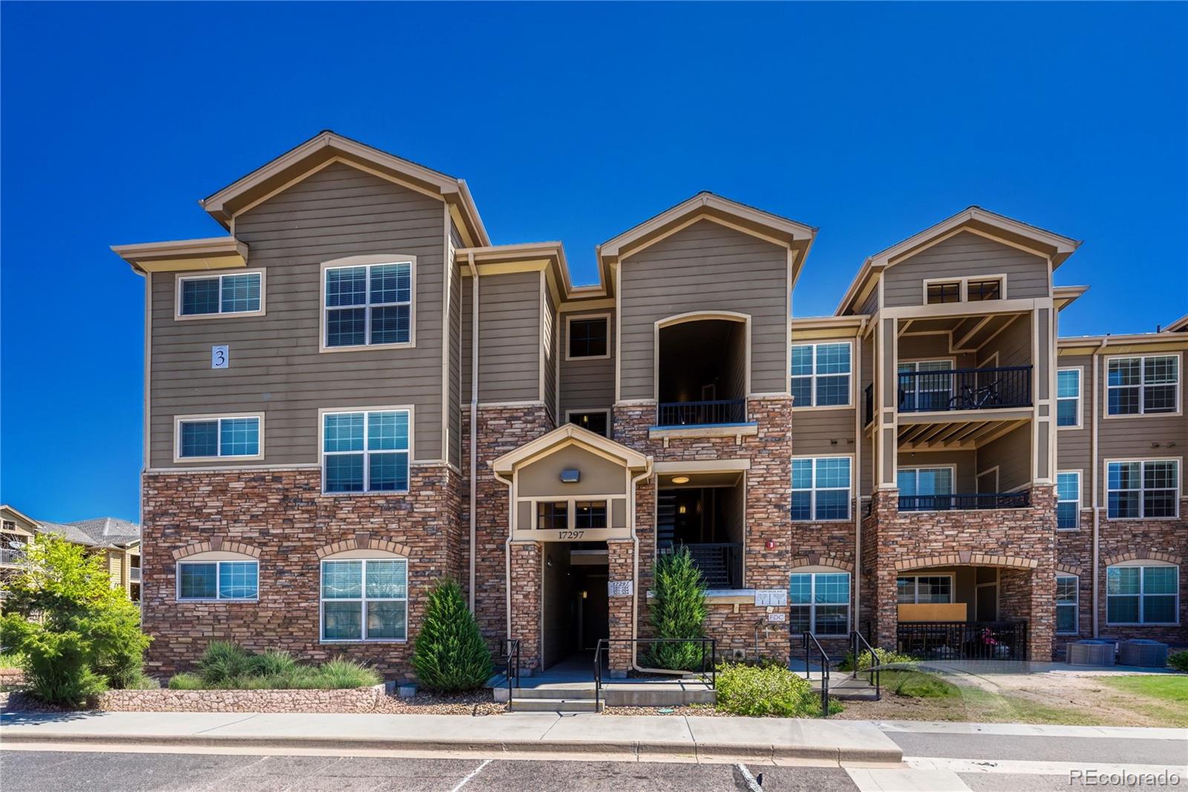
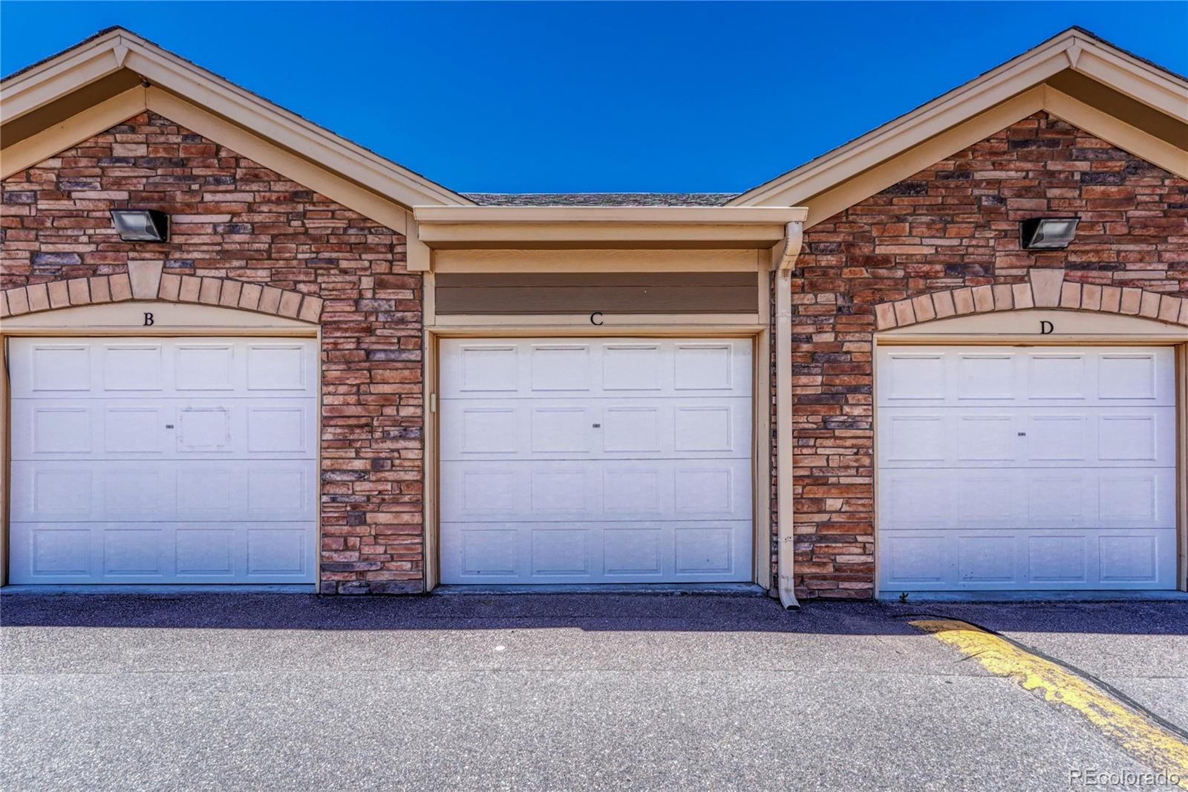
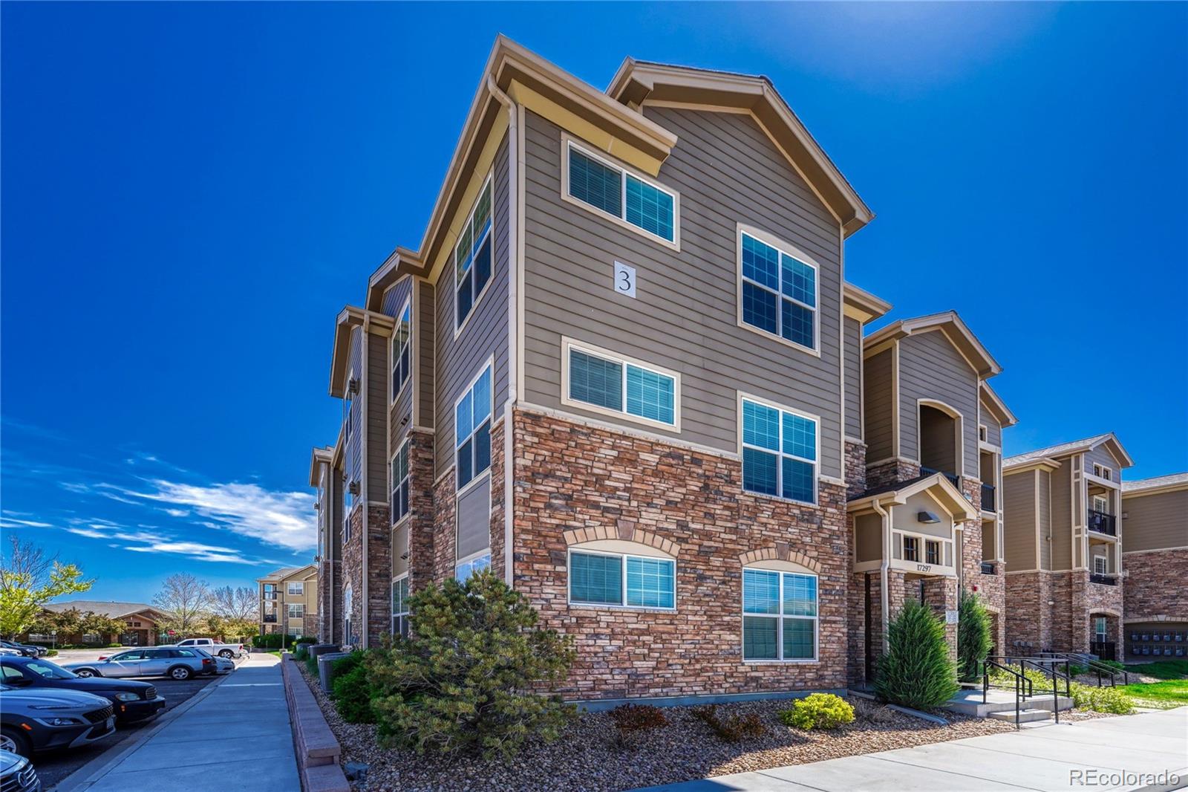
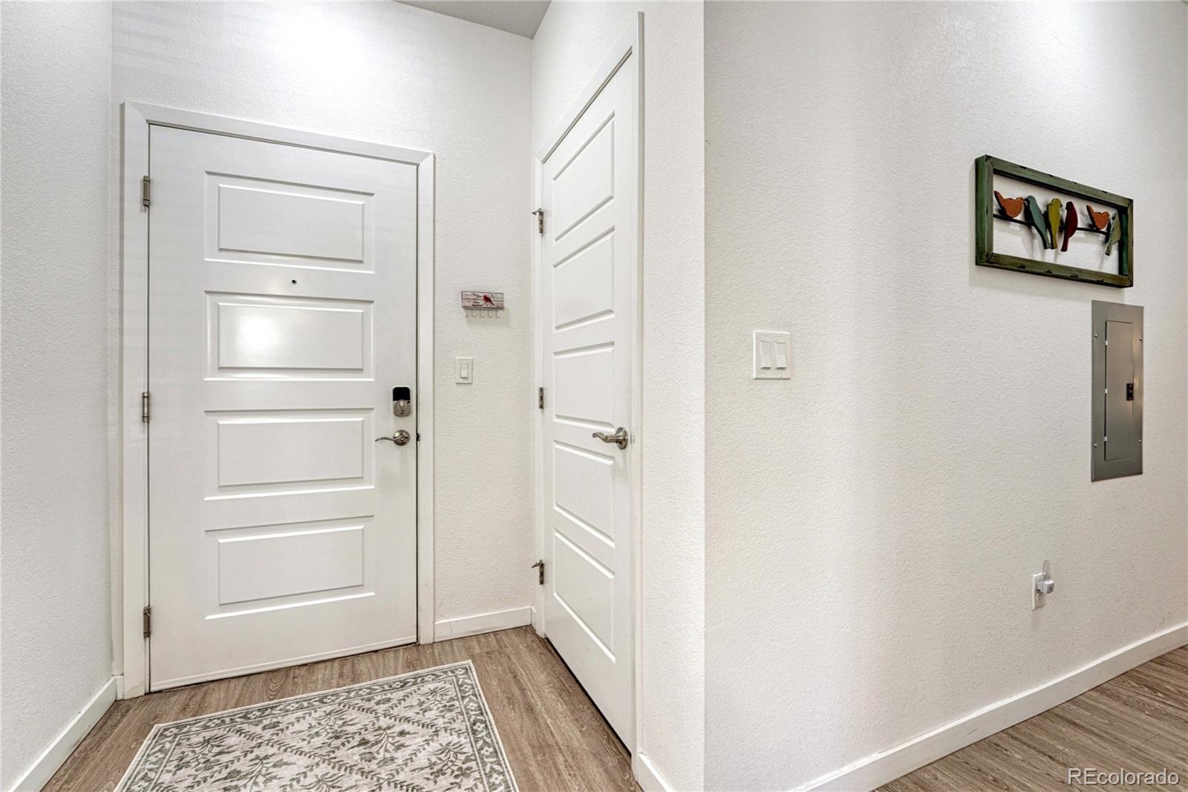
Built in 2020 and located in the newest construction within Prairie Walk on Cherry Creek, this beautifully maintained 2 BEDROOM, 2 BATH ground-floor condo offers true one-level living and feels like new. Thoughtful split-bedroom floorplan provides outstanding privacy, making it ideal for guests, roommates, or a dedicated home office. Bright and airy with abundant natural light, neutral finishes, and a highly desirable lock-and-leave lifestyle where all exterior maintenance is handled for you. KITCHEN Well-designed kitchen featuring an oversized quartz center island with seating, white cabinetry, stainless steel appliances, and a separate dining area. PRIMARY SUITE Private retreat with spacious bedroom, large walk-in closet, and 3/4 bath with oversized shower and quartz vanity. SECONDARY BEDROOM/BATH Generous secondary bedroom with its own large walk-in closet, direct access to a full bath with quartz countertops, and private access to a second covered patio - a rare feature that creates a separate outdoor retreat. FAMILY ROOM: Open-concept living area with gas fireplace and easy access to the main covered patio, creating a comfortable space for everyday living and entertaining. LAUNDRY Full-size washer and dryer included. OUTDOOR LIVING: Unique dual-patio layout offers two separate covered outdoor spaces, one off the family room and a second private patio accessed directly from the second bedroom. PARKING Coveted detached 1-CAR GARAGE plus additional guest parking nearby. COMMUNITY/HOA Resort-style amenities with clubhouse, fitness center, outdoor pool, hot tub, playground, and miles of scenic trails throughout the community. HOA also covers water, sewer, trash, recycling, roof, exterior building maintenance, snow removal, and grounds care for truly low-maintenance living. LOCATION Excellent Parker location with quick access to E-470, DTC, shopping, dining, and downtown Parker. INCLUSIONS: Refrigerator, washer, dryer, Ring doorbell, & TV mount all stay. Welcome Home
| 2 days ago | Listing updated with changes from the MLS® | |
| a week ago | Status changed to Active | |
| 2 weeks ago | Listing first seen on site |

The content relating to real estate for sale in this Web site comes in part from the Internet Data eXchange ("IDX") program of METROLIST, INC., DBA RECOLORADO real estate listings held by brokers other than Osgood Team Real Estate are marked with the IDX Logo. This information is being provided for the consumers' personal, non-commercial use and may not be used for any other purpose. All information subject to change and should be independently verified.
Did you know? You can invite friends and family to your search. They can join your search, rate and discuss listings with you.