Save
Ask
Tour
Hide
Share
$579,000
1 Day On Site

2348 Winstead View
Colorado Springs, CO 80920

For Sale|Single Family Residence|Active
3
Beds
3
Total Baths
2
Full Baths
1
Partial Bath
2,837
SqFt
$204
/SqFt
2001
Built
Subdivision:
Cypress Ridge
County:
El Paso

Due to the health concerns created by Coronavirus we are offering personal 1-1 online video walkthough tours where possible.
Call Now: 720-419-0470
Is this the listing for you? We can help make it yours.
720-419-0470
2348 Winstead View2348 Winstead View2348 Winstead View2348 Winstead View
Save
Ask
Tour
Hide
Share

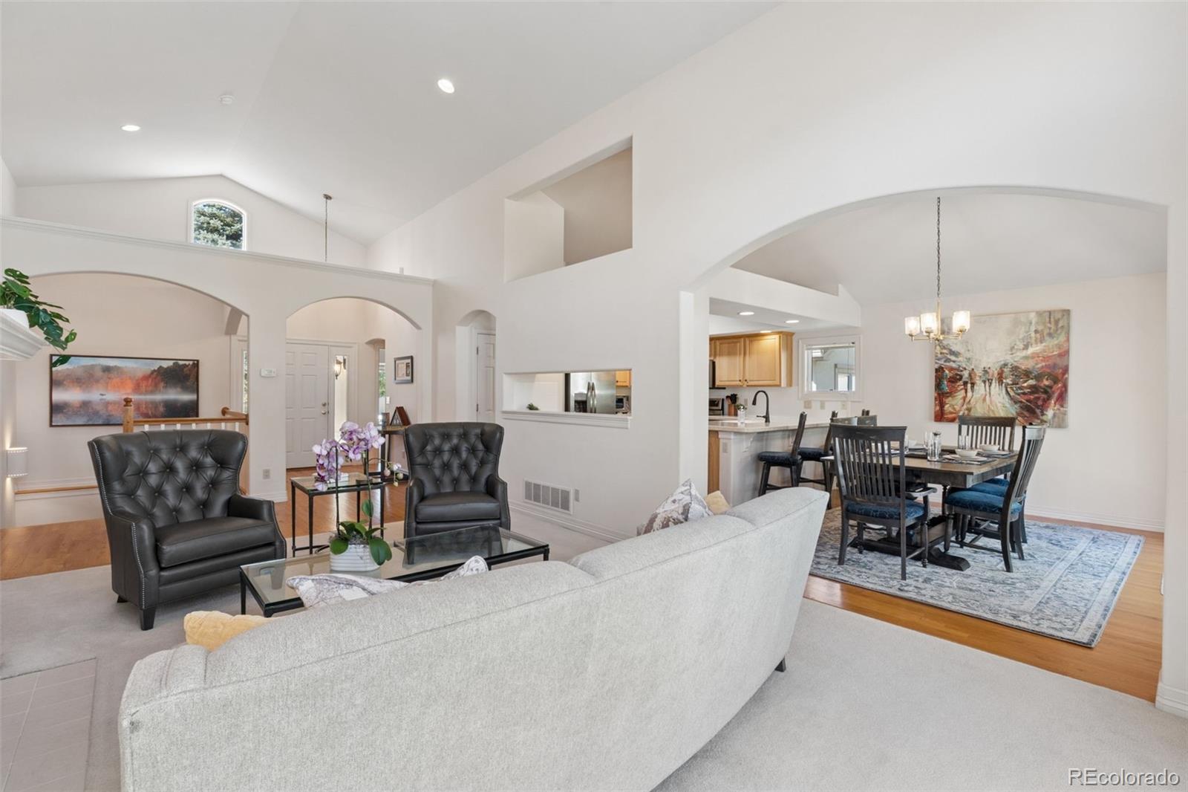
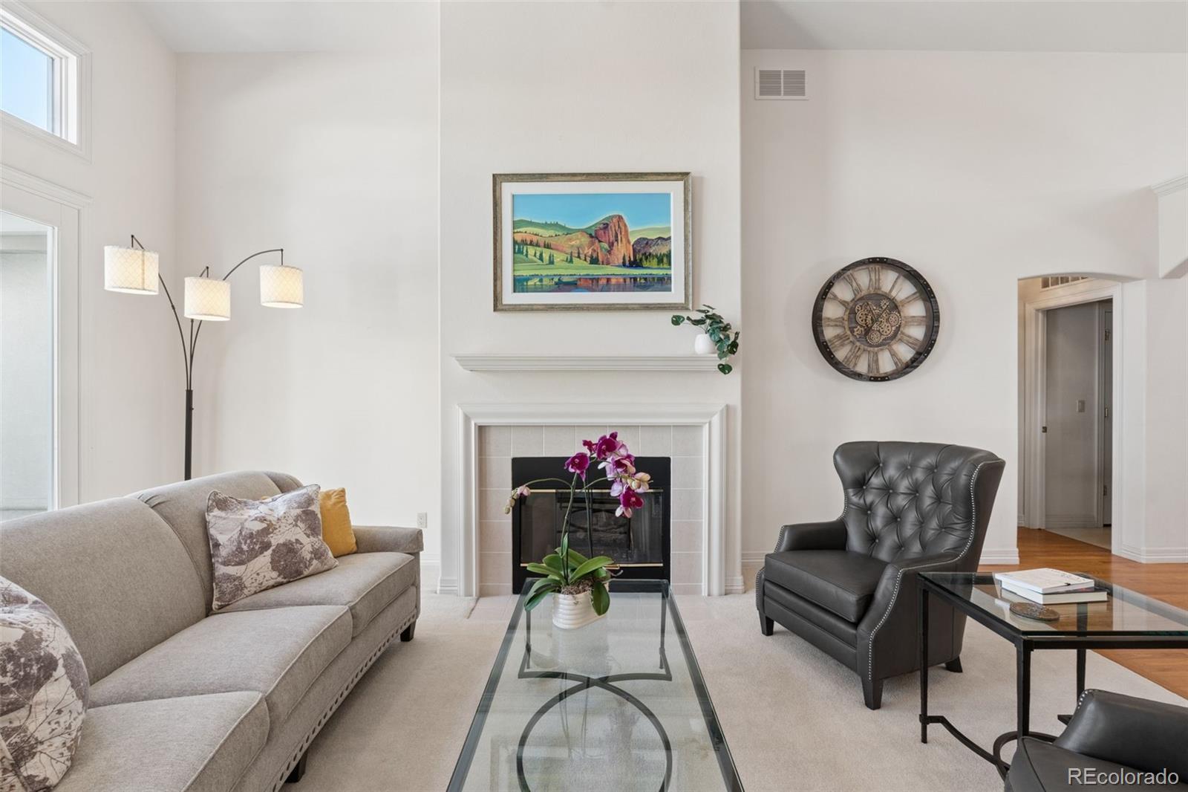
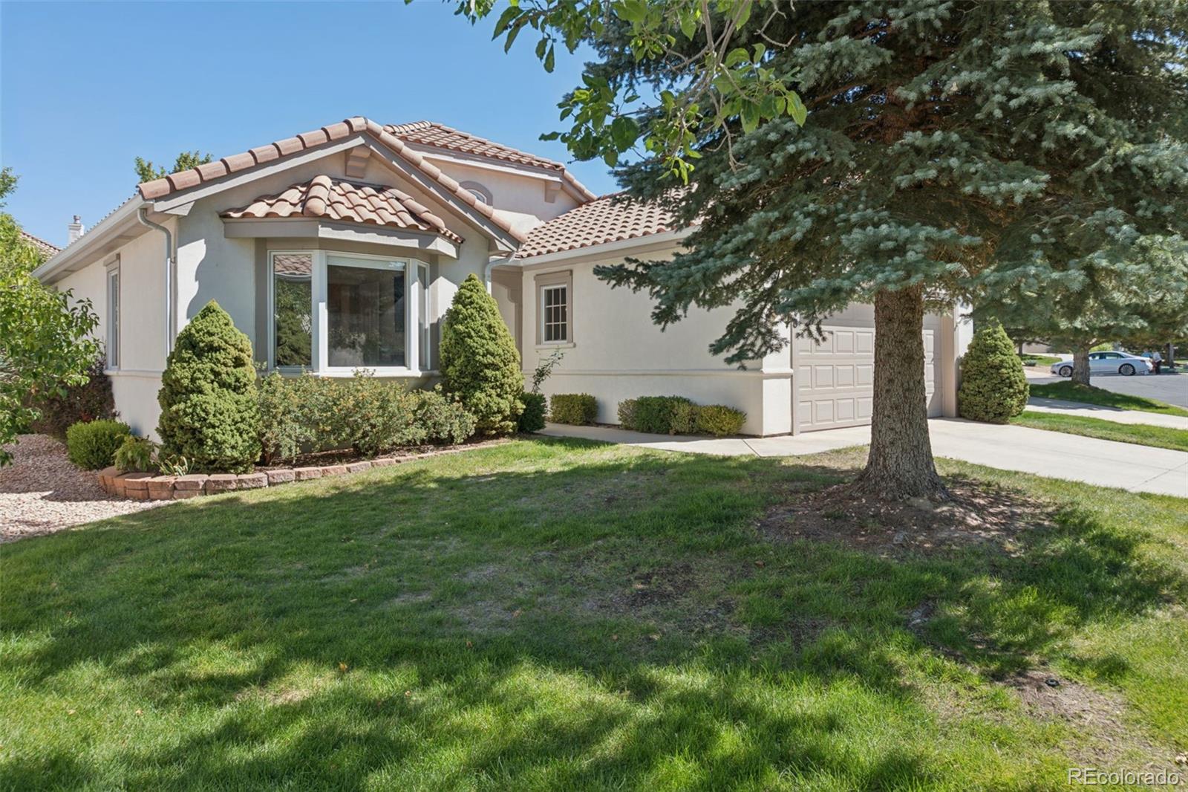
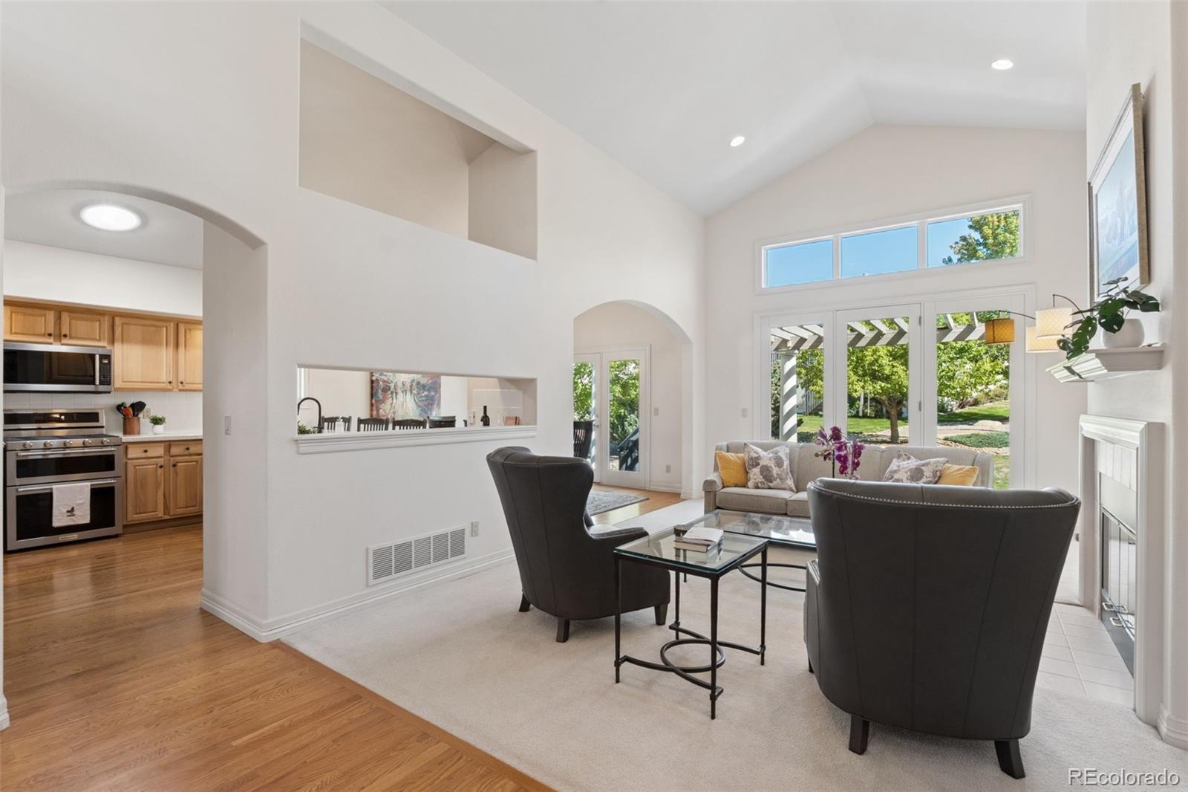
This charming patio home offers comfortable and convenient main level living in the highly coveted Cypress Ridge community. With plenty of space for entertaining and everyday life, this immaculate home features 3 bedrooms plus an office and 3 bathrooms. The home includes a spacious kitchen that flows seamlessly into the adjoining dining room—perfect for hosting gatherings or enjoying family meals. Step out from the living room with it’s cozy gas fireplace to a private patio, ideal for morning coffee or evening BBQs. The large primary suite is a true retreat, complete with a 5-piece bath, including a soaking tub, separate shower, and a generous walk-in closet. This home also features a spacious main level office and convenient main level laundry. The finished basement expands the living space with a second family room, two additional bedrooms, a full bath, a large storage area, and an additional pre-plumbed unfinished bathroom in the basement offering flexibility. This home is the perfect blend of low-maintenance living and spacious comfort in a private gated community. Located in the heart of Briargate close to shopping, parks, hospitals and all conveniences!

Save
Ask
Tour
Hide
Share
Listing Snapshot
Price 
$579,000
Days On Site 
1 Day
Bedrooms 
3
Inside Area (SqFt) 
2,837 sqft
Total Baths 
3
Full Baths 
2
Partial Baths 
1
Lot Size 
0.1 Acres
Year Built 
2001
MLS® Number 
4353898
Status 
Active
Property Tax 
$2,379
HOA/Condo/Coop Fees 
$487 monthly
Sq Ft Source 
Public Records
Friends & Family
Recent Activity
15 hours agoListing updated with changes from the MLS®
yesterdayListing first seen on site
General Features
Acres 
0.1
Attached Garage 
Yes
Garage 
Yes
Garage Spaces 
2
Levels 
One
Parking 
Attached
Parking Spaces 
2
Pets 
Yes
Property Sub Type 
Single Family Residence
SqFt Above 
1694
SqFt Below 
1143
SqFt Total 
3360
Utilities 
Natural Gas AvailableElectricity ConnectedNatural Gas Connected
Water Source 
Public
Zoning 
PUD
Interior Features
Basement 
Full
Cooling 
Ceiling Fan(s)Central Air
Fireplace 
Yes
Fireplace Features 
Gas
Fireplaces 
1
Heating 
Forced Air
Interior 
Ceiling Fan(s)Open FloorplanWalk-In Closet(s)
Main Level Bedrooms 
1
Bathroom Full 
Level - Basement
Bathroom Half 
Level - Basement
Bedroom 
Dimensions - 15 x 13Level - Basement
Dining Room 
Dimensions - 14 x 12Level - Main
Family Room 
Dimensions - 20 x 14Level - Basement
Kitchen 
Dimensions - 14 x 14Level - Main
Living Room 
Dimensions - 20 x 15Level - Main
Office 
Dimensions - 16 x 13Level - Main
Save
Ask
Tour
Hide
Share
Exterior Features
Construction Details 
Frame
Fencing 
None
Lot Features 
LandscapedLevel
Roof 
CompositionSpanish Tile
Community Features
Association Fee 
$487.0
Association Fee Frequency 
Monthly
School District 
Academy 20
Financing Terms Available 
CashConventional
Schools
School District
Academy 20
Elementary School
High Plains
Middle School
Mountain Ridge
High School
Rampart
Listing courtesy of The Cutting Edge [email protected]


The content relating to real estate for sale in this Web site comes in part from the Internet Data eXchange ("IDX") program of METROLIST, INC., DBA RECOLORADO real estate listings held by brokers other than The Cutting Edge are marked with the IDX Logo. This information is being provided for the consumers' personal, non-commercial use and may not be used for any other purpose. All information subject to change and should be independently verified.

Neighborhood & Commute
Source: Walkscore
Disclosure: Community information and market data powered by Constellation Data Labs. Information is deemed reliable but not guaranteed.
Save
Ask
Tour
Hide
Share