Save
Ask
Tour
Hide
Share
$498,500
New Listing

310 S Clay Street
Denver, CO 80219

For Sale|Single Family Residence|Active
4
Beds
2
Total Baths
1
Full Bath
1
Partial Bath
2,002
SqFt
$249
/SqFt
1937
Built
Subdivision:
Mountain View Park
County:
Denver

Due to the health concerns created by Coronavirus we are offering personal 1-1 online video walkthough tours where possible.

Call Now: 720-419-0470
Is this the listing for you? We can help make it yours.
720-419-0470
310 S Clay Street310 S Clay Street310 S Clay Street310 S Clay Street
Save
Ask
Tour
Hide
Share

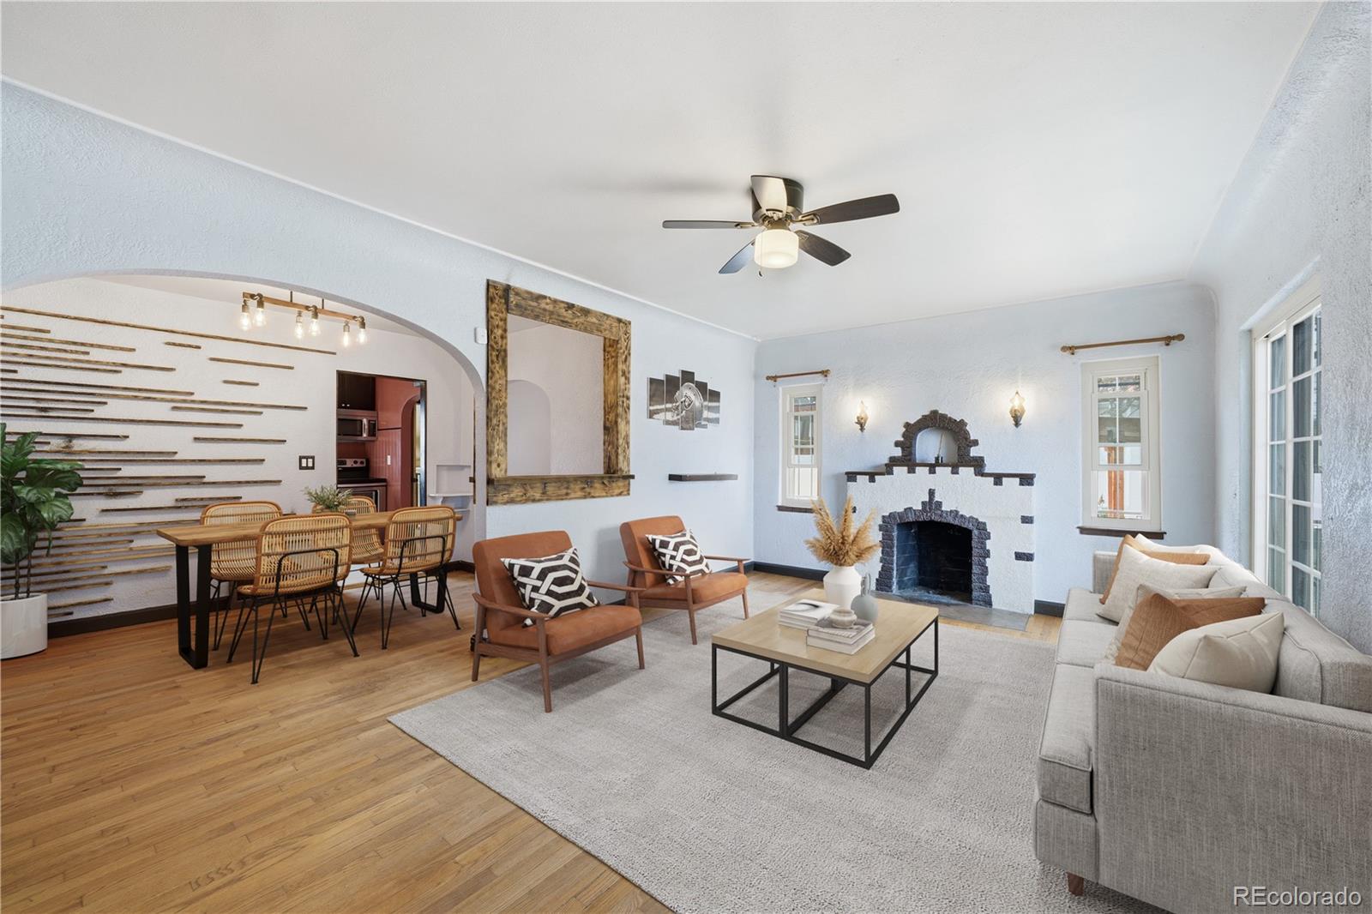
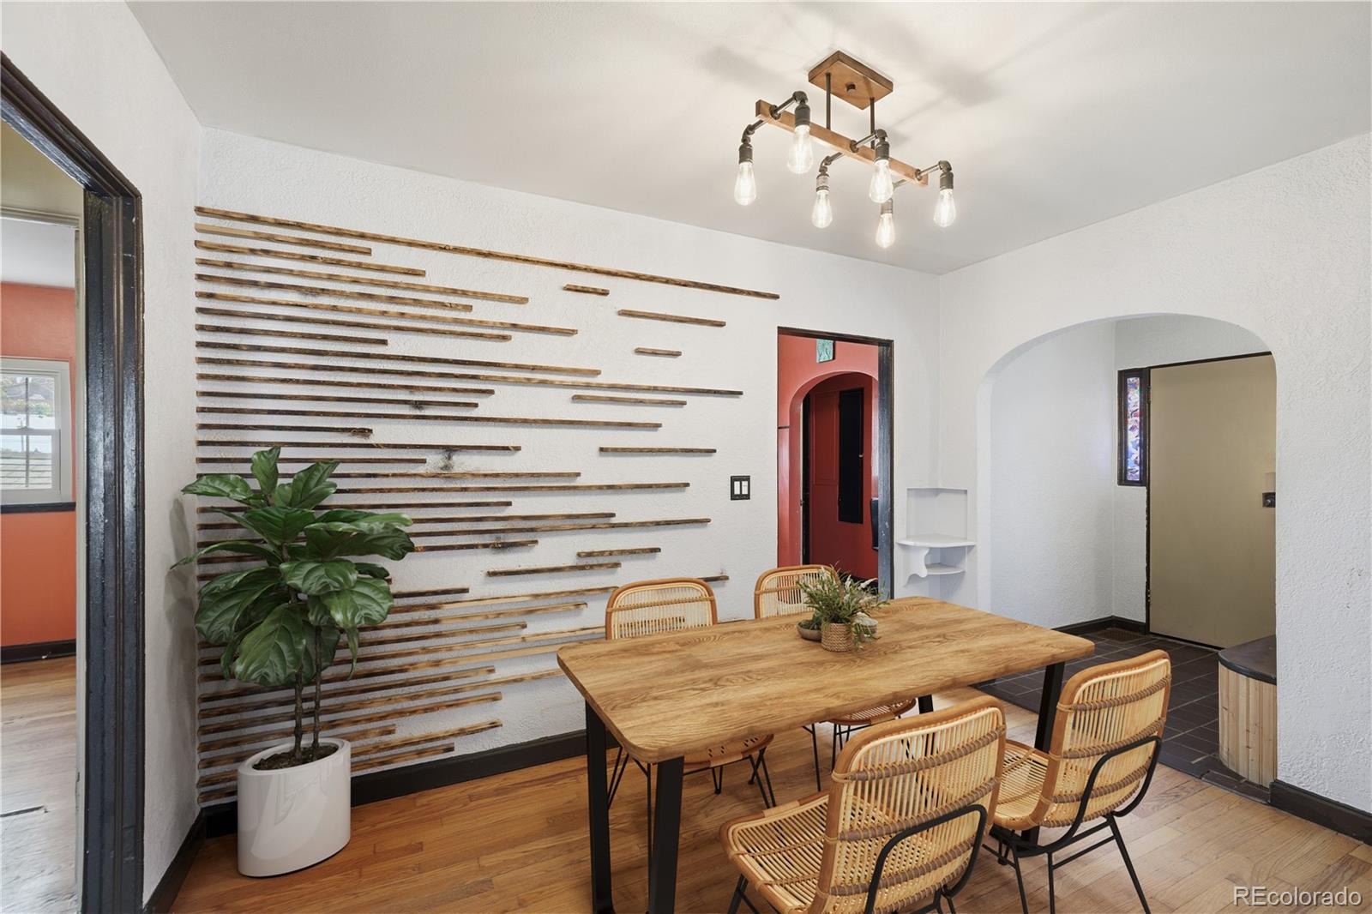
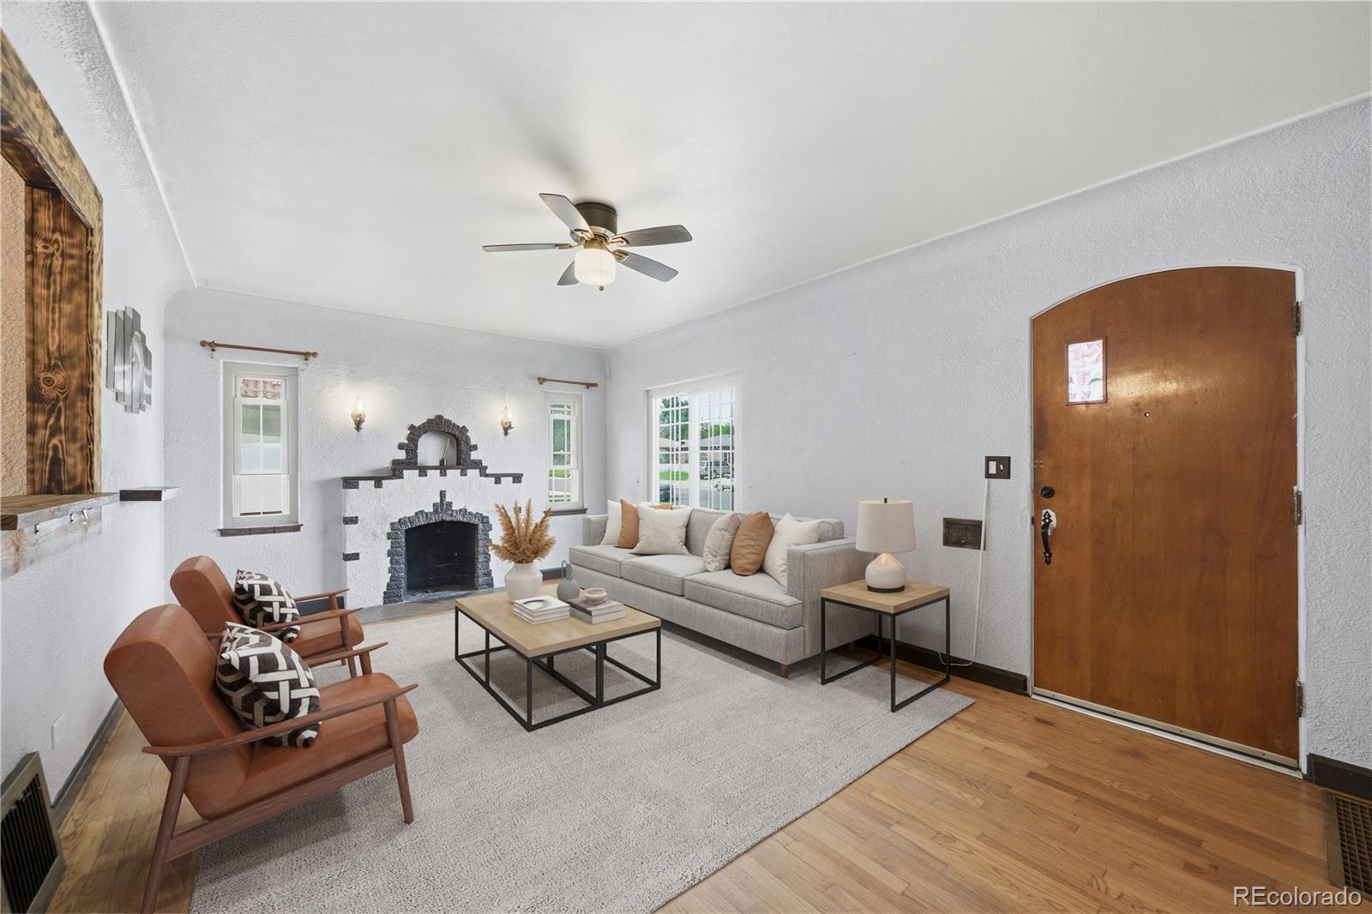
Stucco bungalow that lives like a duplex - perfect for investors or house hackers! This 4-bedroom, 2-bath home offers a flexible layout with a fully finished basement featuring both interior and exterior access, making it ideal for multi-generational living or rental income potential. No HOA! The main level features an open living room with a cozy fireplace, formal dining area, and kitchen with breakfast nook, stainless steel appliances, and hardwood floors throughout. Two bedrooms, a full bath with stylish tile accents, plus built-ins and barn door details add character and functionality. Downstairs, the garden-level basement includes a second kitchen, spacious great room with an additional fireplace, two more bedrooms, a 3/4 bath, laundry closet, walk-in closet, and excellent separation of space for tenants or guests. Outside, enjoy large front and back yards along with a huge detached 2-car garage. Additional highlights include a tankless water heater for virtually endless hot water. Prime Denver location just minutes from Downtown Denver, Wash Park, the Broadway Shopping District, and easy highway access to the mountains. Property is being offered strictly as-is. Incredible opportunity for owner-occupants, investors, or anyone looking to offset their mortgage with rental income!

Save
Ask
Tour
Hide
Share
Listing Snapshot
Price 
$498,500
Days On Site 
0 Days
Bedrooms 
4
Inside Area (SqFt) 
2,002 sqft
Total Baths 
2
Full Baths 
1
Partial Baths 
1
Lot Size 
0.22 Acres
Year Built 
1937
MLS® Number 
4333763
Status 
Active
Property Tax 
$2,724
HOA/Condo/Coop Fees 
N/A
Sq Ft Source 
Public Records
Friends & Family
Recent Activity
4 hours agoListing updated with changes from the MLS®
5 hours agoListing first seen on site
General Features
Acres 
0.22
Direction Faces 
West
Garage 
Yes
Garage Spaces 
2
Levels 
One
Parking 
ConcreteOversizedStorage
Parking Spaces 
2
Property Condition 
Fixer
Property Sub Type 
Single Family Residence
Security 
Carbon Monoxide Detector(s)Smoke Detector(s)
Sewer 
Public Sewer
SqFt Above 
1054
SqFt Below 
948
SqFt Total 
2108
Style 
Spanish
Water Source 
Public
Zoning 
E-TU-C
Interior Features
Appliances 
DishwasherDisposalGas Water Heater
Basement 
FinishedFull
Cooling 
Ceiling Fan(s)Central Air
Fireplace 
Yes
Fireplace Features 
Family RoomLiving Room
Fireplaces 
2
Flooring 
ConcreteWood
Furnished 
Unfurnished
Heating 
Forced AirNatural Gas
Interior 
Breakfast BarBuilt-in FeaturesCeiling Fan(s)Eat-in KitchenPantryWalk-In Closet(s)
Main Level Bedrooms 
2
Bathroom Full 
Level - Main
Bathroom Three Quarter 
Level - Basement
Bedroom 
Level - Basement
Bonus Room 
Level - Basement
Dining Room 
Level - Main
Family Room 
Level - Basement
Kitchen 
Level - BasementDescription - Kitchenette
Laundry 
Level - Basement
Living Room 
Level - Main
Utility Room 
Level - Basement
Save
Ask
Tour
Hide
Share
Exterior Features
Construction Details 
FrameStucco
Exterior 
GardenPrivate Yard
Fencing 
Partial
Lot Features 
LevelNear Public Transit
Patio And Porch 
Patio
Roof 
Composition
Community Features
Financing Terms Available 
CashConventionalFHAVA Loan
School District 
Denver 1
Schools
School District
Denver 1
Elementary School
Munroe
Middle School
Strive Westwood
High School
West
Listing courtesy of RE/MAX Professionals [email protected]


The content relating to real estate for sale in this Web site comes in part from the Internet Data eXchange ("IDX") program of METROLIST, INC., DBA RECOLORADO real estate listings held by brokers other than RE/MAX Professionals are marked with the IDX Logo. This information is being provided for the consumers' personal, non-commercial use and may not be used for any other purpose. All information subject to change and should be independently verified.

Neighborhood & Commute
Source: Walkscore
Disclosure: Community information and market data powered by Constellation Data Labs. Information is deemed reliable but not guaranteed.
Save
Ask
Tour
Hide
Share