Save
Ask
Tour
Hide
Share
$745,000
1 Day On Site

9074 Moondance Drive
Littleton, CO 80125

For Sale|Single Family Residence|Active
3
Beds
3
Total Baths
1
Full Bath
2
Partial Baths
2,291
SqFt
$325
/SqFt
2021
Built
Subdivision:
Solstice
County:
Douglas

Due to the health concerns created by Coronavirus we are offering personal 1-1 online video walkthough tours where possible.
Call Now: 720-419-0470
Is this the listing for you? We can help make it yours.
720-419-0470
9074 Moondance Drive9074 Moondance Drive9074 Moondance Drive9074 Moondance Drive
Save
Ask
Tour
Hide
Share

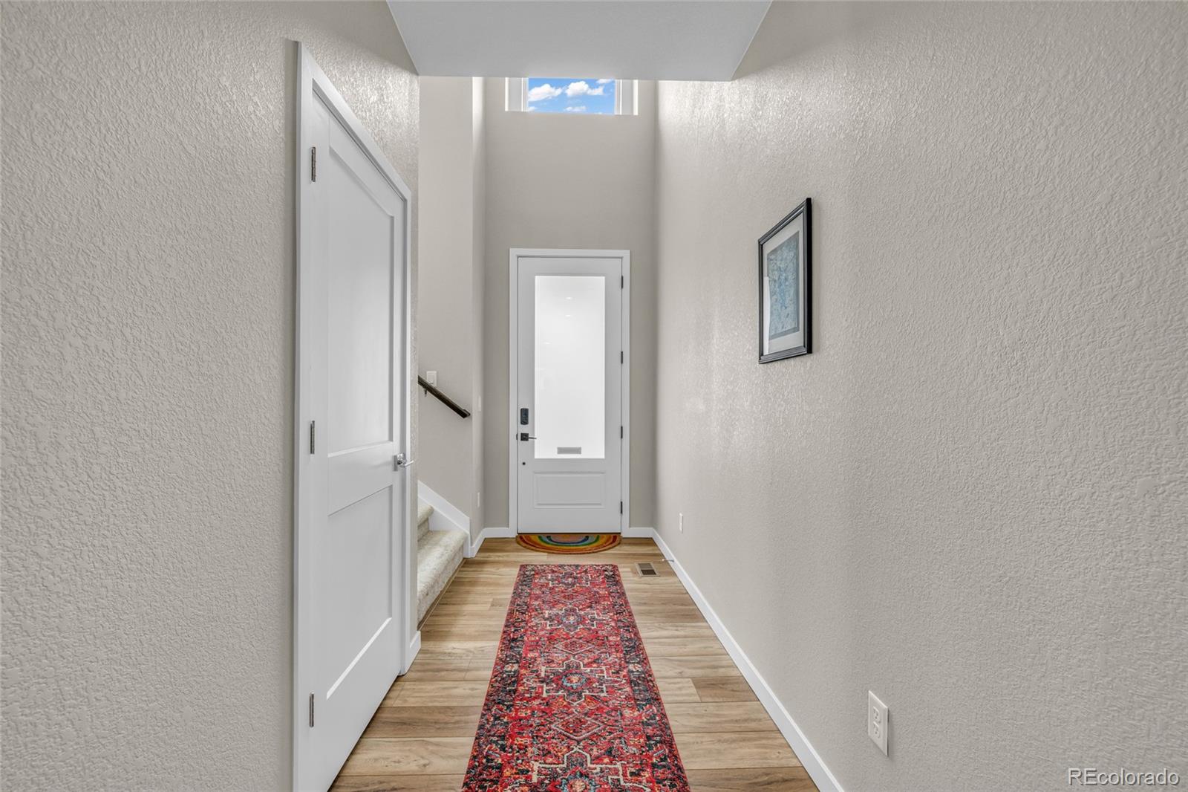
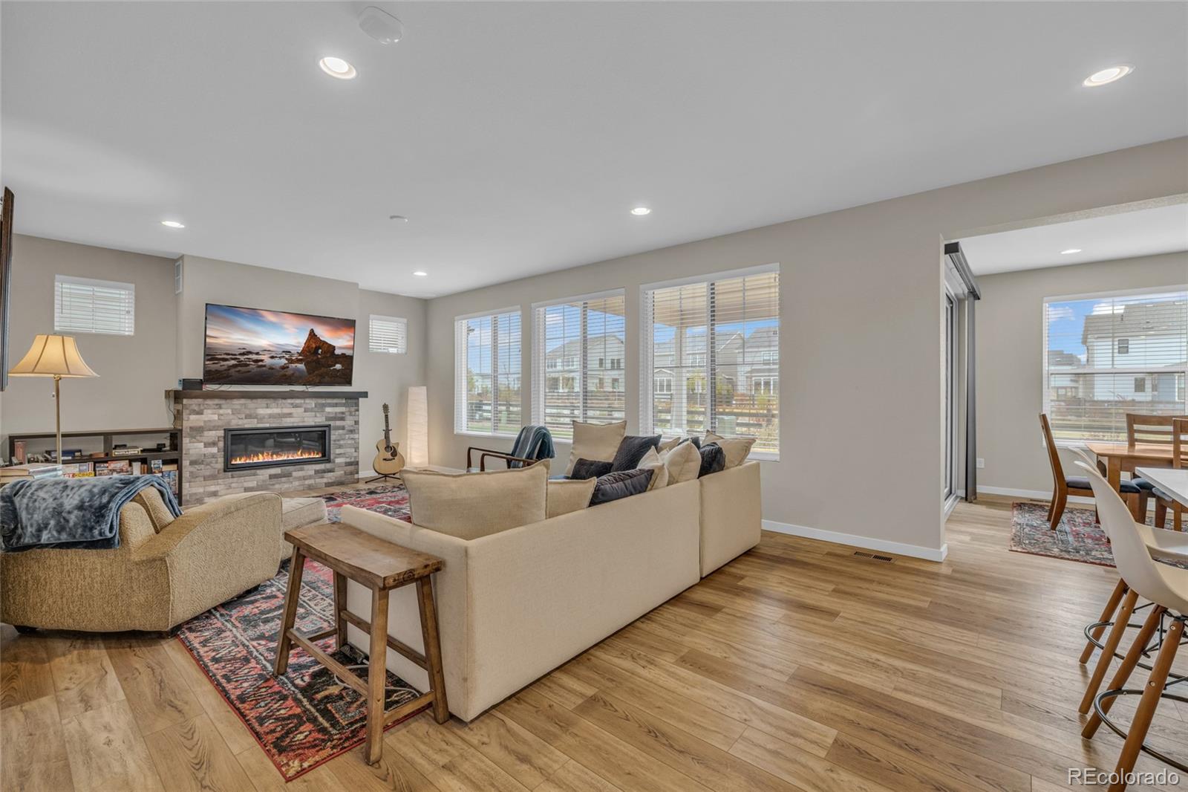
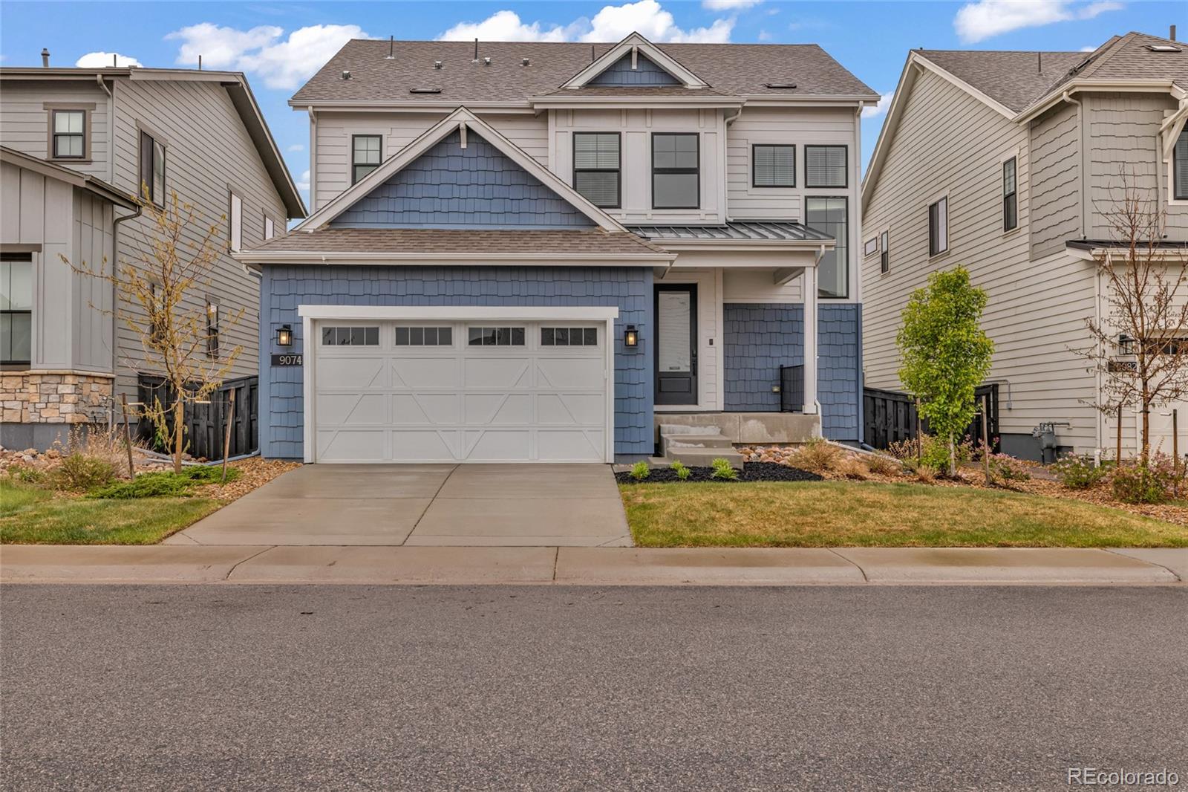
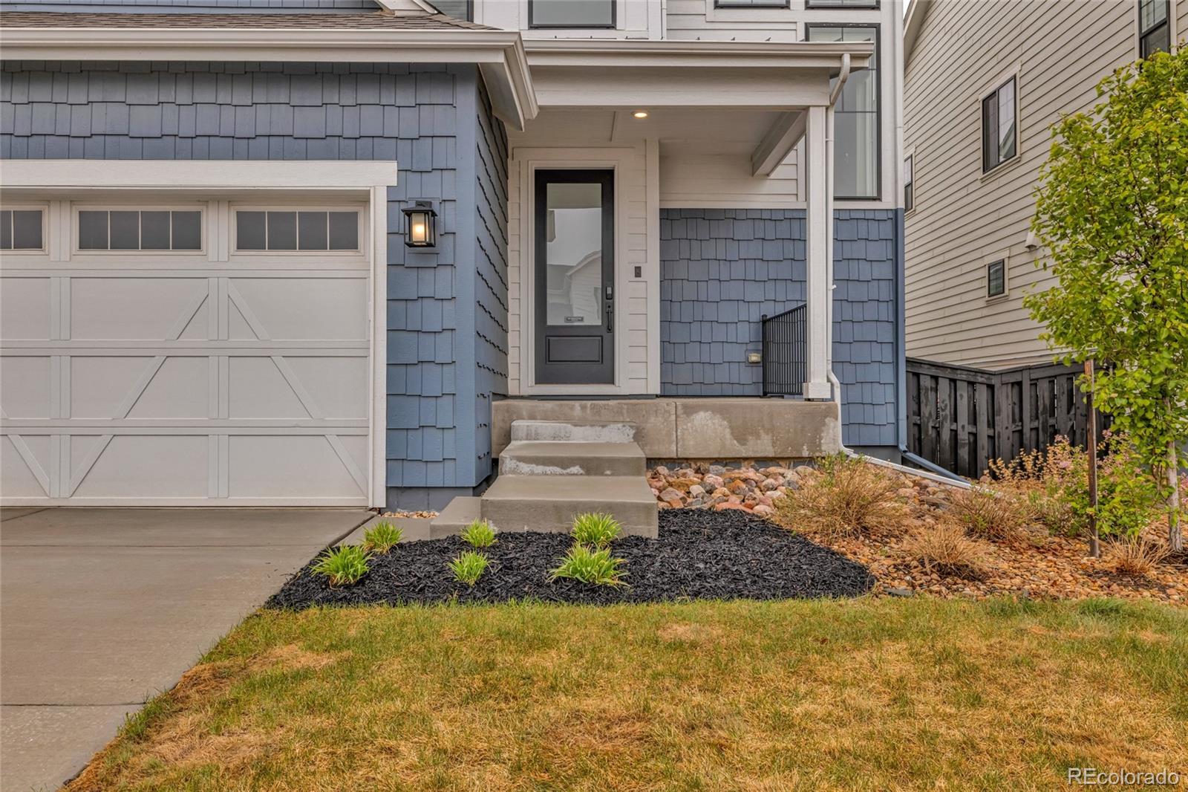
Imagine stepping out your door and being right near the beauty of Chatfield Reservoir! Home Features You’ll Love: Built in2021 by Shea Homes. An inviting layout featuring a great room with a gas fireplace featuring a stonework surround. A chef’s dream kitchen equipped with upgraded elite cabinetry, designer-level quartz countertops, a large kitchen island, and a roomy pantry. Eco-friendly and energy-efficient living with seller-owned solar panels installed in 2023 and a negotiable EV charging station in the oversized 2-car attached garage! Relax outdoors on your deck, covered patio, or front porch, surrounded by a landscaped yard with partial fencing and a sprinkler system. Enjoy access to a fantastic clubhouse, fitness center, and pool. Endless outdoor fun with community parks, playgrounds, and an extensive trail system right in your neighborhood. Don't miss out on this incredible opportunity to own a piece of Colorado paradise just minutes from the water, as showcased by the breathtaking aerial views!

Save
Ask
Tour
Hide
Share
Listing Snapshot
Price 
$745,000
Days On Site 
1 Day
Bedrooms 
3
Inside Area (SqFt) 
2,291 sqft
Total Baths 
3
Full Baths 
1
Partial Baths 
2
Lot Size 
0.12 Acres
Year Built 
2021
MLS® Number 
4328450
Status 
Active
Property Tax 
$7,526
HOA/Condo/Coop Fees 
$164.25 monthly
Sq Ft Source 
Public Records
Friends & Family
Recent Activity
16 hours agoListing updated with changes from the MLS®
yesterdayListing first seen on site
General Features
Acres 
0.12
Attached Garage 
Yes
Direction Faces 
Northeast
Foundation 
Slab
Garage 
Yes
Garage Spaces 
2
Levels 
Two
Parking 
Electric Vehicle Charging Station(s)Attached
Parking Spaces 
2
Property Condition 
New Construction
Property Sub Type 
Single Family Residence
Security 
Carbon Monoxide Detector(s)Smoke Detector(s)
Sewer 
Public Sewer
SqFt Above 
2291
SqFt Total 
3396
Style 
Traditional
Water Source 
Public
Zoning 
SFR
Interior Features
Appliances 
DishwasherDisposalMicrowaveOvenRange Hood
Basement 
Unfinished
Cooling 
Ceiling Fan(s)Central Air
Fireplace 
Yes
Fireplace Features 
Family RoomGas
Fireplaces 
1
Flooring 
CarpetTileVinyl
Furnished 
Unfurnished
Heating 
Active SolarForced Air
Interior 
Ceiling Fan(s)Entrance FoyerKitchen IslandPantrySmart ThermostatVaulted Ceiling(s)Walk-In Closet(s)
Window Features 
Window Coverings
Bathroom Full 
Dimensions - 5 x 5Level - UpperDescription - Upstairs Hall Bath with Dual Vanity. Separate Shower with Custom Tilework
Bathroom Half 
Dimensions - 8 x 7Level - MainDescription - Main Level Powder Room off Foyer
Bathroom Three Quarter 
Dimensions - 8 x 8Level - UpperDescription - Dual Vanity Quartz Counterops, Stand-up Shower and Separate Water Closet
Bedroom 
Dimensions - 10 x 14Level - UpperDescription - Secondary Bedroom
Dining Room 
Dimensions - 12 x 10Level - MainDescription - Inclusive Dining Room overlooking Upgraded Covered Patio for extended Entertaining Space
Family Room 
Dimensions - 27 x 14Level - MainDescription - Gorgeous Great Room with Gas Fireplace with Stonework Surround
Great Room 
Level - BasementDescription - Unfinished open basement, ready with egress windows
Kitchen 
Dimensions - 23 x 9Level - MainDescription - Upgraded Elite Cabinetry Package with Under Cabinet Lighting,Gas Range with Stainless Hood, Designer Level Quartz Countertops
Laundry 
Dimensions - 6 x 7Level - UpperDescription - Conveniently Placed Upstairs Full Sized Laundry Room
Loft 
Dimensions - 14 x 12Level - UpperDescription - Upgraded Craftsman Stair Railing
Save
Ask
Tour
Hide
Share
Exterior Features
Construction Details 
FrameWood Siding
Fencing 
Partial
Lot Features 
LandscapedSprinklers In FrontSprinklers In Rear
Patio And Porch 
CoveredFront PorchPatio
Roof 
Composition
Windows/Doors 
Window Coverings
Community Features
Association Amenities 
ClubhouseFitness CenterParkPlaygroundPoolTrail(s)
Association Fee 
$124.25
Association Fee Frequency 
Monthly
Additional Association Fee 
$40.0
Additional Association Fee Frequency 
Monthly
School District 
Douglas RE-1
Financing Terms Available 
CashConventionalFHAVA Loan
Building Access 
Ground
Roads 
Paved
Schools
School District
Douglas RE-1
Elementary School
Coyote Creek
Middle School
Ranch View
High School
Thunderridge
Listing courtesy of eXp Realty, LLC [email protected]


The content relating to real estate for sale in this Web site comes in part from the Internet Data eXchange ("IDX") program of METROLIST, INC., DBA RECOLORADO real estate listings held by brokers other than eXp Realty, LLC are marked with the IDX Logo. This information is being provided for the consumers' personal, non-commercial use and may not be used for any other purpose. All information subject to change and should be independently verified.

Neighborhood & Commute
Source: Walkscore
Disclosure: Community information and market data powered by Constellation Data Labs. Information is deemed reliable but not guaranteed.
Save
Ask
Tour
Hide
Share