Save
Ask
Tour
Hide
Share
$200,000
1 Day On Site

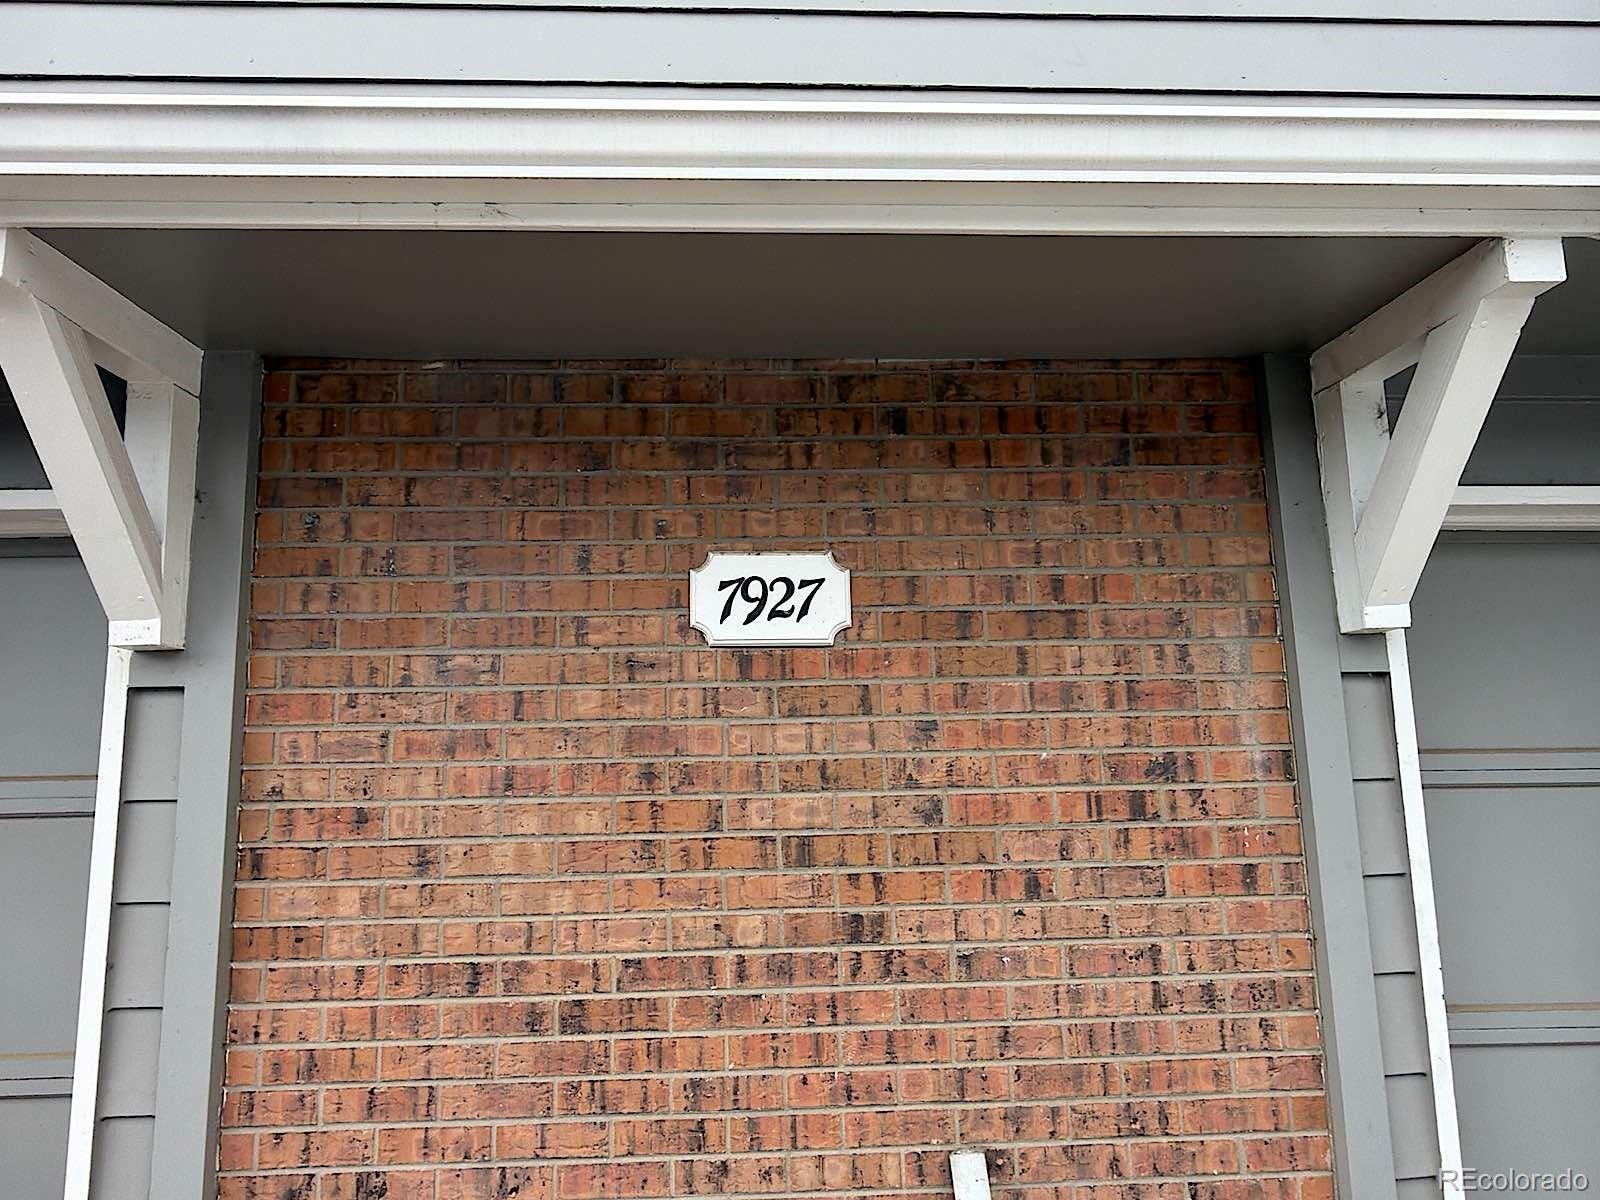
7927 York Street 3
Denver, CO 80229

For Sale|Townhouse|Active
3
Beds
1
Total Bath
1
Full Bath
968
SqFt
$207
/SqFt
1981
Built
Subdivision:
York Townhomes
County:
Adams

Due to the health concerns created by Coronavirus we are offering personal 1-1 online video walkthough tours where possible.
Call Now: 720-419-0470
Is this the listing for you? We can help make it yours.
720-419-0470
7927 York Street 37927 York Street 37927 York Street 37927 York Street 3
Save
Ask
Tour
Hide
Share

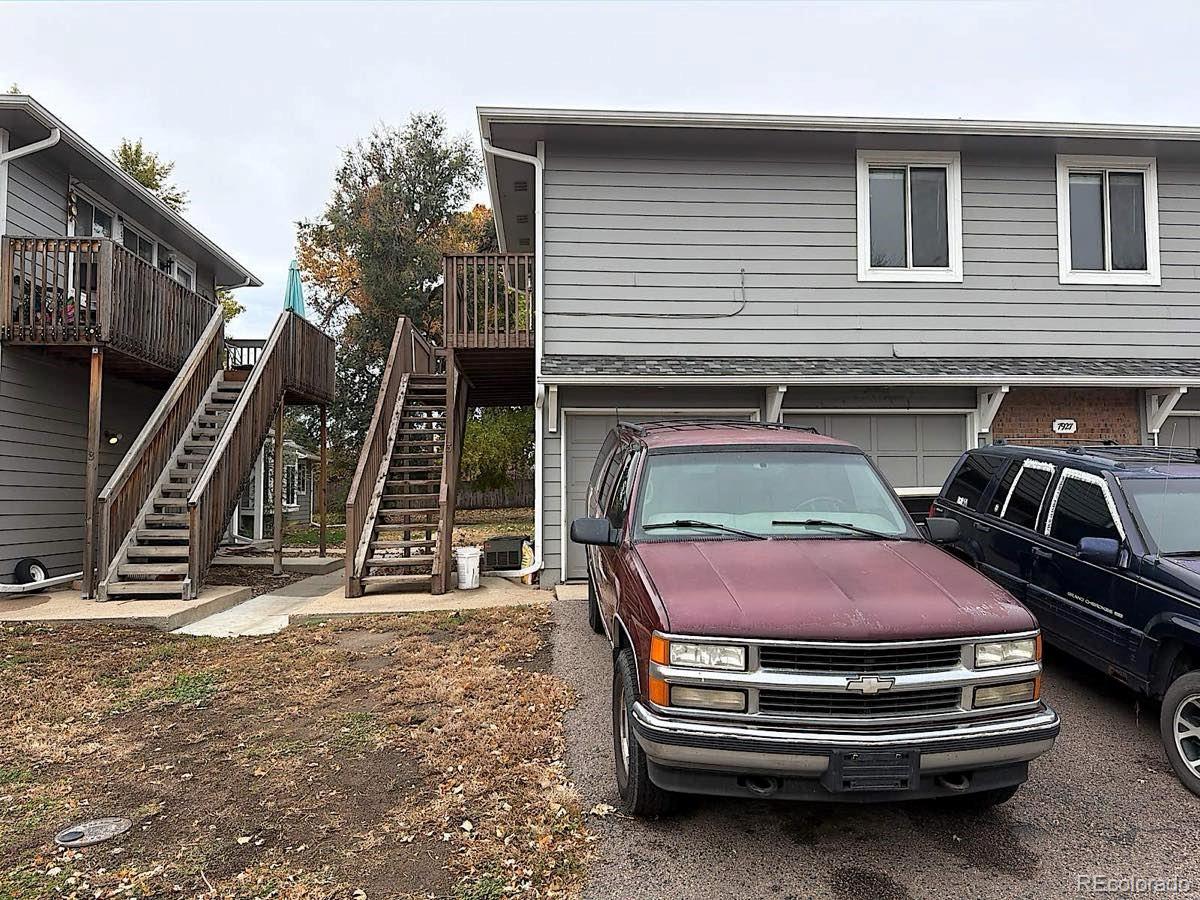
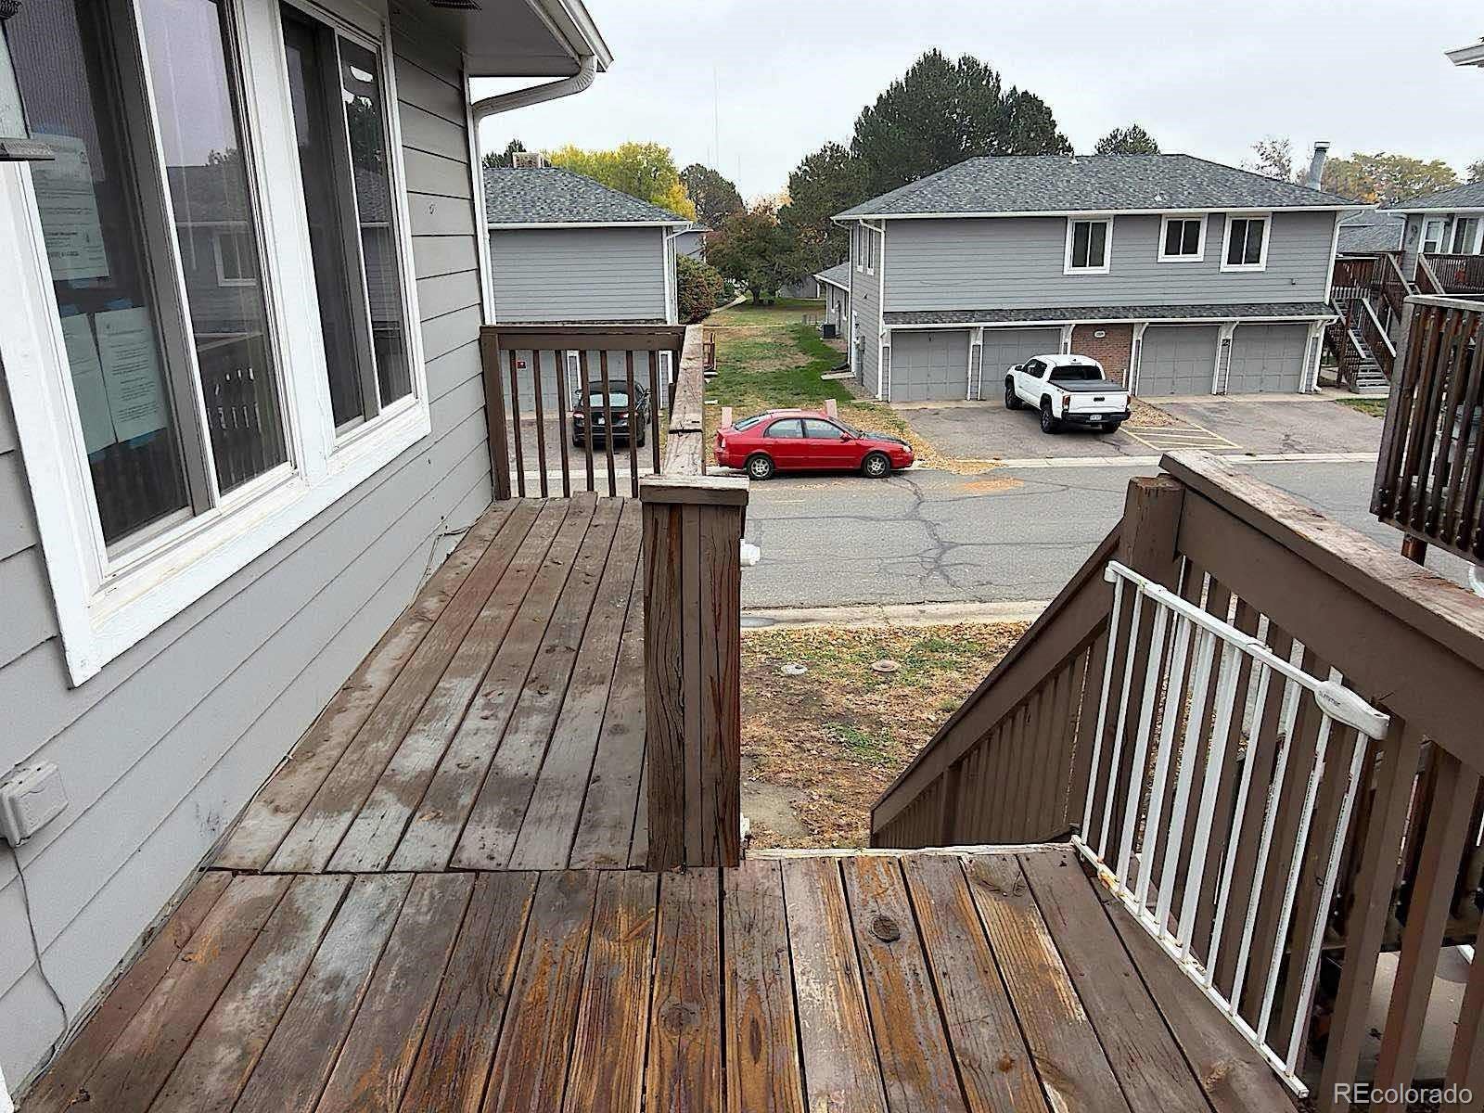
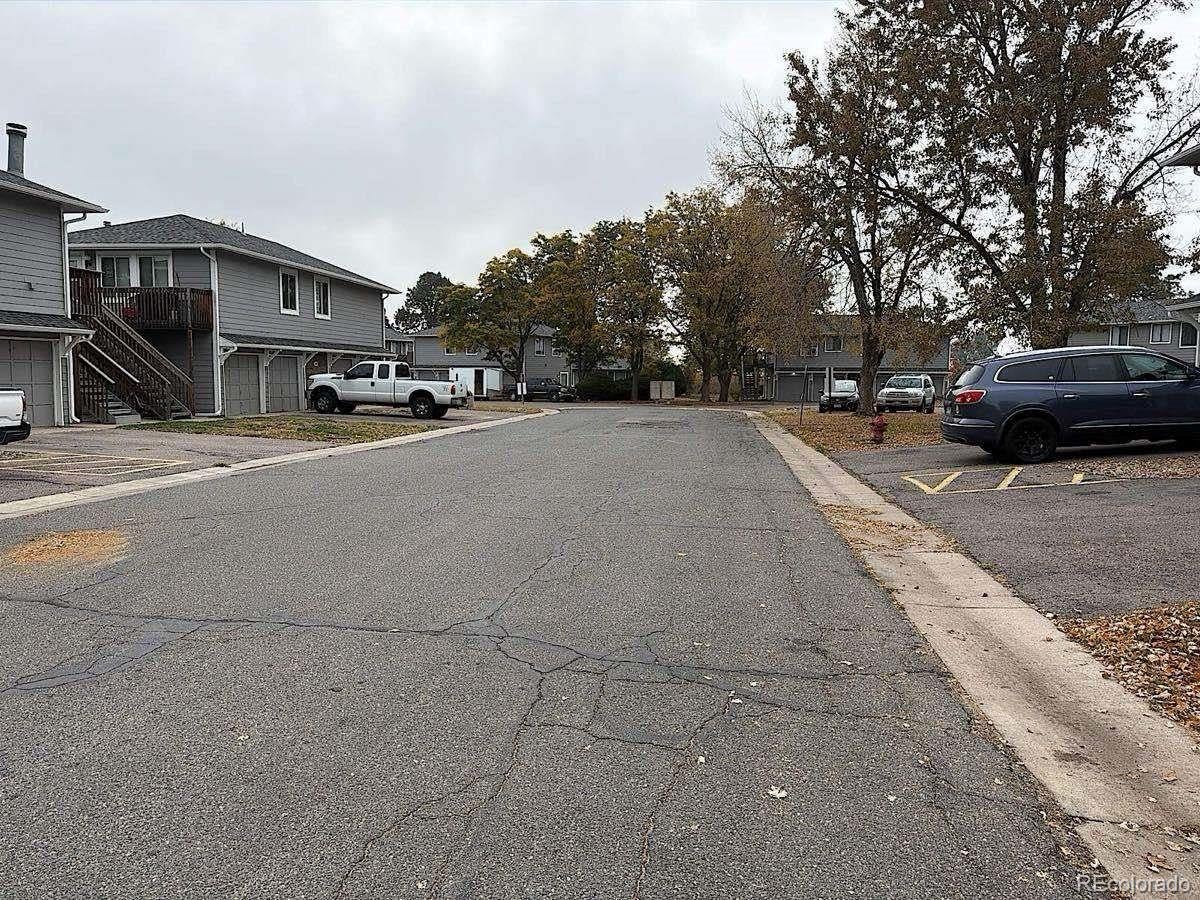
Welcome home to this inviting 3-bedroom, 1-bath residence offering comfortable living and an abundance of natural light. The home features an updated bathroom, recessed lighting, and a functional layout designed for everyday living. Additional highlights include a detached one-car garage providing convenient parking and extra storage, washer and dryer included, surround sound system, and electric water heater. Enjoy the convenience of a location with easy access to downtown Denver, DIA, major commuter routes, shopping, and dining. HOA amenities include water, trash service, and access to the community pool. A wonderful opportunity to enjoy comfortable living in a convenient location!

Save
Ask
Tour
Hide
Share
Listing Snapshot
Price 
$200,000
Days On Site 
1 Day
Bedrooms 
3
Inside Area (SqFt) 
968 sqft
Total Baths 
1
Full Baths 
1
Partial Baths 
N/A
Lot Size 
0.02 Acres
Year Built 
1981
MLS Number 
4312323
Status 
Active
Property Tax 
$2,097
HOA/Condo/Coop Fees 
$327 monthly
Sq Ft Source 
Public Records
Friends & Family
Recent Activity
yesterdayListing updated with changes from the MLS
yesterdayListing first seen on site
General Features
Acres 
0.02
Garage 
Yes
Garage Spaces 
1
Levels 
One
Parking Spaces 
1
Property Sub Type 
Townhouse
Sewer 
Public Sewer
Special Circumstances 
HUD OwnedReal Estate Owned
SqFt Above 
968
SqFt Total 
968
Zoning 
P-U-D
Interior Features
Cooling 
Central Air
Heating 
Forced Air
Main Level Bedrooms 
3
Bathroom Full 
Level - Main
Bedroom 
Level - Main
Dining Room 
Level - Main
Kitchen 
Level - Main
Living Room 
Level - Main
Save
Ask
Tour
Hide
Share
Exterior Features
Construction Details 
Frame
Roof 
Composition
Community Features
Association Amenities 
ParkParkingPlaygroundPool
Association Fee 
$327.0
Association Fee Frequency 
Monthly
School District 
Mapleton R-1
Financing Terms Available 
CashConventionalFHAVA Loan
Building Access 
Stairs
Schools
School District
Mapleton R-1
Elementary School
Clayton K-8
Middle School
Clayton K-8
High School
Academy
Listing courtesy of Real Broker, LLC DBA Real [email protected]


The content relating to real estate for sale in this Web site comes in part from the Internet Data eXchange ("IDX") program of METROLIST, INC., DBA RECOLORADO real estate listings held by brokers other than Real Broker, LLC DBA Real are marked with the IDX Logo. This information is being provided for the consumers' personal, non-commercial use and may not be used for any other purpose. All information subject to change and should be independently verified.

Neighborhood & Commute
Source: Walkscore
Disclosure: Community information and market data powered by Constellation Data Labs. Information is deemed reliable but not guaranteed.
Save
Ask
Tour
Hide
Share