Save
Ask
Tour
Hide
Share
$2,900,000
1 Day On Site

2211 County Road 642
Grand Lake, CO 80447

For Sale|Single Family Residence|Active
4
Beds
6
Total Baths
4
Full Baths
2
Partial Baths
6,363
SqFt
$456
/SqFt
2003
Built
Subdivision:
Mountain Shadows Estates
County:
Grand

Due to the health concerns created by Coronavirus we are offering personal 1-1 online video walkthough tours where possible.
Call Now: 720-419-0470
Is this the listing for you? We can help make it yours.
720-419-0470
2211 County Road 6422211 County Road 6422211 County Road 6422211 County Road 642
Save
Ask
Tour
Hide
Share

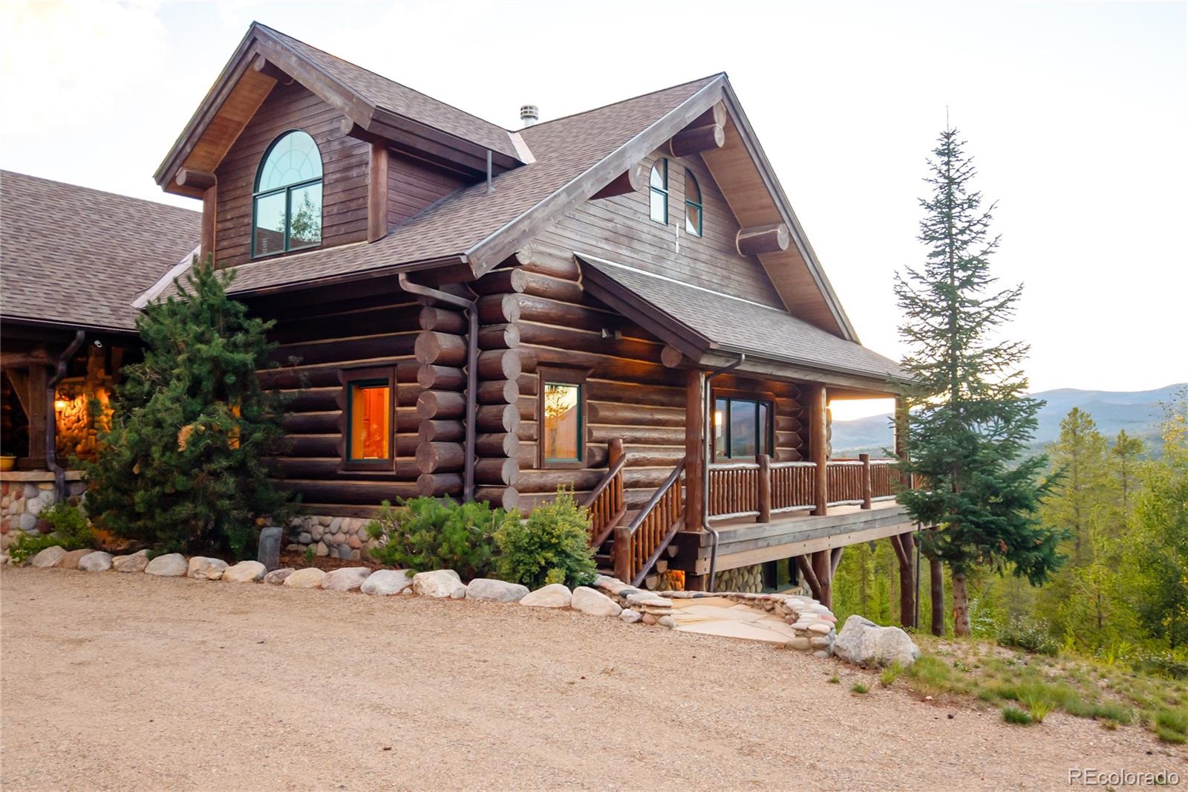
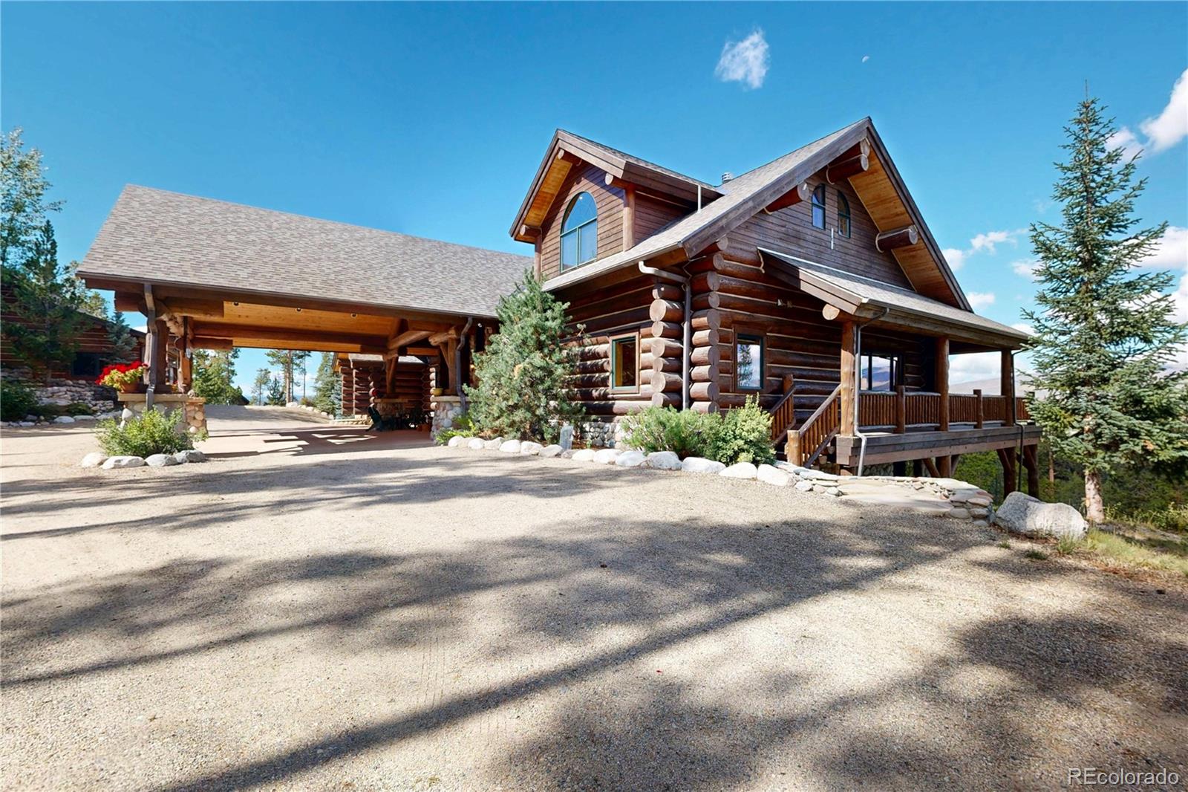
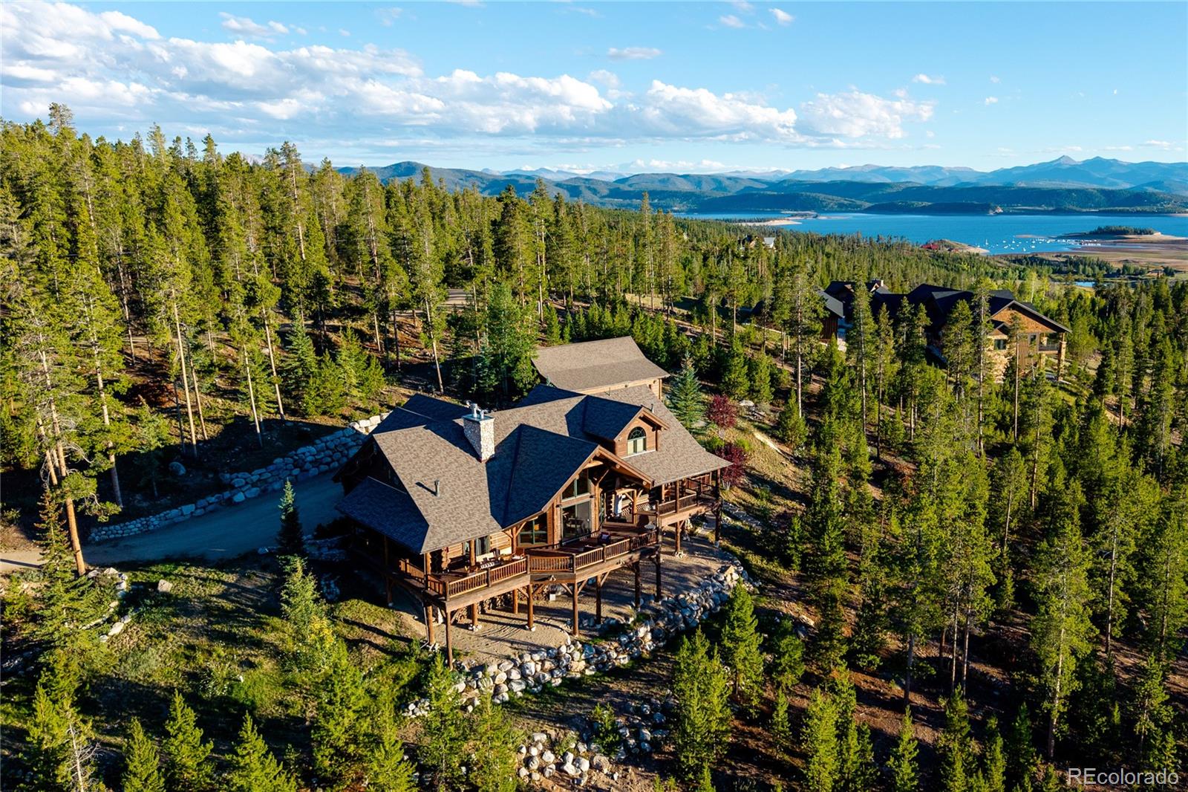
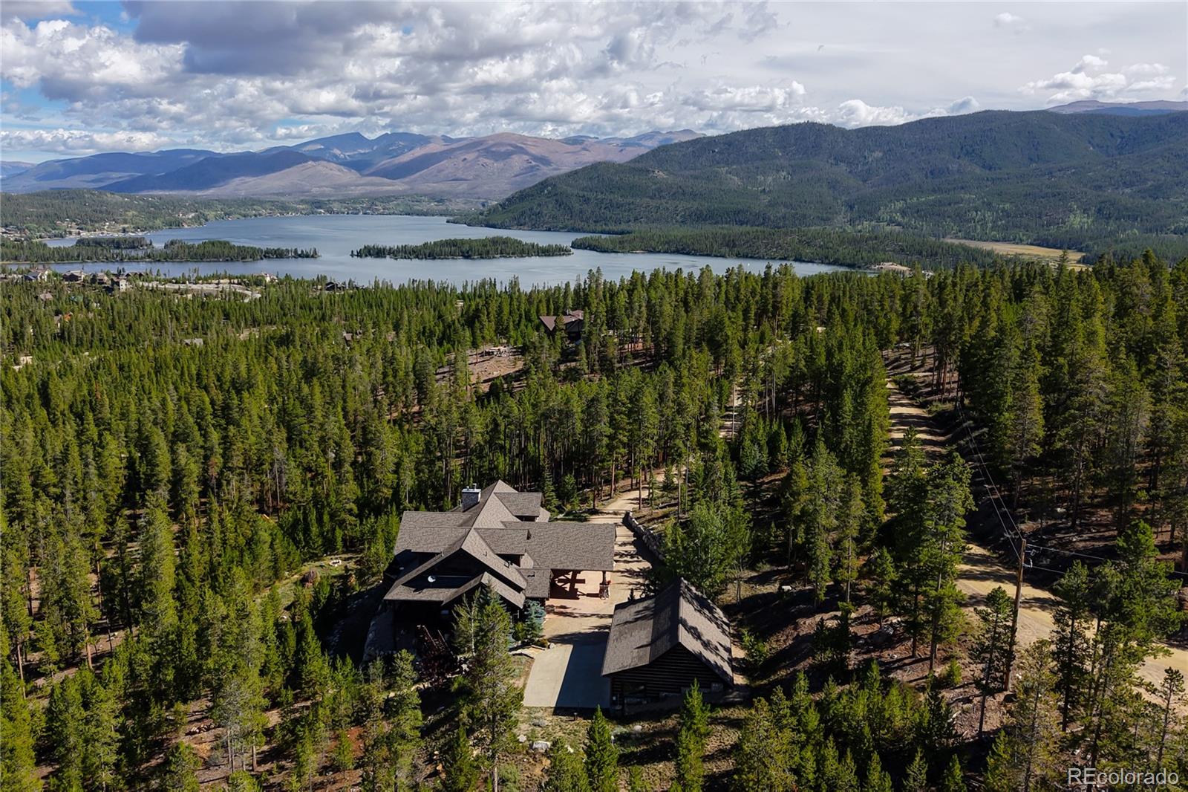
Experience the Colorado mountain lifestyle in this extraordinary one-owner custom log home, privately situated on 6+ acres within a gated Grand Lake community. Enjoy captivating views of Shadow Mountain Reservoir, Lake Granby & the Never Summer Mountain Range from a setting that captures the very best of mountain living. Arrive beneath your own porte-cochère & step into a home handcrafted by Northwest Custom Log Homes using massive Douglas fir & lodgepole pine logs harvested from British Columbia. Each log was hand-peeled, sanded & individually notched & fitted to the log beneath. The centerpiece of the home is the dramatic floor-to-ceiling Colorado-sourced river rock fireplace surround and chimney, soaring from the walkout basement to the upper level & showcasing both wood-burning & gas fireplaces. Designed for gathering family & friends, this remarkable mountain retreat features 4 bedrooms, 6 bathrooms with accommodations for up to 16 guests. Radiant floor heating provides year-round comfort, while expansive windows frame spectacular mountain & lake views. Additional highlights include a spacious loft, wine cellar, walkout basement & generous indoor & outdoor living spaces designed to embrace the surrounding scenery. A detached 1,200-square-foot garage provides exceptional room for vehicles, mountain toys, storage & workshop space. A rare opportunity to own a truly distinctive Grand Lake retreat combining privacy, craftsmanship, acreage & unforgettable Colorado views. Whether you're boating & fishing on Grand Lake, hiking nearby trails or snowmobiling, this remarkable property offers access to every season of Colorado's mountain lifestyle. This impeccably maintained home is ideal as a full-time residence, luxury vacation home, or legacy family retreat and represents a once-in-a-lifetime opportunity to own a completely turnkey, fully custom log home in one of Grand Lake's most desirable neighborhoods.

Save
Ask
Tour
Hide
Share
Listing Snapshot
Price 
$2,900,000
Days On Site 
1 Day
Bedrooms 
4
Inside Area (SqFt) 
6,363 sqft
Total Baths 
6
Full Baths 
4
Partial Baths 
2
Lot Size 
6.67 Acres
Year Built 
2003
MLS® Number 
4278093
Status 
Active
Property Tax 
$9,567
HOA/Condo/Coop Fees 
$49.5 monthly
Sq Ft Source 
N/A
Friends & Family
Recent Activity
13 hours agoListing updated with changes from the MLS®
yesterdayListing first seen on site
General Features
Acres 
6.67
Direction Faces 
Southeast
Garage 
Yes
Garage Spaces 
3
Levels 
Two
Parking 
Oversized
Parking Spaces 
3
Property Sub Type 
Single Family Residence
Security 
Carbon Monoxide Detector(s)Security System
Sewer 
Septic Tank
SqFt Above 
4479
SqFt Below 
1884
SqFt Total 
6821
Style 
Mountain Contemporary
Utilities 
Electricity ConnectedPropane
Water Source 
PrivateWell
Interior Features
Appliances 
Bar FridgeDishwasherDryerFreezerMicrowaveOvenRange HoodRefrigeratorWasher
Basement 
FinishedFullWalk-Out Access
Cooling 
Ceiling Fan(s)None
Electric 
220 Volts
Fireplace 
Yes
Fireplace Features 
GasWood Burning
Fireplaces 
4
Flooring 
CarpetTile
Furnished 
Furnished
Heating 
BaseboardHot WaterPropaneRadiant
Interior 
Ceiling Fan(s)Central VacuumEat-in KitchenGranite CountersHigh CeilingsKitchen IslandOpen FloorplanPantrySound SystemTile CountersVaulted Ceiling(s)Walk-In Closet(s)Wet Bar
Laundry Features 
Sink
Main Level Bedrooms 
1
Window Features 
Double Pane WindowsWindow Coverings
Bathroom Full 
Dimensions - 16 x 12Level - Basement
Bathroom Half 
Dimensions - 6 x 3Level - Main
Bedroom 
Dimensions - 15 x 14Level - Basement
Bonus Room 
Dimensions - 19 x 15Level - BasementDescription - Office, Exercise Room, Craft Room
Dining Room 
Dimensions - 17 x 10Level - Main
Family Room 
Dimensions - 33 x 25Level - Basement
Great Room 
Dimensions - 27 x 17Level - Main
Kitchen 
Dimensions - 21 x 16Level - Main
Laundry 
Dimensions - 15 x 14Level - Main
Loft 
Dimensions - 43 x 22Level - Upper
Mud Room 
Dimensions - 6 x 5Level - Main
Utility Room 
Dimensions - 33 x 17Level - BasementDescription - Extra Storage Area
Wine Cellar 
Dimensions - 13 x 8Level - Basement
Save
Ask
Tour
Hide
Share
Exterior Features
Construction Details 
Log
Exterior 
BarbecueFire PitGas Grill
Lot Features 
SlopedWoodedMany TreesSecluded
Patio And Porch 
CoveredDeckFront PorchWrap Around
Road Frontage 
Easement
Roof 
Composition
View 
Mountain(s)Water
Waterview 
Mountain(s)Water
Windows/Doors 
Double Pane WindowsWindow Coverings
Community Features
Association Amenities 
Gated
Association Fee 
$594.0
Association Fee Frequency 
Annually
School District 
East Grand 2
Financing Terms Available 
CashConventional
Schools
School District
East Grand 2
Elementary School
Granby
Middle School
East Grand
High School
Middle Park
Listing courtesy of RE/MAX Alliance [email protected]


The content relating to real estate for sale in this Web site comes in part from the Internet Data eXchange ("IDX") program of METROLIST, INC., DBA RECOLORADO real estate listings held by brokers other than RE/MAX Alliance are marked with the IDX Logo. This information is being provided for the consumers' personal, non-commercial use and may not be used for any other purpose. All information subject to change and should be independently verified.

Neighborhood & Commute
Source: Walkscore
Disclosure: Community information and market data powered by Constellation Data Labs. Information is deemed reliable but not guaranteed.
Save
Ask
Tour
Hide
Share