
18670 E 53rd DriveDenver, CO 80249
Due to the health concerns created by Coronavirus we are offering personal 1-1 online video walkthough tours where possible.
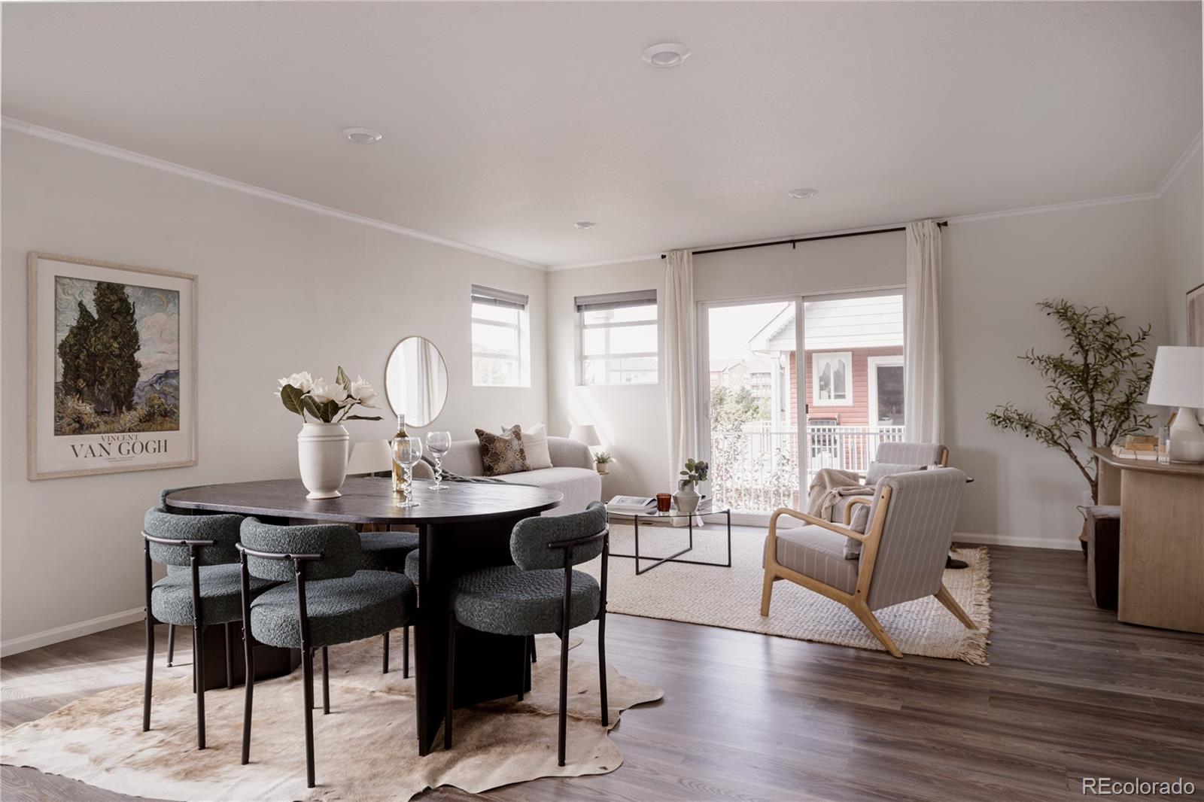
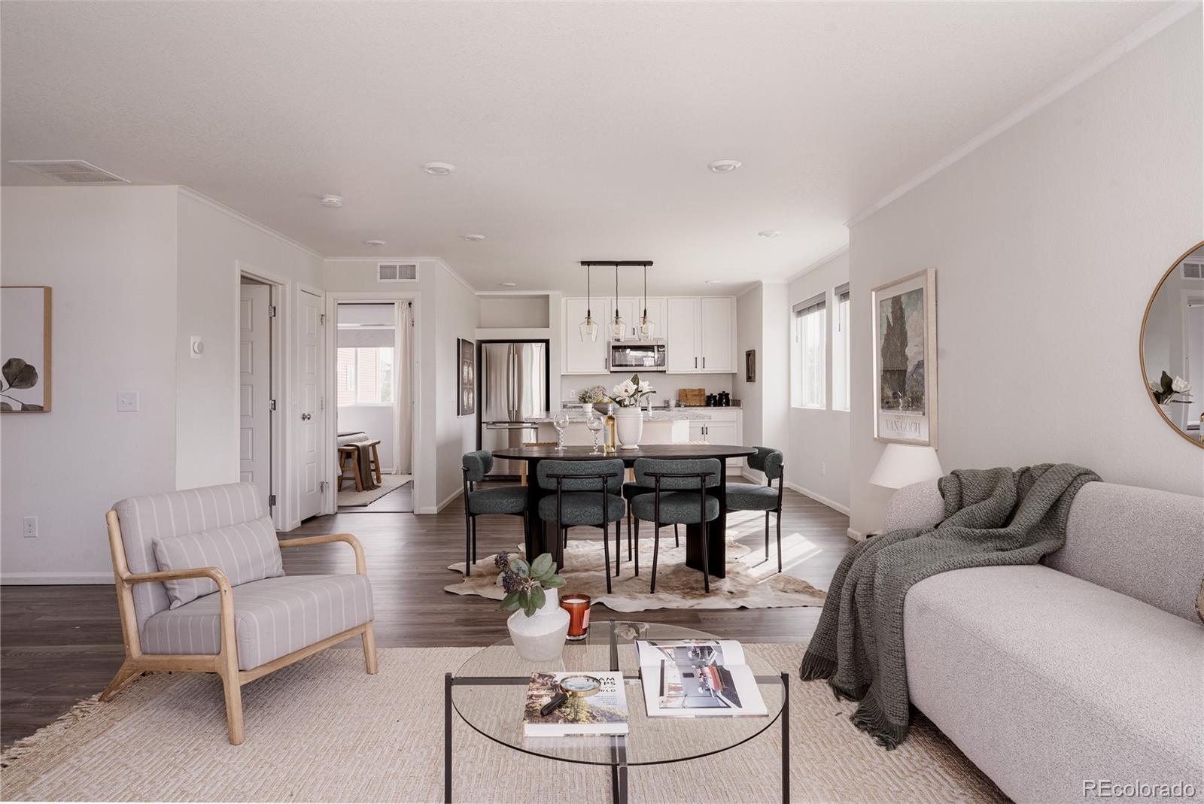
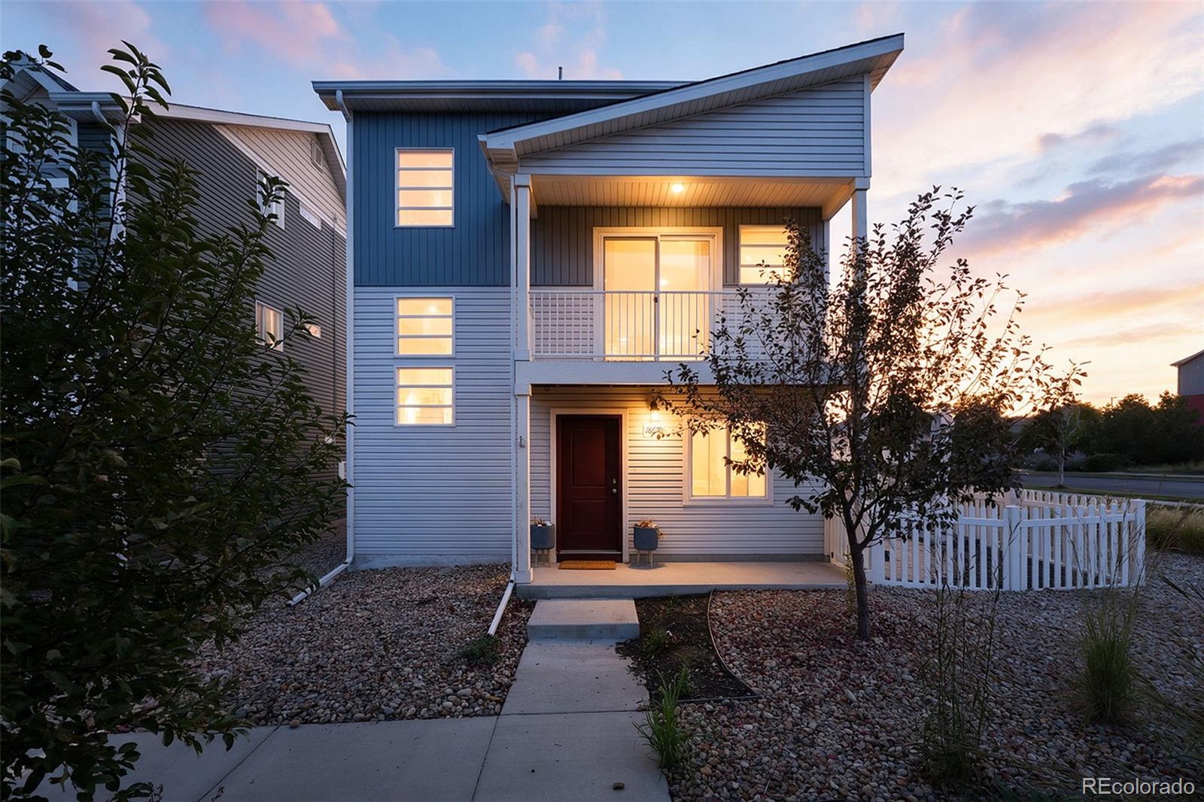
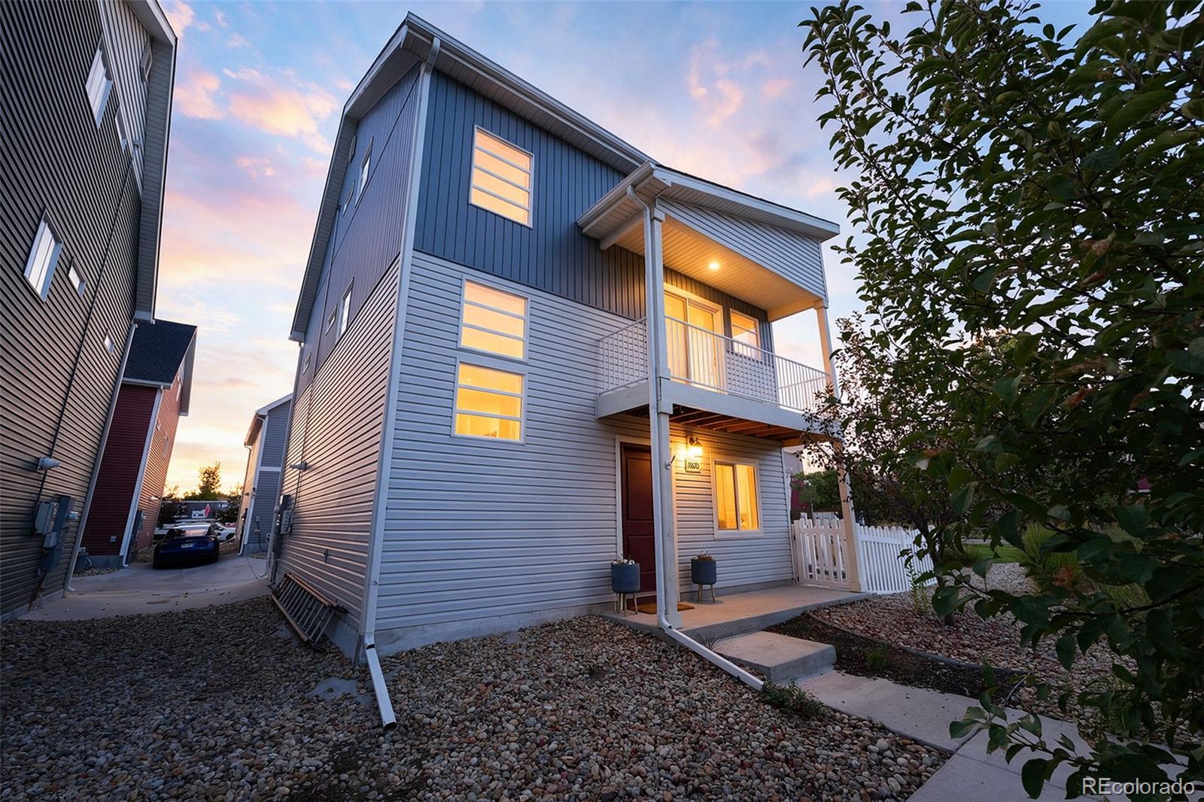
Welcome to easy, turnkey living in Green Valley Ranch! Fresh, bright, and absolutely darling inside, this three-bedroom, three-bath home is one of those rare finds that simply feels good the minute you walk through the door. Tucked at the end of a charming courtyard-style setting, with homes facing one another and creating a wonderful sense of community, it offers a little extra privacy while still feeling connected to the neighborhood. Inside, everything feels clean, current, and wonderfully move-in ready. Updated lighting, fresh finishes, and an easy neutral palette give the home a polished feel without being fussy. The floor plan is incredibly functional, with bedrooms thoughtfully positioned on separate levels—an ideal setup for multigenerational living, roommates, frequent guests, or anyone who simply appreciates having a little space of their own. Whether you're just starting out, traveling frequently, downsizing, or looking for a home that can flex as life changes, this one works beautifully. Newer systems add peace of mind, while the low-maintenance lifestyle makes this an especially appealing lock-and-leave option. Spend your weekends actually enjoying them rather than tackling an endless home improvement list. Owned solar panels reduce your monthly costs significantly- icing on the cake! Located within the Ebert Metropolitan District in Green Valley Ranch, the home enjoys the benefits of an established, thoughtfully planned community while remaining convenient to DIA, major commuter routes, shopping, dining, parks, trails, and neighborhood amenities. Three bedrooms, four baths, a smart and flexible layout, newer systems, updated finishes, and truly turnkey condition—this home packs an incredible amount of versatility into one seriously cute package. Fresh, functional, and ready to go, all that's left to do is move in and make it yours.
| yesterday | Listing updated with changes from the MLS | |
| yesterday | Status changed to Active | |
| 2 days ago | Listing first seen on site |

The content relating to real estate for sale in this Web site comes in part from the Internet Data eXchange ("IDX") program of METROLIST, INC., DBA RECOLORADO real estate listings held by brokers other than Compass - Denver are marked with the IDX Logo. This information is being provided for the consumers' personal, non-commercial use and may not be used for any other purpose. All information subject to change and should be independently verified.