Save
Ask
Tour
Hide
Share
$355,000
1 Day On Site

842 Capitol Hill Street
Canon City, CO 81212

For Sale|Single Family Residence|Active
3
Beds
2
Total Baths
1
Full Bath
1
Partial Bath
1,317
SqFt
$270
/SqFt
1954
Built
Subdivision:
Undefined
County:
Fremont

Due to the health concerns created by Coronavirus we are offering personal 1-1 online video walkthough tours where possible.
Call Now: 720-419-0470
Is this the listing for you? We can help make it yours.
720-419-0470
842 Capitol Hill Street842 Capitol Hill Street842 Capitol Hill Street842 Capitol Hill Street
Save
Ask
Tour
Hide
Share

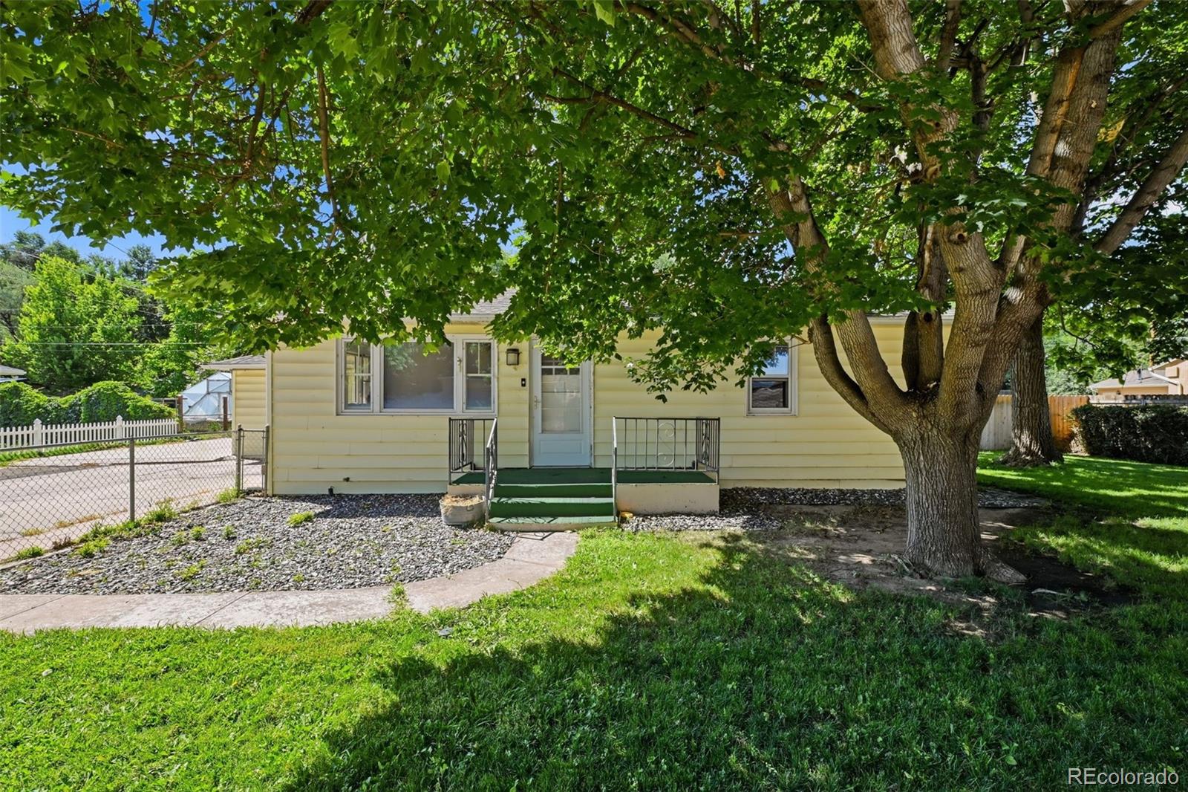
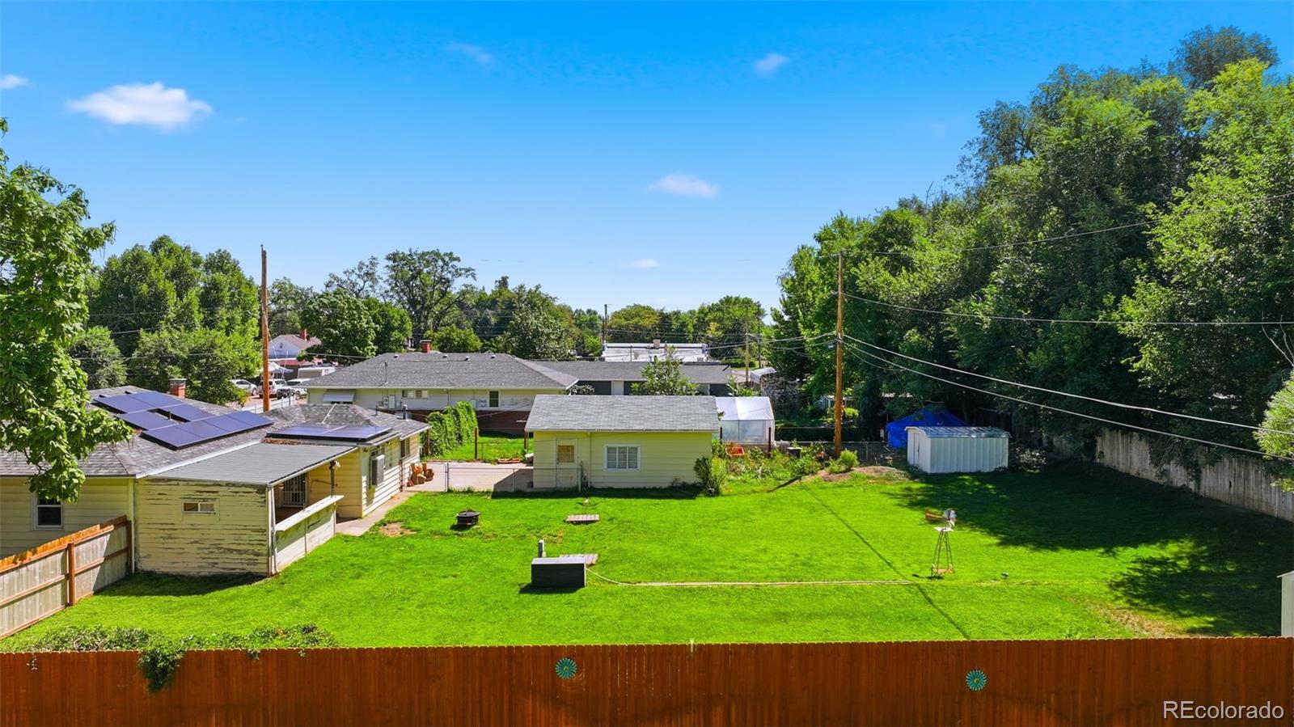
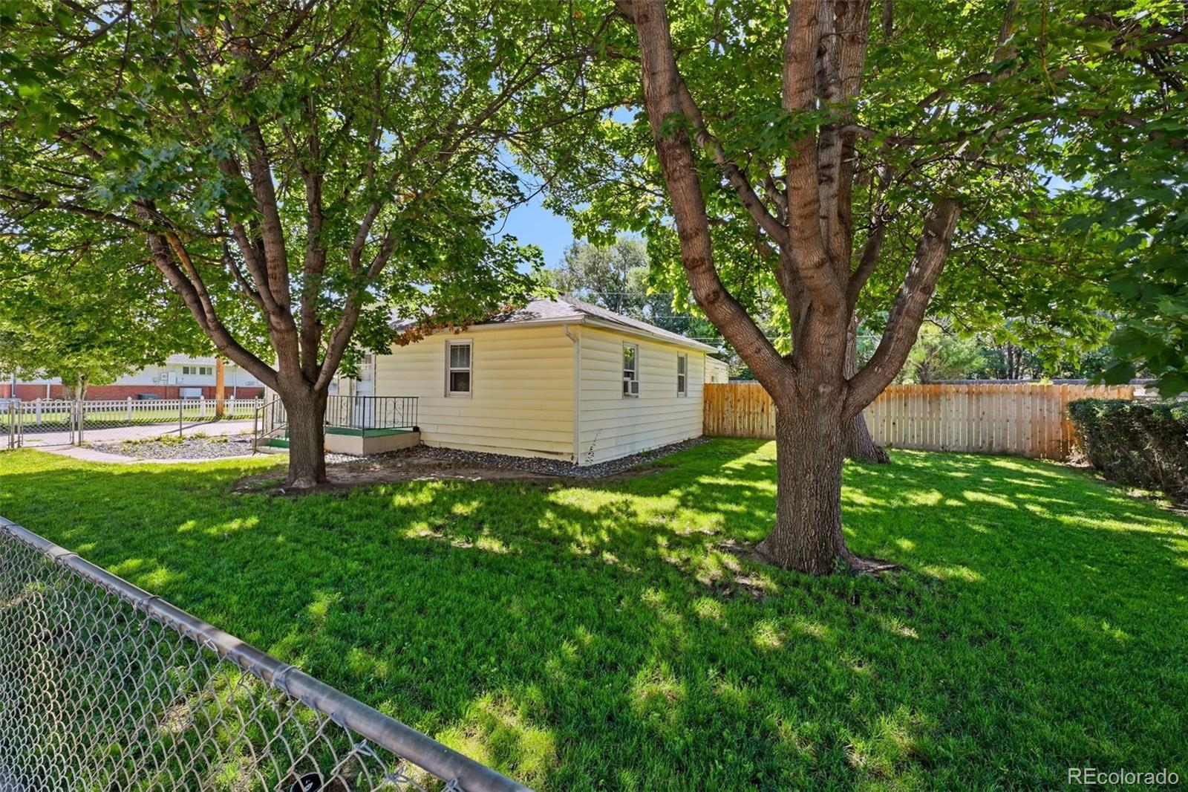
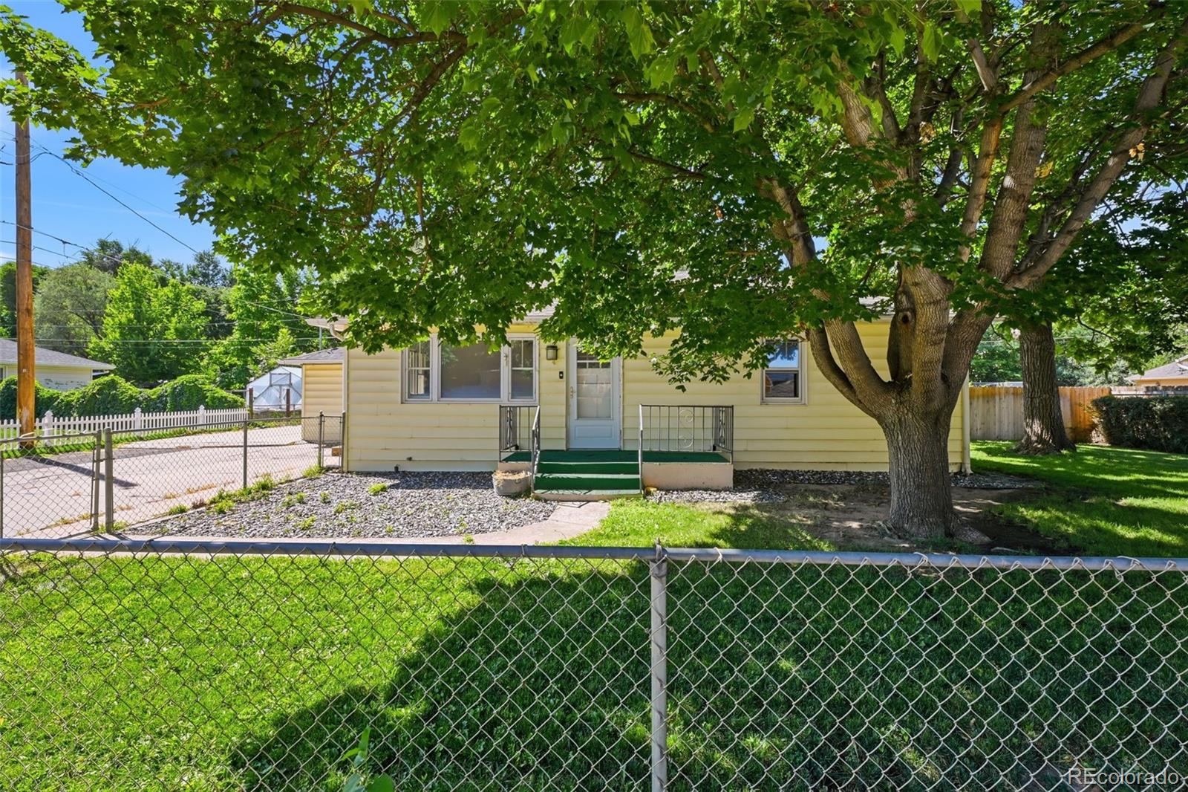
Mature shade trees, a large fenced yard, and three water shares welcome you to 842 Capitol Hill Street! This charming home offers a convenient ranch floor plan with a bright living room, large windows, and new plank vinyl floors. The kitchen features abundant white cabinetry, while a separate dining area is accented by a rustic sliding barn door. A dedicated laundry area adds everyday convenience. Enjoy the covered back patio overlooking the expansive backyard, with room for gardening, entertaining, or relaxing. Three water shares provide ditch water access to help keep the lawn lush and green. A detached two-car garage, generous driveway, and storage shed provide room for vehicles, tools, and hobbies, rounding out this inviting property. Located a short drive from historic downtown Cañon City, local shops, restaurants, and the Royal Gorge Regional Museum & History Center, this home offers easy access to the community’s rich history and small-town charm.

Save
Ask
Tour
Hide
Share
Listing Snapshot
Price 
$355,000
Days On Site 
1 Day
Bedrooms 
3
Inside Area (SqFt) 
1,317 sqft
Total Baths 
2
Full Baths 
1
Partial Baths 
1
Lot Size 
0.44 Acres
Year Built 
1954
MLS® Number 
4210550
Status 
Active
Property Tax 
$1,633
HOA/Condo/Coop Fees 
N/A
Sq Ft Source 
Public Records
Friends & Family
Recent Activity
yesterdayListing updated with changes from the MLS®
yesterdayListing first seen on site
General Features
Acres 
0.44
Foundation 
Slab
Garage 
Yes
Garage Spaces 
2
Levels 
One
Parking 
Concrete
Parking Spaces 
2
Property Sub Type 
Single Family Residence
Sewer 
Public Sewer
SqFt Above 
1317
SqFt Total 
1317
Zoning 
LDR
Interior Features
Cooling 
Evaporative Cooling
Heating 
Forced Air
Main Level Bedrooms 
3
Bathroom Full 
Dimensions - 5 x 7Level - MainDescription - Full bath
Bathroom Three Quarter 
Dimensions - 7 x 3Level - MainDescription - Bath off primary bedroom
Bedroom 
Dimensions - 10 x 10Level - MainDescription - Second Bedroom
Dining Room 
Dimensions - 10 x 12Level - MainDescription - Conveniently located off the kitchen and the back patio
Kitchen 
Dimensions - 13 x 11Level - MainDescription - Spacious kitchen
Laundry 
Dimensions - 5 x 11Level - MainDescription - Laundry room convenient to all bedrooms
Save
Ask
Tour
Hide
Share
Exterior Features
Construction Details 
Wood Siding
Roof 
Composition
View 
Mountain(s)
Waterview 
Mountain(s)
Community Features
School District 
Canon City RE-1
Financing Terms Available 
CashConventionalFHAVA Loan
Schools
School District
Canon City RE-1
Elementary School
Lincoln School of Science and Technology
Middle School
Canon City
High School
Canon City
Listing courtesy of Sellstate Altitude Realty [email protected]


The content relating to real estate for sale in this Web site comes in part from the Internet Data eXchange ("IDX") program of METROLIST, INC., DBA RECOLORADO real estate listings held by brokers other than Sellstate Altitude Realty are marked with the IDX Logo. This information is being provided for the consumers' personal, non-commercial use and may not be used for any other purpose. All information subject to change and should be independently verified.

Neighborhood & Commute
Source: Walkscore
Disclosure: Community information and market data powered by Constellation Data Labs. Information is deemed reliable but not guaranteed.
Save
Ask
Tour
Hide
Share