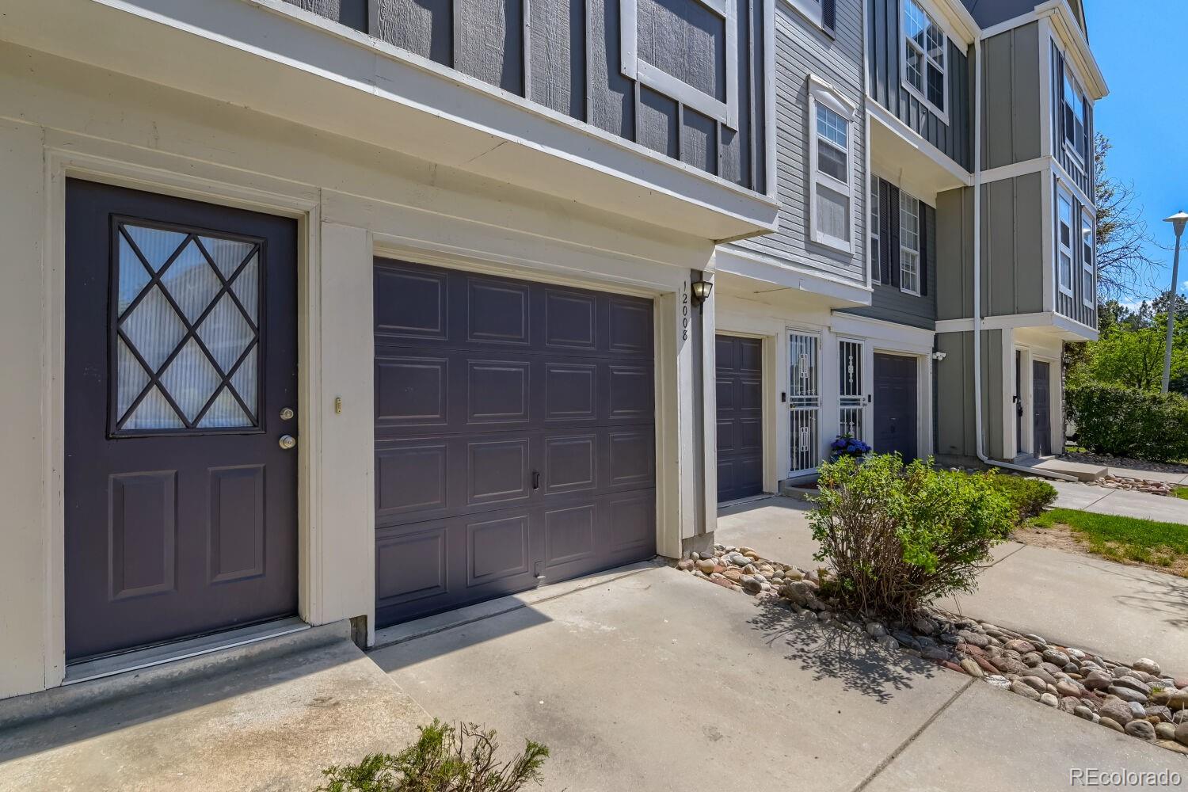
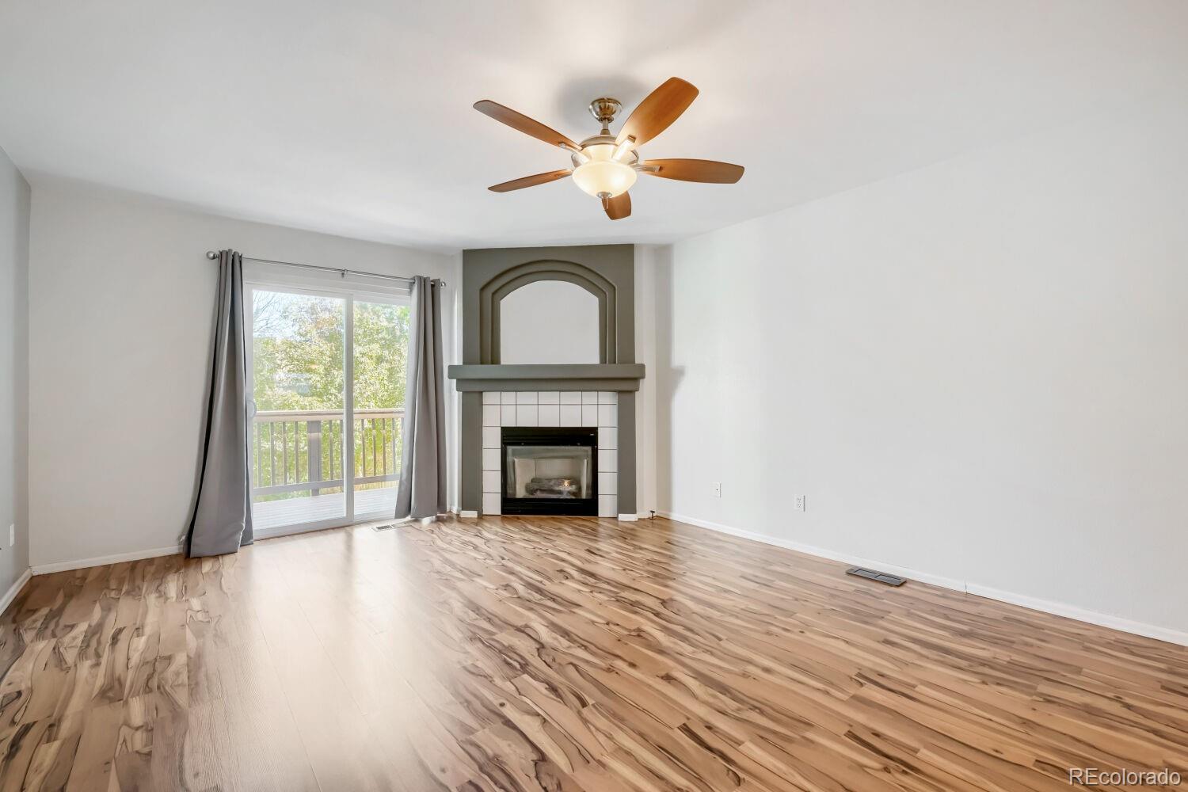
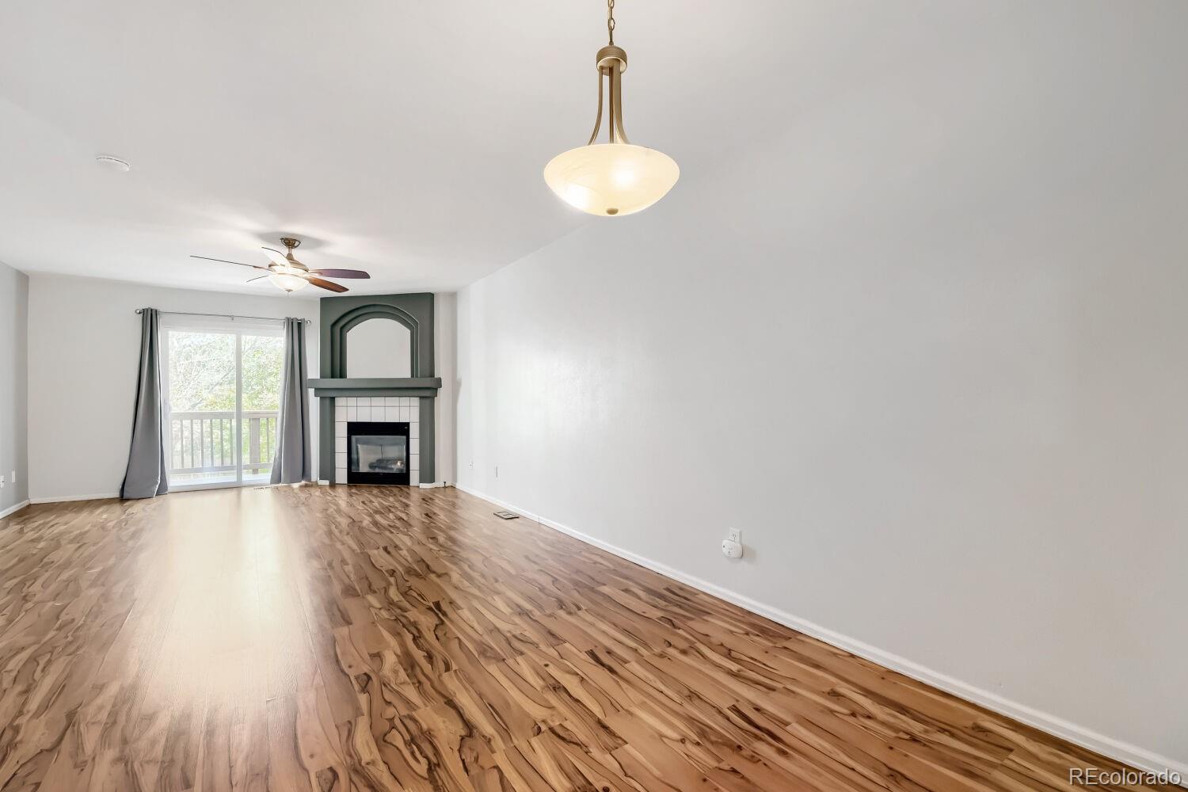
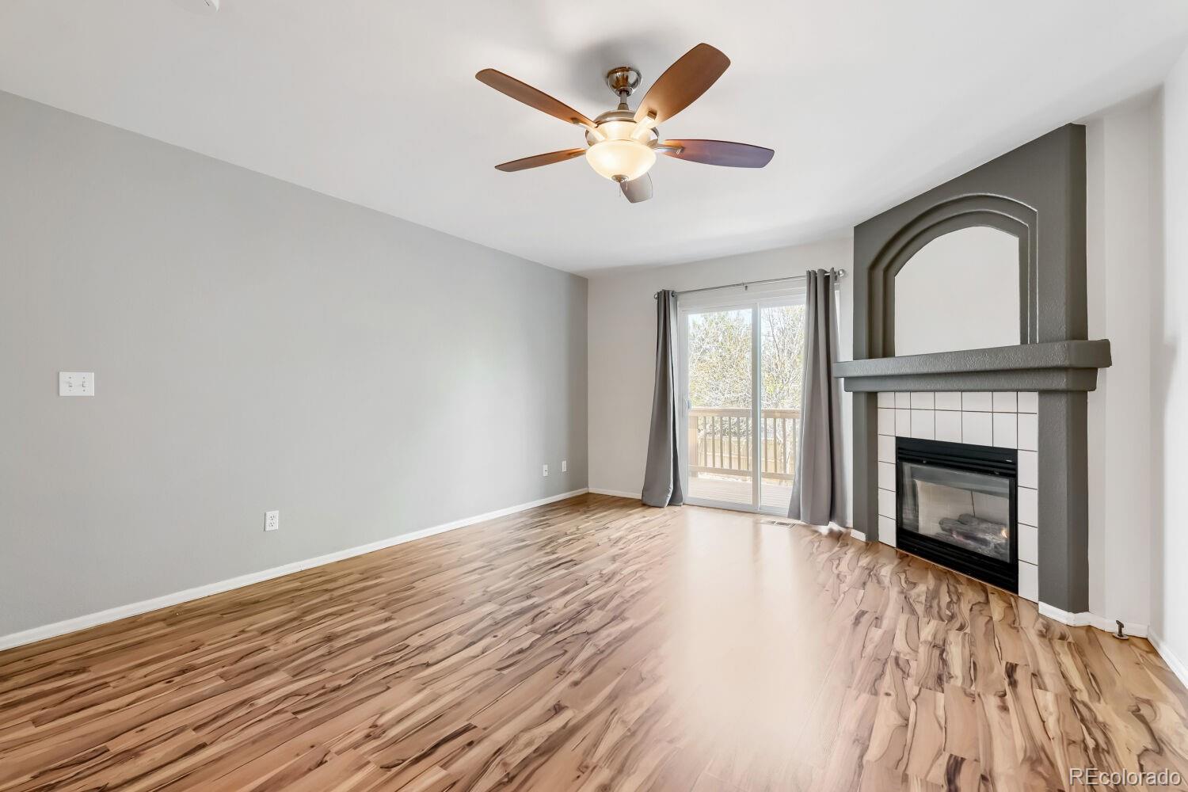
Welcome home! This well-maintained, turnkey townhouse offers low-maintenance, carefree living. The main living area features laminate floors, a gas fireplace, and a guest bathroom. Two spacious bedrooms each have an attached bathroom and large closets. Enjoy two outdoor spaces—off the living room, a low-maintenance Trex deck, and below, a private fenced patio that backs onto the greenbelt. Recent updates include new carpet and water heater in 2026, and a central air system replaced in 2025. This property offers strong rental potential! Enjoy the community clubhouse and pool. Located in the Cherry Creek School District, 3-minute walk to public transit and only 1 mile from Expo Park, close to shops and restaurants. This thoughtfully cared-for townhome is ready for you to make it your own!
Save
Ask
Tour
Hide
Share
Listing Snapshot
Price
$280,000
Days On Site
11 Days
Bedrooms
2
Inside Area (SqFt)
1,064 sqft
Total Baths
3
Full Baths
2
Partial Baths
1
Lot Size
0.02 Acres
Year Built
1994
MLS® Number
4193781
Status
Active Under Contract
Property Tax
$1,723
HOA/Condo/Coop Fees
$490 monthly
Sq Ft Source
Public Records
Friends & Family
React
Comment
Invite
No Comments Yet
Did you know? You can invite friends and family to your search. They can join your search, rate and discuss listings with you.
Recent Activity
a week ago
Listing updated with changes from the MLS®
a week ago
Status changed to Active Under Contract
2 weeks ago
Listing first seen on site
General Features
Acres
0.02
Attached Garage
Yes
Foundation
Concrete Perimeter
Garage
Yes
Garage Spaces
1
Levels
Three Or More
Parking
ConcreteLightedAttached
Parking Spaces
2
Pets
Cats OKDogs OK
Property Condition
Updated/Remodeled
Property Sub Type
Townhouse
Security
Carbon Monoxide Detector(s)
Sewer
Public Sewer
SqFt Above
1064
SqFt Total
1064
Style
Contemporary
Utilities
Natural Gas AvailableCable AvailableElectricity AvailableElectricity ConnectedNatural Gas ConnectedPhone Available
Water Source
Public
Interior Features
Appliances
OvenDishwasherDisposalDryerGas Water HeaterMicrowaveRangeRange HoodRefrigeratorSelf Cleaning OvenWasher
Dimensions - 4 x 4Level - MainDescription - Powder bath off the main floor
Bedroom
Dimensions - 11 x 13Level - UpperDescription - Spacious bedroom with on suite bath
Dining Room
Dimensions - 10 x 10Level - MainDescription - Open floorplan
Kitchen
Dimensions - 11 x 9Level - MainDescription - All appliance included
Laundry
Dimensions - 13 x 20Level - MainDescription - Large laundry room plus storage area
Living Room
Dimensions - 13 x 16Level - MainDescription - Living room offers a gas fireplace and access to 13 x 8 balcony
Save
Ask
Tour
Hide
Share
Exterior Features
Construction Details
Wood Siding
Exterior
BalconyPrivate Yard
Fencing
FencedFull
Lot Features
GreenbeltNear Public TransitSprinklers In Front
Patio And Porch
DeckPatio
Roof
Composition
Windows/Doors
Double Pane WindowsWindow Coverings
Community Features
Accessibility Features
Accessible BedroomAccessible Central Living AreaAccessible Common AreaAccessible DoorsAccessible EntranceAccessible Hallway(s)Accessible KitchenAccessible Washer/Dryer
The content relating to real estate for sale in this Web site comes in part from the Internet Data eXchange ("IDX") program of METROLIST, INC., DBA RECOLORADO real estate listings held by brokers other than Equity Colorado Real Estate are marked with the IDX Logo. This information is being provided for the consumers' personal, non-commercial use and may not be used for any other purpose. All information subject to change and should be independently verified.
Neighborhood & Commute
Source: Walkscore
Disclosure: Community information and market data powered by Constellation Data Labs. Information is deemed reliable but not guaranteed.


Did you know? You can invite friends and family to your search. They can join your search, rate and discuss listings with you.