Save
Ask
Tour
Hide
Share
$945,000
11 Days On Site

16066 Double Eagle Drive C
Morrison, CO 80465

For Sale|Townhouse|Active
3
Beds
4
Total Baths
2
Full Baths
2
Partial Baths
2,519
SqFt
$375
/SqFt
1984
Built
Subdivision:
Dakotah at Willow Springs
County:
Jefferson

Due to the health concerns created by Coronavirus we are offering personal 1-1 online video walkthough tours where possible.
Call Now: 720-419-0470
Is this the listing for you? We can help make it yours.
720-419-0470
16066 Double Eagle Drive C16066 Double Eagle Drive C16066 Double Eagle Drive C16066 Double Eagle Drive C
Save
Ask
Tour
Hide
Share

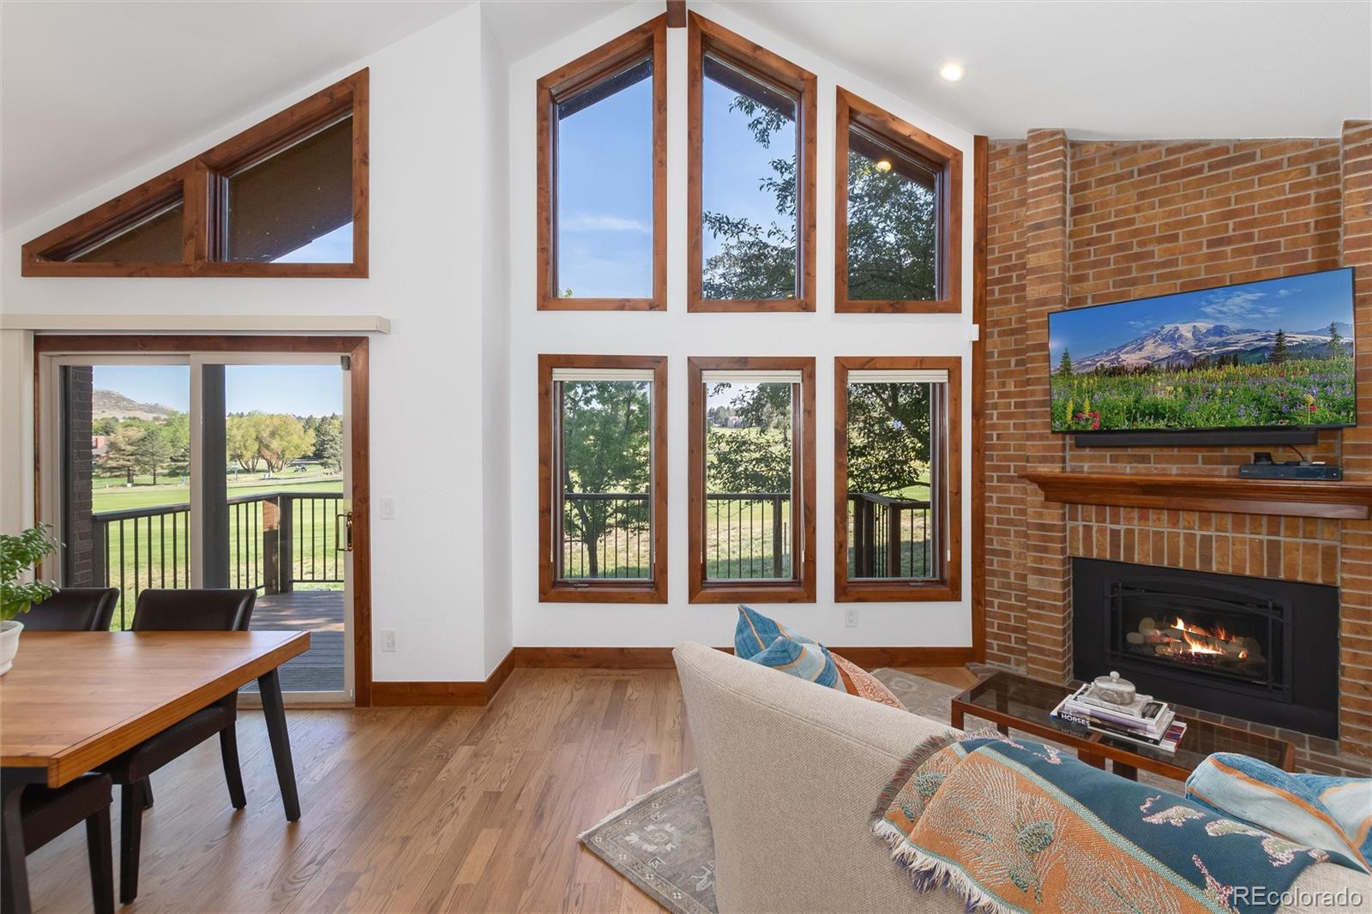
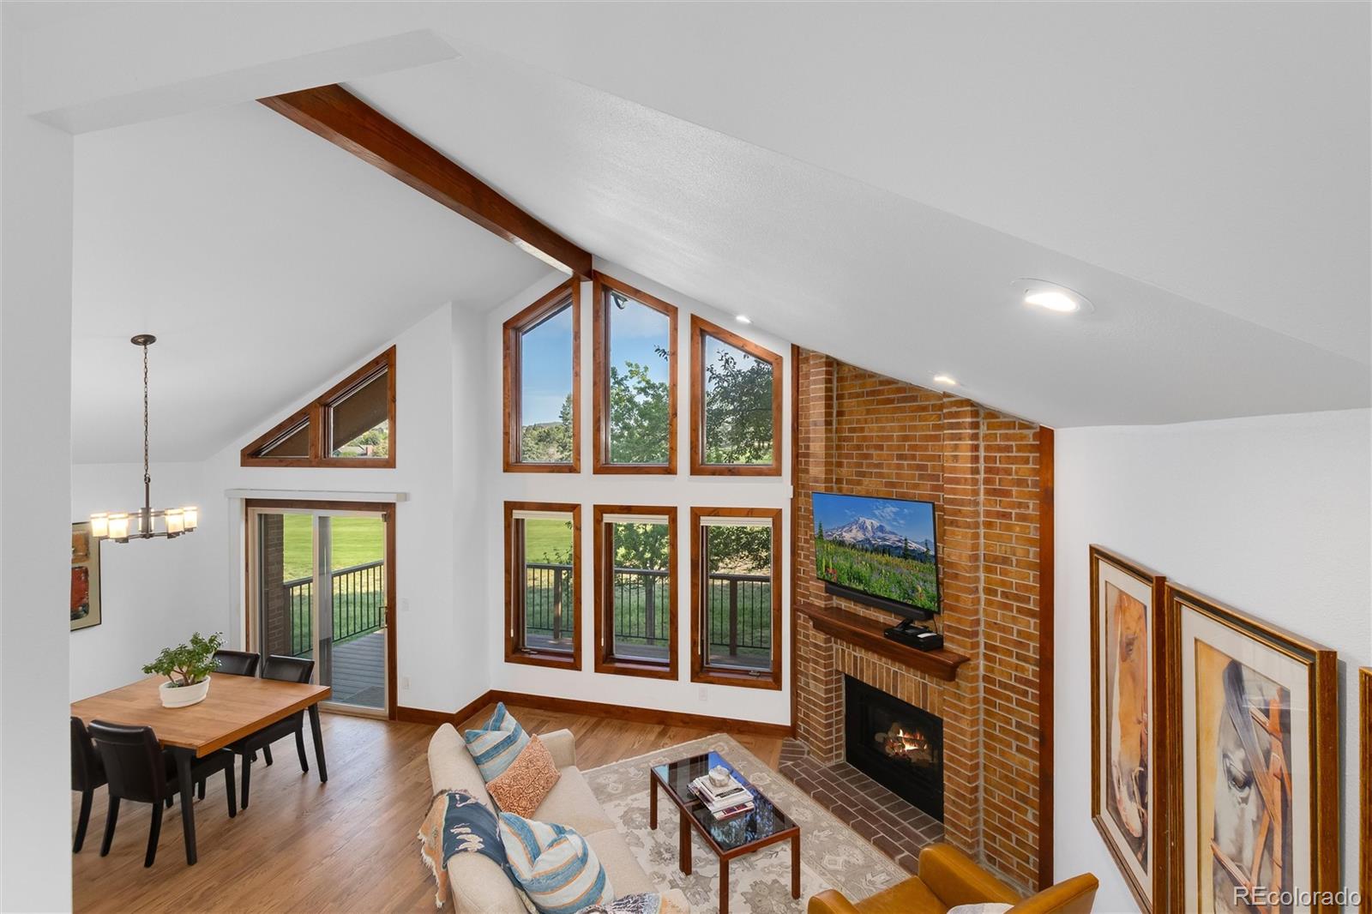
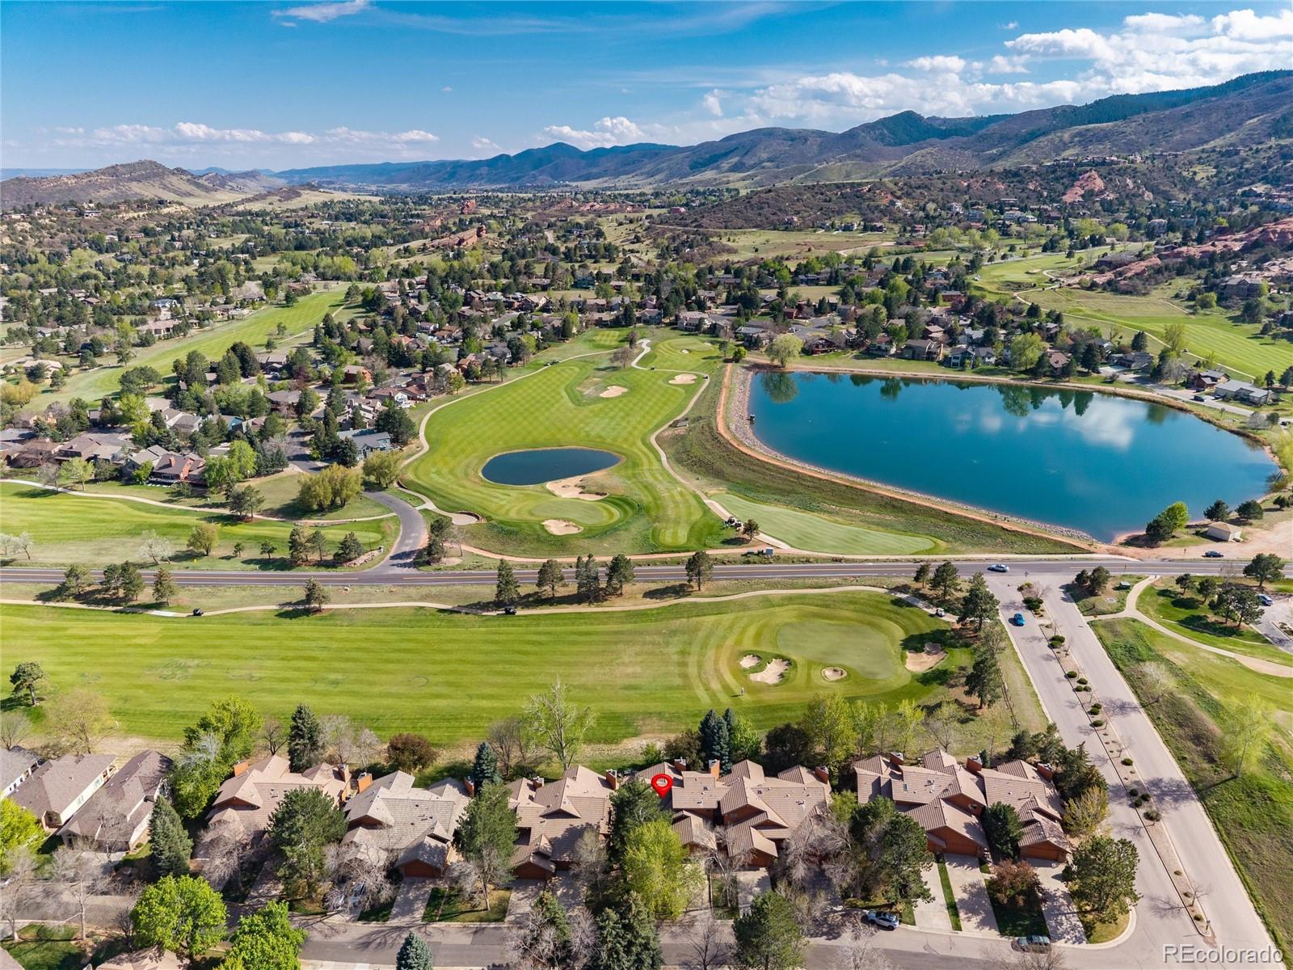
Enjoy main floor living at its best in this beautifully renovated townhome. Nestled in the foothills of resort-like Willow Springs and backing to the 9th hole of Red Rocks Country Club Golf Course this home boasts a meticulous, top to bottom $300k renovation in 2020/2021 with intentional design and quality craftmanship. Views of the foothills and golf course are a stunning backdrop to the great room with vaulted ceilings, floor to ceiling windows, knotty alder doors and trim, hardwood floors and a cozy fireplace. The kitchen is a stand out with knotty alder cabinetry, granite counters, oversized apron front/farm sink, sleek range hood, stainless appliances, microwave drawer, pantry, counter seating for 4 and sweeping views of the foothills and golf course. The dining area allows for indoor/outdoor living and entertaining with deck access and views, views, views! Dual primary suites make this townhome exceptional. Watch the sunrise over the foothills and golf course from the spacious main floor primary suite with hardwood floors, spa-like ensuite, zero-entry shower, 2 closets and deck access. The 2nd floor primary suite also takes advantage of the golf course view and includes a walk in closet and spa-like ensuite. The furnace, AC, tankless water heater, gas fireplace and electrical panel were all updated in 2020/2021.

Save
Ask
Tour
Hide
Share
Listing Snapshot
Price 
$945,000
Days On Site 
11 Days
Bedrooms 
3
Inside Area (SqFt) 
2,519 sqft
Total Baths 
4
Full Baths 
2
Partial Baths 
2
Lot Size 
N/A
Year Built 
1984
MLS® Number 
4182378
Status 
Active
Property Tax 
$3,237
HOA/Condo/Coop Fees 
$434 monthly
Sq Ft Source 
Public Records
Friends & Family
Recent Activity
6 days agoListing updated with changes from the MLS®
a week agoStatus changed to Active
2 weeks agoListing first seen on site
General Features
Attached Garage 
Yes
Direction Faces 
North
Foundation 
Concrete Perimeter
Garage 
Yes
Garage Spaces 
2
Green Energy Efficient 
AppliancesHVACWater Heater
Levels 
Two
Parking 
ConcreteStorageAttached
Parking Spaces 
2
Pets 
Yes
Property Condition 
Updated/Remodeled
Property Sub Type 
Townhouse
Security 
Smoke Detector(s)
Sewer 
Public Sewer
SqFt Above 
1822
SqFt Below 
697
SqFt Total 
2612
Style 
ContemporaryMountain Contemporary
Utilities 
Natural Gas AvailableCable AvailableNatural Gas ConnectedPhone Available
Water Source 
Public
Interior Features
Appliances 
OvenCooktopDishwasherDryerMicrowaveRange HoodRefrigeratorSelf Cleaning OvenTankless Water HeaterWasher
Basement 
Sump PumpCrawl SpaceFinishedPartial
Cooling 
Central Air
Fireplace 
Yes
Fireplace Features 
GasGreat RoomInsert
Fireplaces 
1
Flooring 
CarpetTileVinylWood
Furnished 
Negotiable
Heating 
Fireplace InsertForced AirNatural Gas
Interior 
Granite CountersHigh CeilingsHigh Speed InternetOpen FloorplanPantryVaulted Ceiling(s)Walk-In Closet(s)
Main Level Bedrooms 
1
Window Features 
Double Pane WindowsWindow Treatments
Bathroom Full 
Level - MainDescription - Complete remodel with spa like shower enclosure, dressing area, walk in closet
Bathroom Half 
Level - MainDescription - Updated with new vanity, granite counter, new toilet, hardwood floor
Bathroom Three Quarter 
Level - BasementDescription - Complete update, new vanity, shower, toilet, granite counters, LVF floor
Bedroom 
Level - BasementDescription - Complete remodel with LVF and knotty alder doors and trim
Bonus Room 
Level - BasementDescription - Space for media, exercise, game and play
Dining Room 
Level - MainDescription - Vaulted ceiling, hardwood floors, sliding door to deck, golf course view
Great Room 
Level - MainDescription - Vaulted ceiling with exposed beam, golf course view, fp, hardwood floors
Kitchen 
Level - MainDescription - Complete remodel with knotty alder cabinetry, granite counters, stainless appliances, range hood, pantry, microwave drawer and hardwood floors
Laundry 
Level - MainDescription - Washer and dryer included, neutral tile floor
Loft 
Level - Upper
Office 
Level - MainDescription - Hardwood floor, knotty alder doors and trim, pocket door, french doors
Utility Room 
Level - BasementDescription - Furnace, AC, tankless water heater, electrical panel and sump pumps (2) all replaced in 2020
Save
Ask
Tour
Hide
Share
Exterior Features
Construction Details 
BrickFrameWood Siding
Lot Features 
LandscapedOn Golf CourseSprinklers In FrontSprinklers In Rear
Patio And Porch 
CoveredDeckFront Porch
Roof 
Shake
View 
Golf CourseMountain(s)
Waterview 
Golf CourseMountain(s)
Windows/Doors 
Double Pane WindowsWindow Treatments
Community Features
Accessibility Features 
Accessible BedroomAccessible Central Living AreaAccessible Common AreaAccessible Doors
Association Amenities 
Trail(s)
Association Dues 
434
Financing Terms Available 
CashConventionalVA Loan
HOA Fee Frequency 
Monthly
Roads 
Paved
School District 
Jefferson County R-1
Schools
School District
Jefferson County R-1
Elementary School
Red Rocks
Middle School
Carmody
High School
Bear Creek
Listing courtesy of Everything Estate LLC [email protected]


The content relating to real estate for sale in this Web site comes in part from the Internet Data eXchange ("IDX") program of METROLIST, INC., DBA RECOLORADO real estate listings held by brokers other than Everything Estate LLC are marked with the IDX Logo. This information is being provided for the consumers' personal, non-commercial use and may not be used for any other purpose. All information subject to change and should be independently verified.

Neighborhood & Commute
Source: Walkscore
Disclosure: Community information and market data powered by Constellation Data Labs. Information is deemed reliable but not guaranteed.
Save
Ask
Tour
Hide
Share