Save
Ask
Tour
Hide
Share
$589,973
1 Day On Site

3330 W Union Avenue
Englewood, CO 80110

For Sale|Single Family Residence|Active
4
Beds
3
Total Baths
1
Full Bath
2
Partial Baths
2,362
SqFt
$250
/SqFt
1959
Built
Subdivision:
Centennial Acres
County:
Denver

Due to the health concerns created by Coronavirus we are offering personal 1-1 online video walkthough tours where possible.
Call Now: 720-419-0470
Is this the listing for you? We can help make it yours.
720-419-0470
3330 W Union Avenue3330 W Union Avenue3330 W Union Avenue3330 W Union Avenue
Save
Ask
Tour
Hide
Share

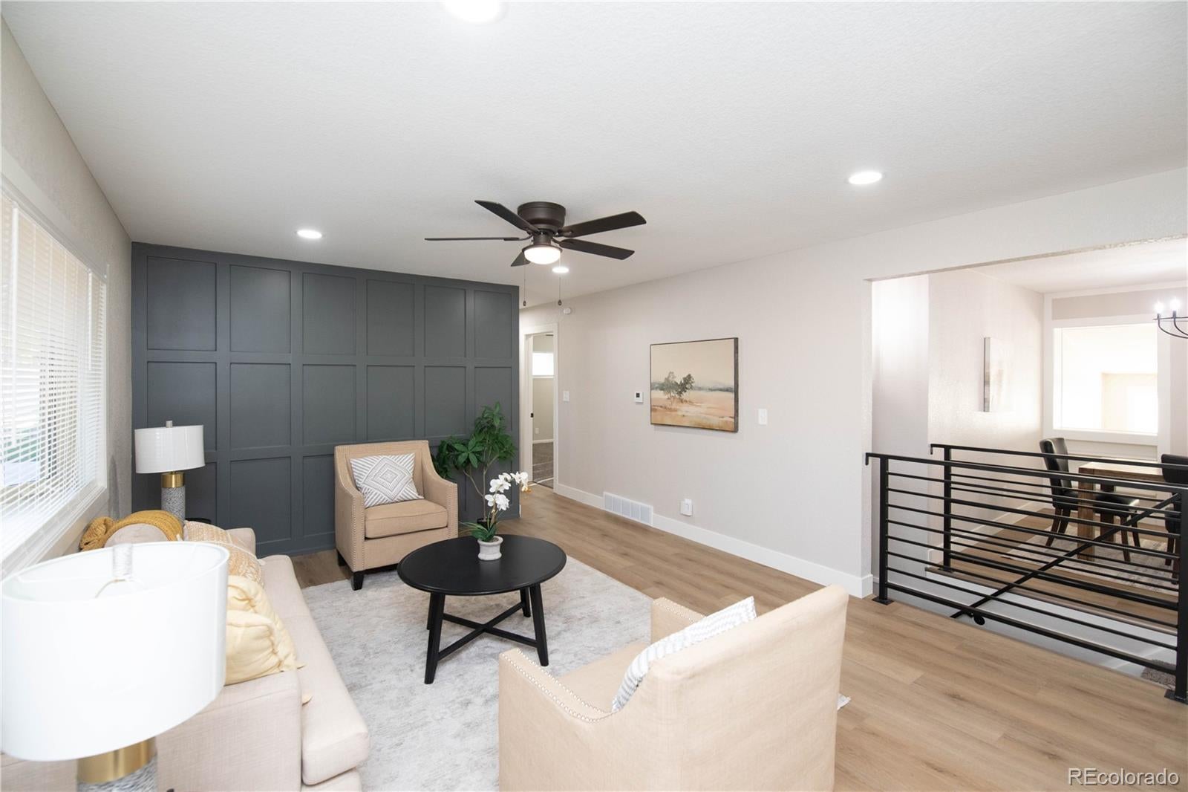
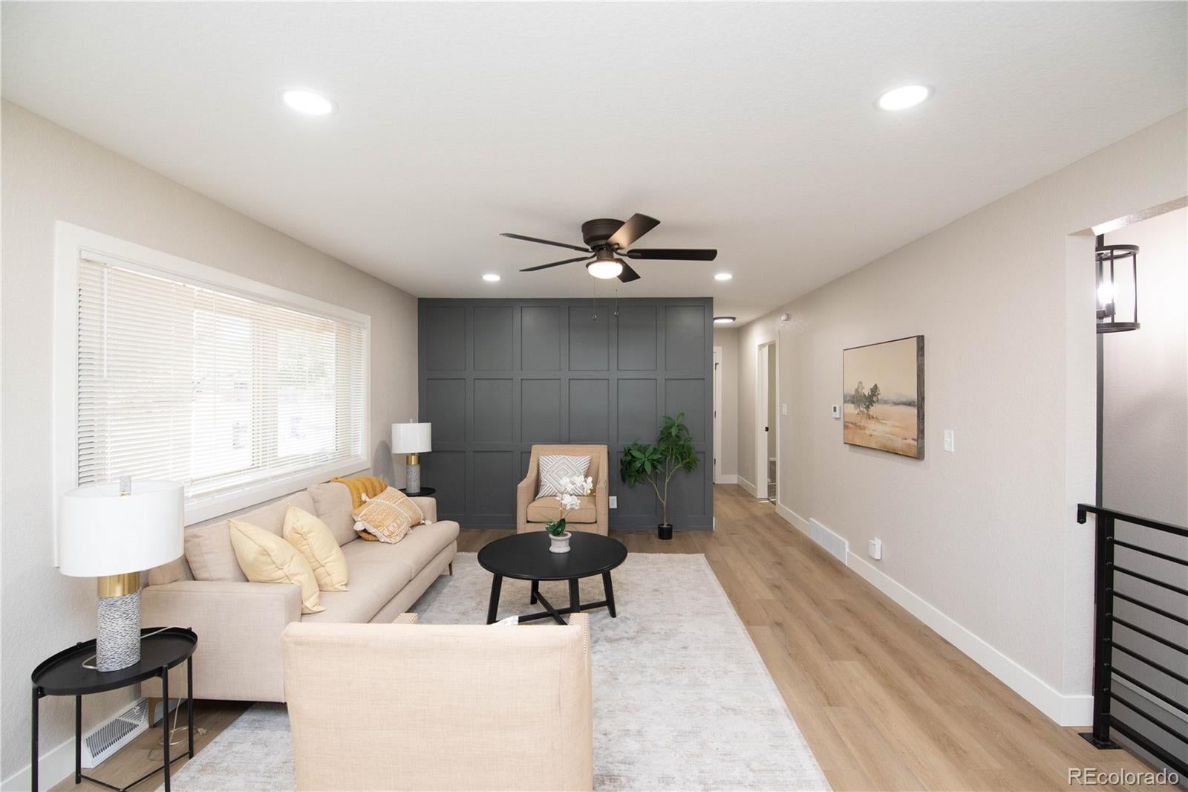
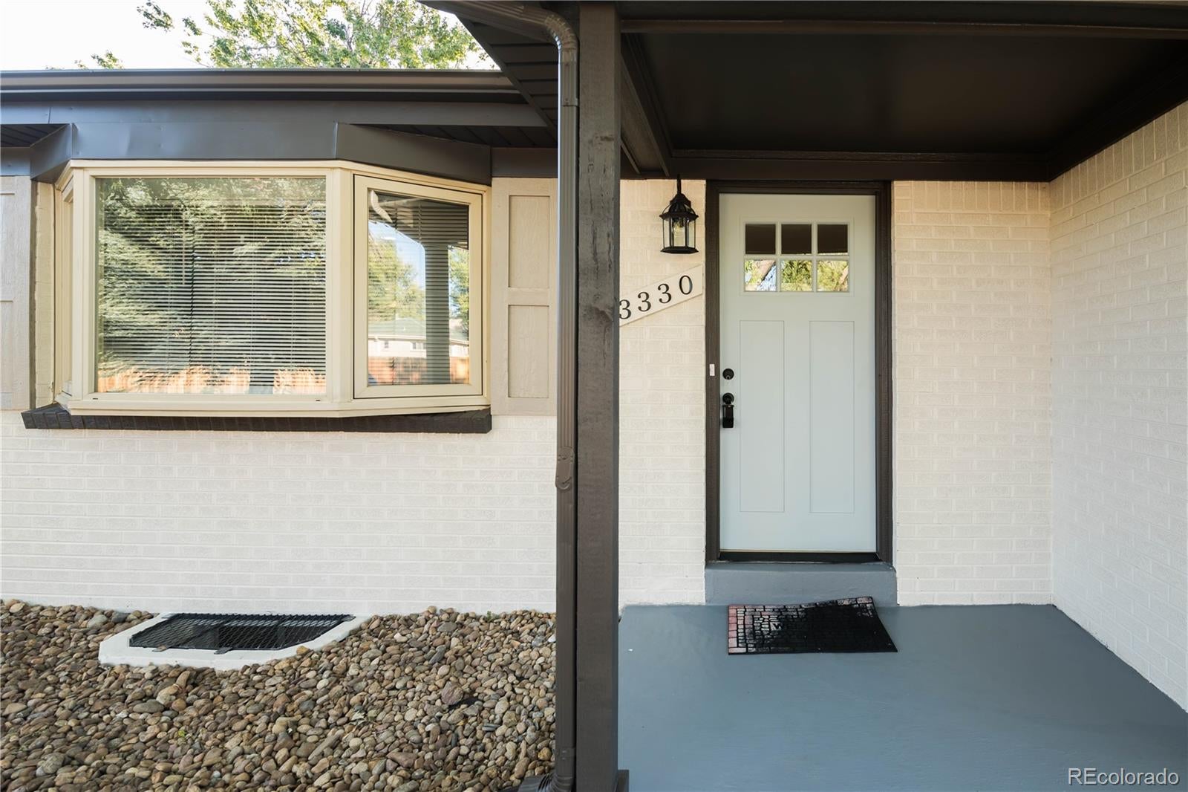
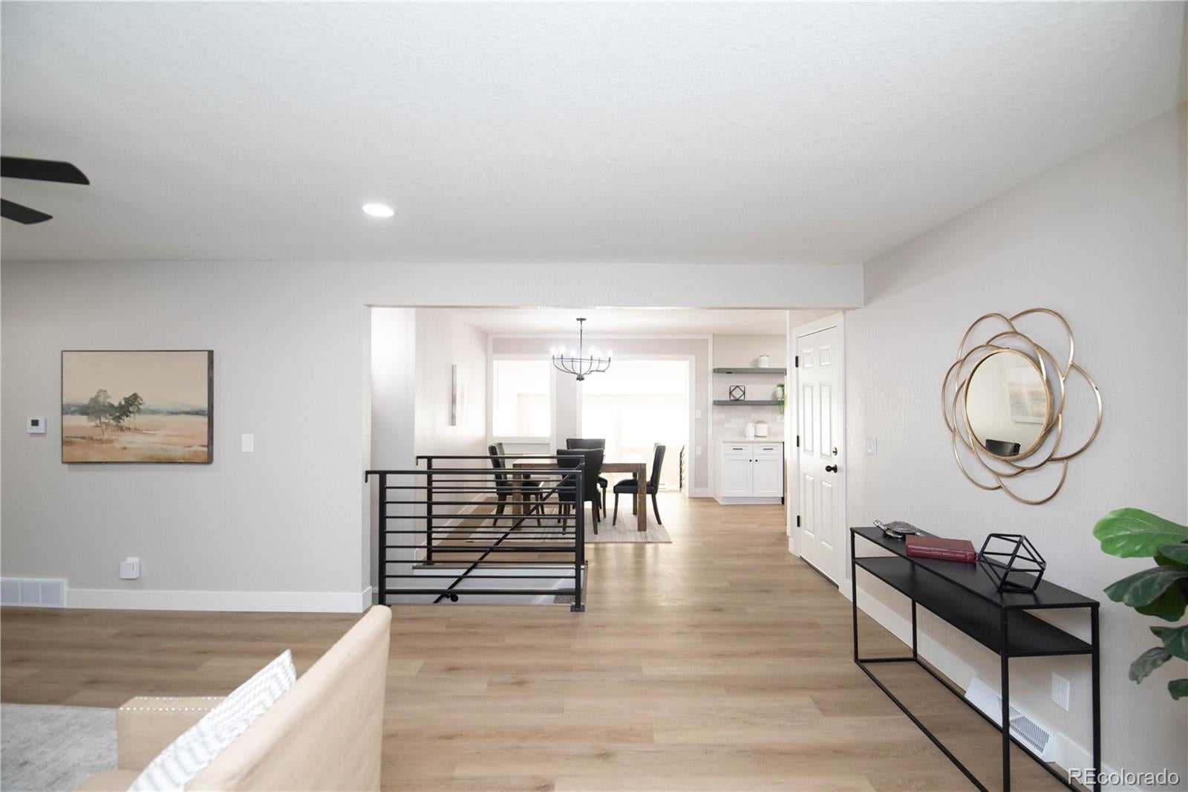
Freshly reimagined and ready for its next chapter. This beautifully updated 4-bedroom, 3-bathroom ranch combines modern finishes, thoughtful improvements, and exceptional functionality throughout. New exterior paint and windows create outstanding curb appeal, while fresh interior paint, updated texture, new laminate flooring, plush carpet, and updated railings give the home a bright, contemporary feel. The fully remodeled kitchen features new cabinetry, stylish countertops, a designer backsplash, and brand-new appliances, creating the perfect gathering place for family and friends. The primary suite has been enhanced with a newly added private ¾ bathroom, while the hall bath has been refreshed with a new vanity and top. The finished basement expands the living space with an all-new ¾ bathroom and newly added egress windows, providing additional comfort, safety, and flexibility. Outside, you'll appreciate the attached 1-car garage along with three storage sheds offering endless possibilities for tools, hobbies, gardening, or extra storage. A roof certification adds peace of mind, making this move-in-ready home the complete package. Thoughtfully updated from top to bottom, this is a home you'll be proud to call your own. Schedule your showing today!

Save
Ask
Tour
Hide
Share
Listing Snapshot
Price 
$589,973
Days On Site 
1 Day
Bedrooms 
4
Inside Area (SqFt) 
2,362 sqft
Total Baths 
3
Full Baths 
1
Partial Baths 
2
Lot Size 
0.24 Acres
Year Built 
1959
MLS® Number 
4124566
Status 
Active
Property Tax 
$3,229
HOA/Condo/Coop Fees 
N/A
Sq Ft Source 
Public Records
Friends & Family
Recent Activity
13 hours agoListing updated with changes from the MLS®
yesterdayListing first seen on site
General Features
Acres 
0.24
Attached Garage 
Yes
Garage 
Yes
Garage Spaces 
1
Levels 
One
Parking 
Attached
Parking Spaces 
1
Property Condition 
Updated/Remodeled
Property Sub Type 
Single Family Residence
Sewer 
Public Sewer
SqFt Above 
1244
SqFt Below 
1118
SqFt Total 
2362
Utilities 
Electricity AvailableElectricity Connected
Water Source 
Public
Zoning 
S-SU-FX
Interior Features
Appliances 
DishwasherDisposalMicrowaveRangeRange HoodRefrigerator
Basement 
Finished
Cooling 
Central Air
Fireplace 
Yes
Fireplace Features 
BasementFamily RoomGas
Fireplaces 
1
Flooring 
CarpetLaminateTile
Heating 
Forced AirNatural Gas
Laundry Features 
In Unit
Main Level Bedrooms 
2
Bathroom Full 
Level - Main
Bathroom Three Quarter 
Level - Main
Bedroom 
Level - Basement
Dining Room 
Level - Main
Family Room 
Level - Main
Kitchen 
Level - Main
Laundry 
Level - Basement
Living Room 
Level - Main
Save
Ask
Tour
Hide
Share
Exterior Features
Construction Details 
Brick
Fencing 
FencedFull
Lot Features 
Level
Patio And Porch 
Front PorchPatio
Roof 
Composition
Community Features
School District 
Denver 1
Financing Terms Available 
CashConventionalFHAVA Loan
Roads 
Paved
Schools
School District
Denver 1
Elementary School
Kaiser
Middle School
DSST: College View
High School
John F. Kennedy
Listing courtesy of Buy-Out Company Realty, LLC [email protected]


The content relating to real estate for sale in this Web site comes in part from the Internet Data eXchange ("IDX") program of METROLIST, INC., DBA RECOLORADO real estate listings held by brokers other than Buy-Out Company Realty, LLC are marked with the IDX Logo. This information is being provided for the consumers' personal, non-commercial use and may not be used for any other purpose. All information subject to change and should be independently verified.

Neighborhood & Commute
Source: Walkscore
Disclosure: Community information and market data powered by Constellation Data Labs. Information is deemed reliable but not guaranteed.
Save
Ask
Tour
Hide
Share