Save
Ask
Tour
Hide
Share
$150,000
New Listing

3643 S Sheridan Boulevard 8
Denver, CO 80235

For Sale|Condominium|Active
1
Bed
1
Total Bath
1
Full Bath
467
SqFt
$321
/SqFt
1973
Built
Subdivision:
Bear Valley
County:
Jefferson

Due to the health concerns created by Coronavirus we are offering personal 1-1 online video walkthough tours where possible.
Call Now: 720-419-0470
Is this the listing for you? We can help make it yours.
720-419-0470
3643 S Sheridan Boulevard 83643 S Sheridan Boulevard 83643 S Sheridan Boulevard 83643 S Sheridan Boulevard 8
Save
Ask
Tour
Hide
Share

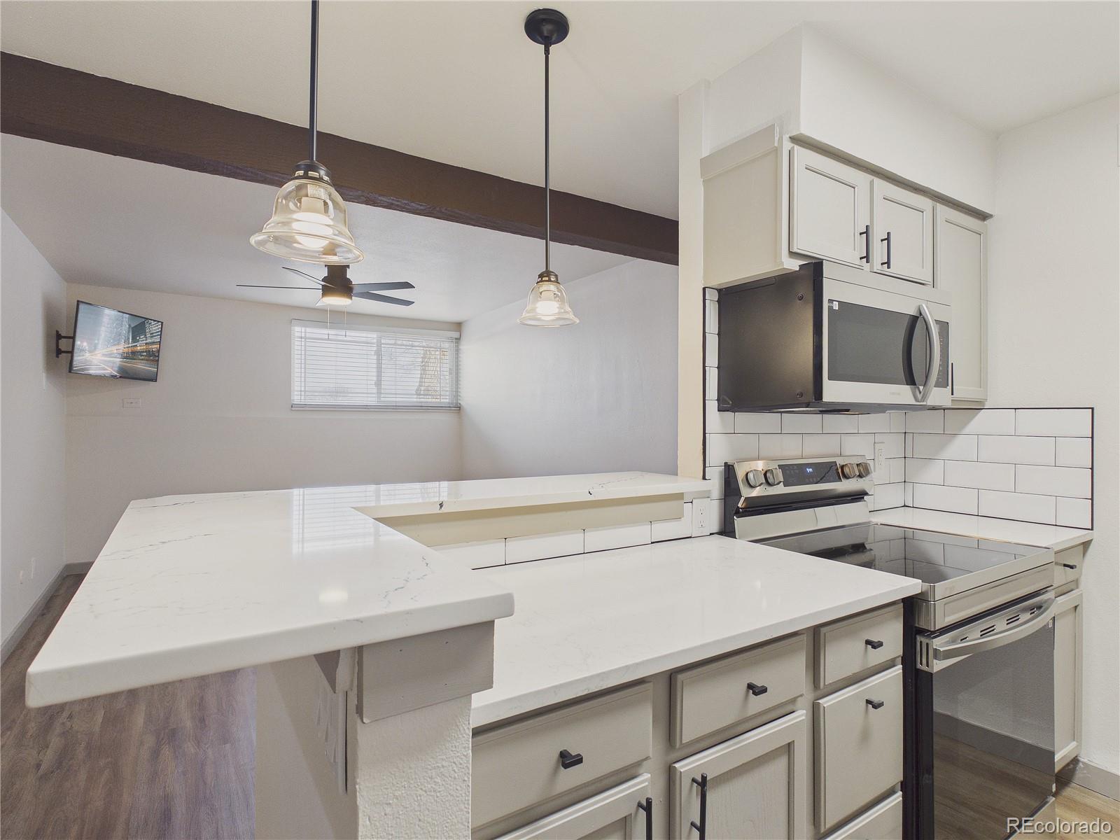
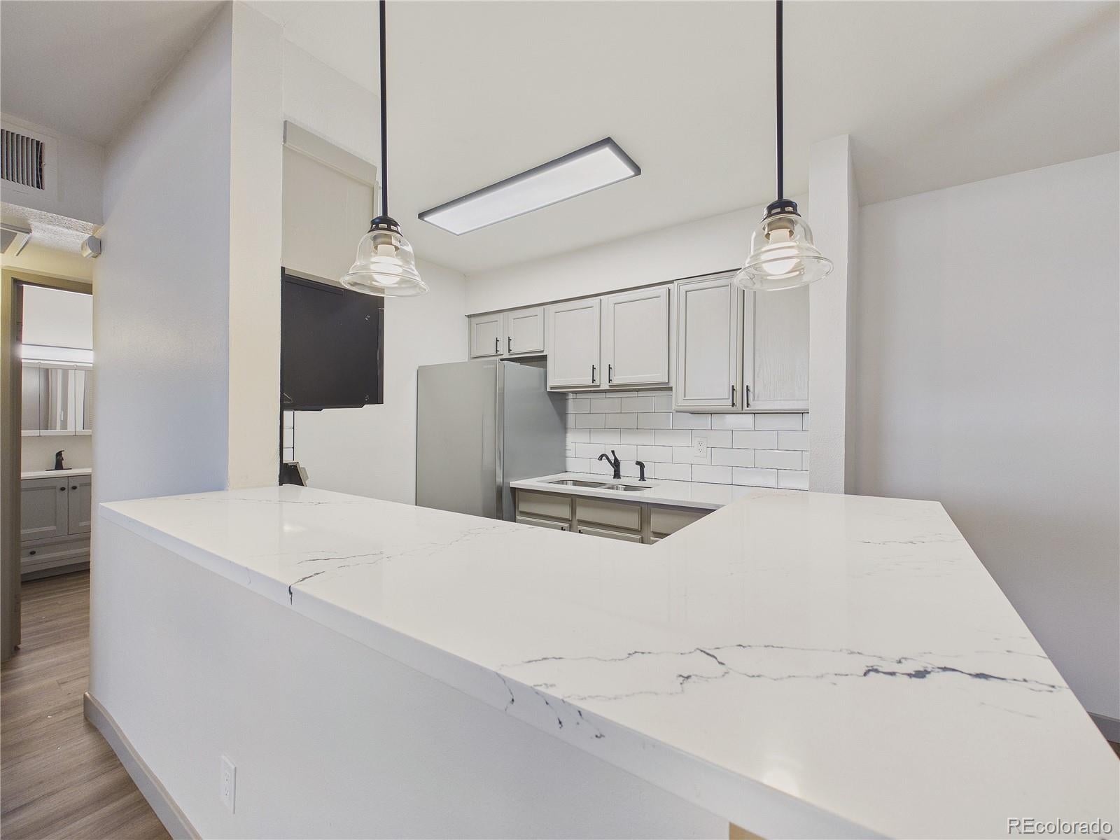
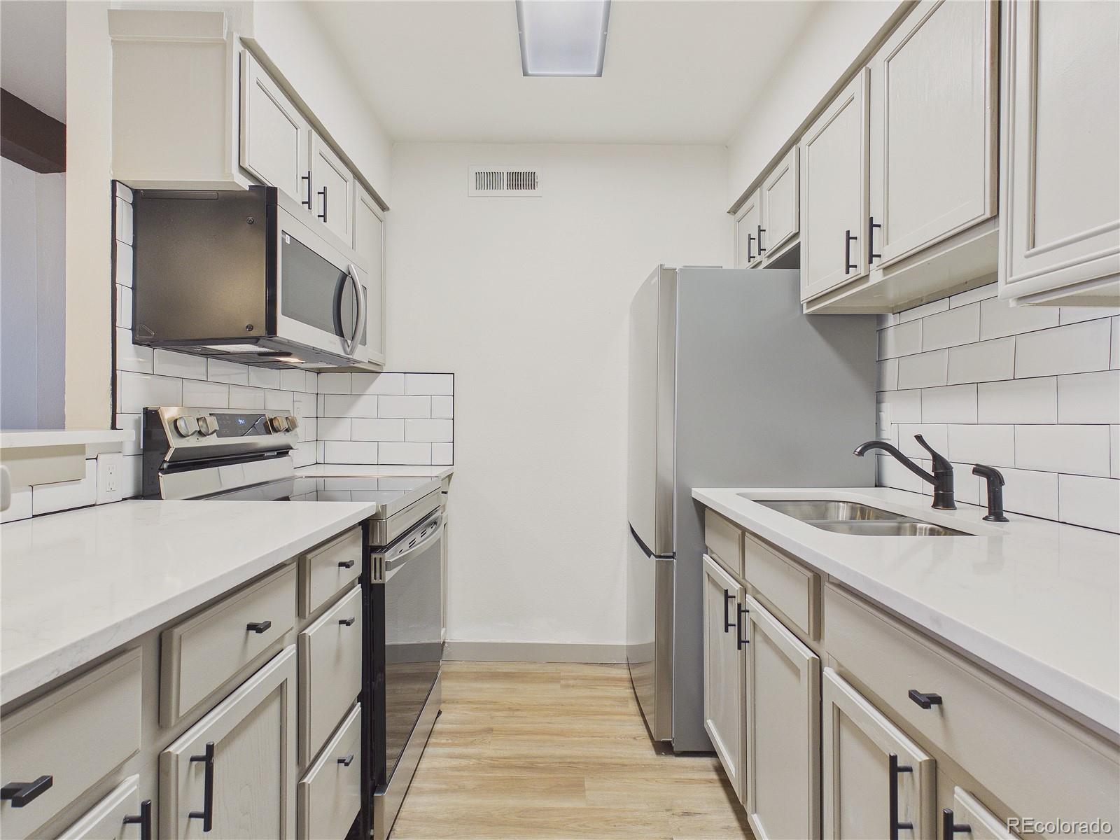
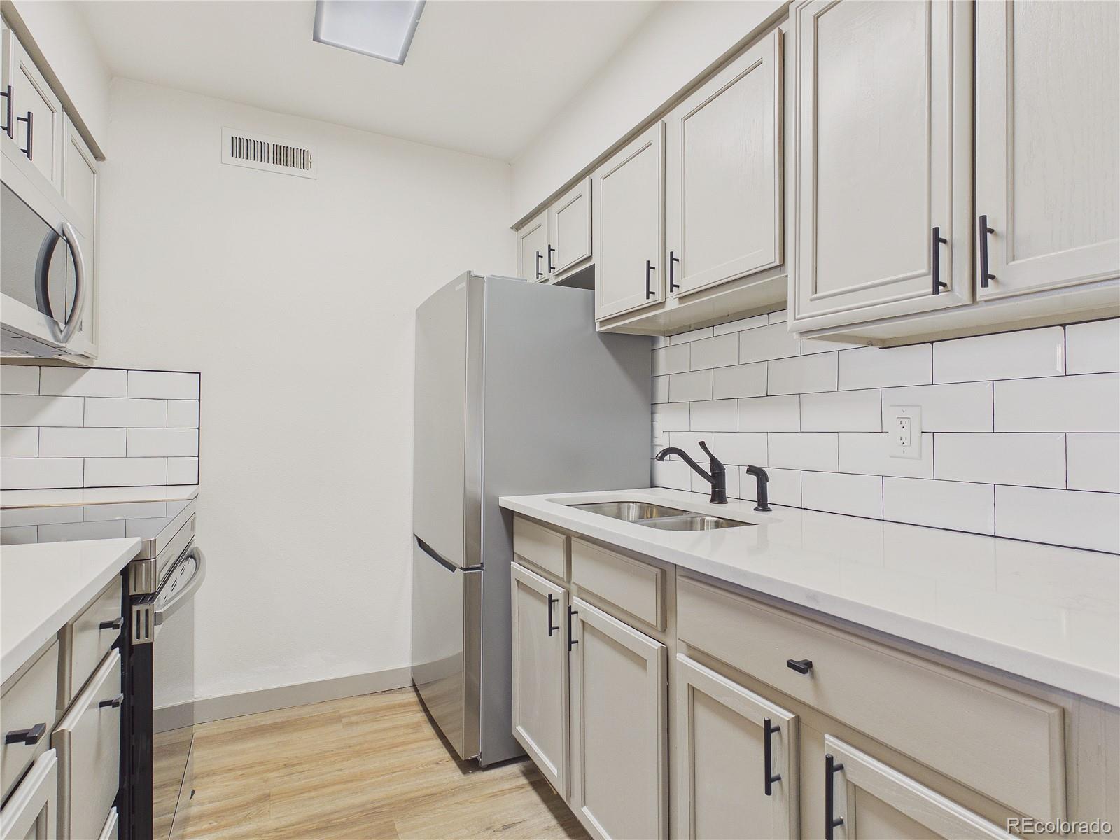
Turnkey and beautifully renovated, this Lakewood studio offers stylish, low-maintenance living in a convenient location. Updates include new flooring, a brand-new kitchen with stone countertops, new appliances, dining area, and high-top breakfast bar, plus a refreshed bathroom with sleek fixtures and a glass-enclosed tub/shower. At just $147 per month, the HOA includes heat, water, sewer, trash, snow removal, exterior and roof maintenance, and landscaped grounds, along with access to the clubhouse and tennis courts. Ideally located near shopping, dining, Highway 285, light rail, Bear Creek Park, Marston Lake, and Red Rocks Amphitheatre. A move-in-ready opportunity for a primary residence, Colorado getaway, or investment property.

Save
Ask
Tour
Hide
Share
Listing Snapshot
Price 
$150,000
Days On Site 
0 Days
Bedrooms 
1
Inside Area (SqFt) 
467 sqft
Total Baths 
1
Full Baths 
1
Partial Baths 
N/A
Lot Size 
N/A
Year Built 
1973
MLS Number 
4113354
Status 
Active
Property Tax 
$612
HOA/Condo/Coop Fees 
$147.24 monthly
Sq Ft Source 
Public Records
Friends & Family
Recent Activity
57 minutes agoListing updated with changes from the MLS
6 hours agoListing first seen on site
General Features
Levels 
One
Parking Spaces 
1
Pets 
Yes
Property Condition 
Updated/Remodeled
Property Sub Type 
Condominium
Sewer 
Public Sewer
SqFt Above 
467
SqFt Total 
467
Utilities 
Natural Gas AvailableElectricity ConnectedNatural Gas ConnectedPhone Available
Water Source 
Public
Interior Features
Appliances 
DishwasherOvenRangeRefrigerator
Cooling 
Central Air
Flooring 
TileVinyl
Heating 
Forced Air
Interior 
Open Floorplan
Main Level Bedrooms 
1
Bathroom Full 
Level - Main
Bedroom 
Level - Main
Dining Room 
Level - Main
Kitchen 
Level - Main
Living Room 
Level - Main
Save
Ask
Tour
Hide
Share
Exterior Features
Construction Details 
Metal SidingFrameSteel Siding
Exterior 
Lighting
Roof 
Composition
Community Features
Association Amenities 
ClubhouseTennis Court(s)
Association Fee 
$147.24
Association Fee Frequency 
Monthly
School District 
Jefferson County R-1
Financing Terms Available 
CashConventionalVA Loan
Building Access 
Stairs
Roads 
Paved
Schools
School District
Jefferson County R-1
Elementary School
Westgate
Middle School
Carmody
High School
Bear Creek
Listing courtesy of The Real Estate Collective [email protected]


The content relating to real estate for sale in this Web site comes in part from the Internet Data eXchange ("IDX") program of METROLIST, INC., DBA RECOLORADO real estate listings held by brokers other than The Real Estate Collective are marked with the IDX Logo. This information is being provided for the consumers' personal, non-commercial use and may not be used for any other purpose. All information subject to change and should be independently verified.

Neighborhood & Commute
Source: Walkscore
Disclosure: Community information and market data powered by Constellation Data Labs. Information is deemed reliable but not guaranteed.
Save
Ask
Tour
Hide
Share