
4220 S Yarrow CourtLakewood, CO 80235
Due to the health concerns created by Coronavirus we are offering personal 1-1 online video walkthough tours where possible.
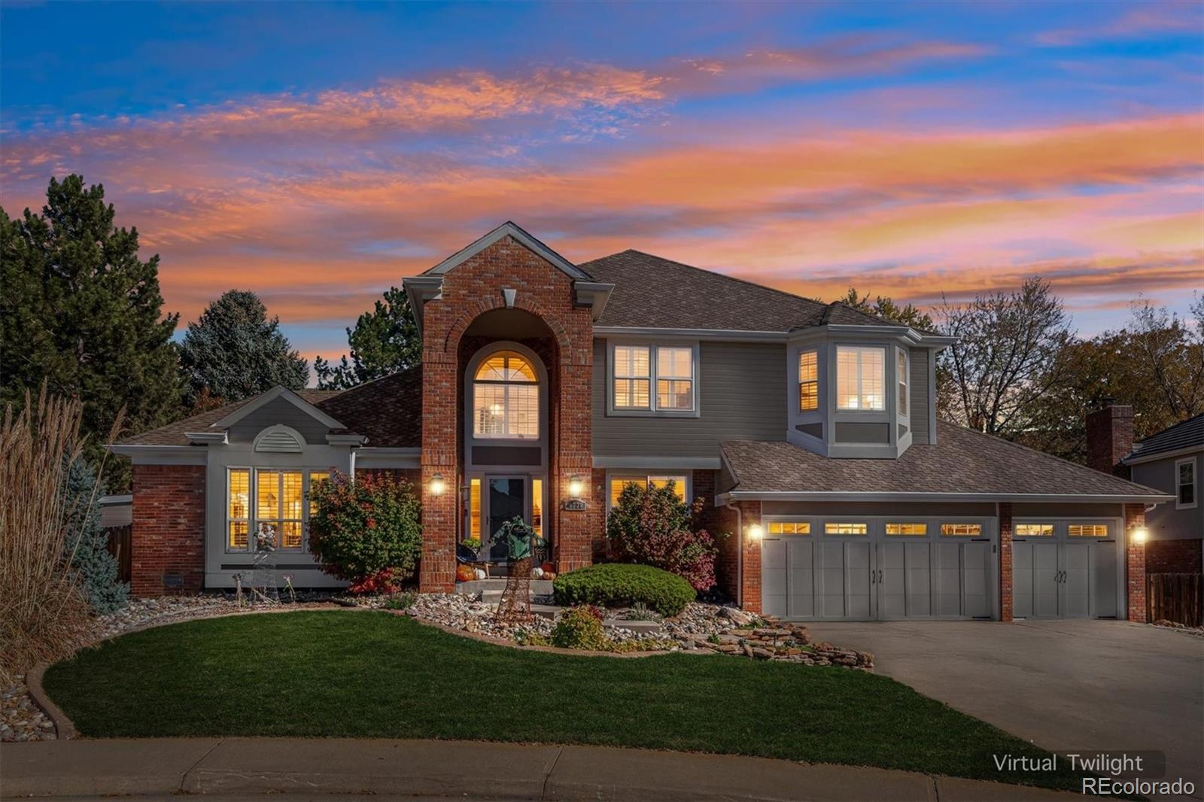
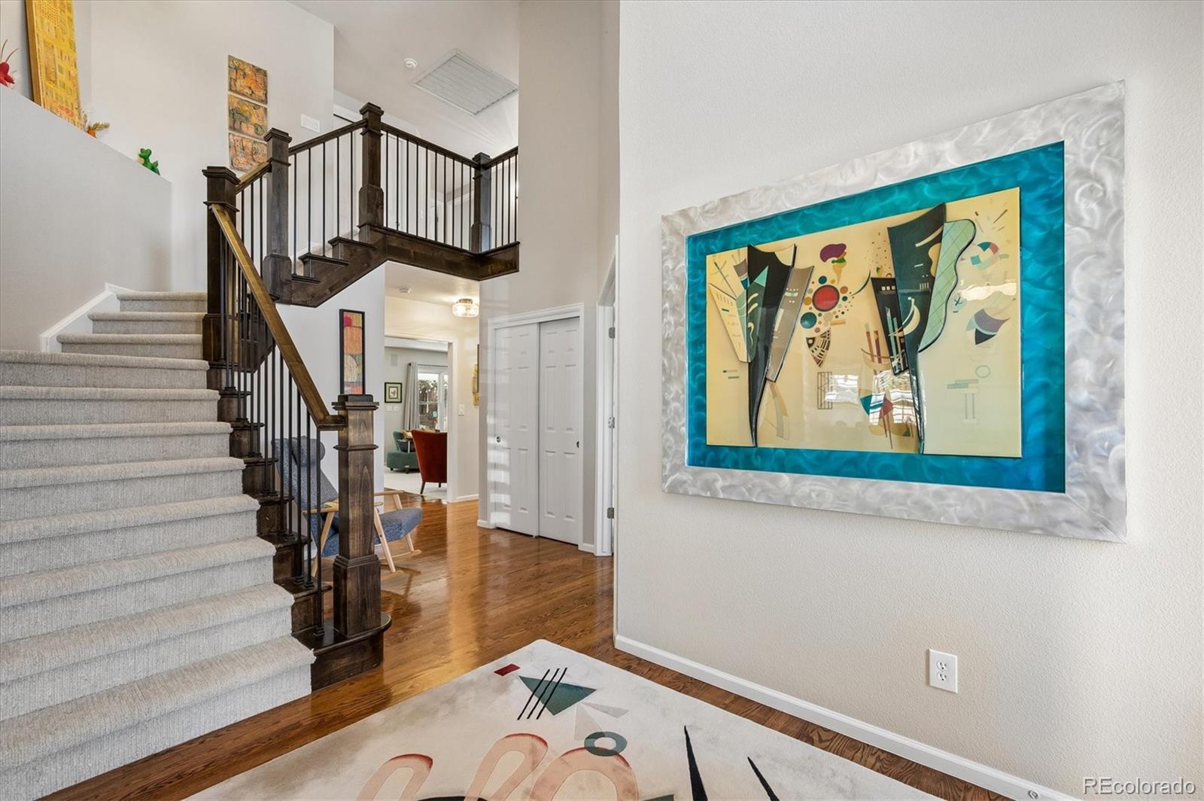
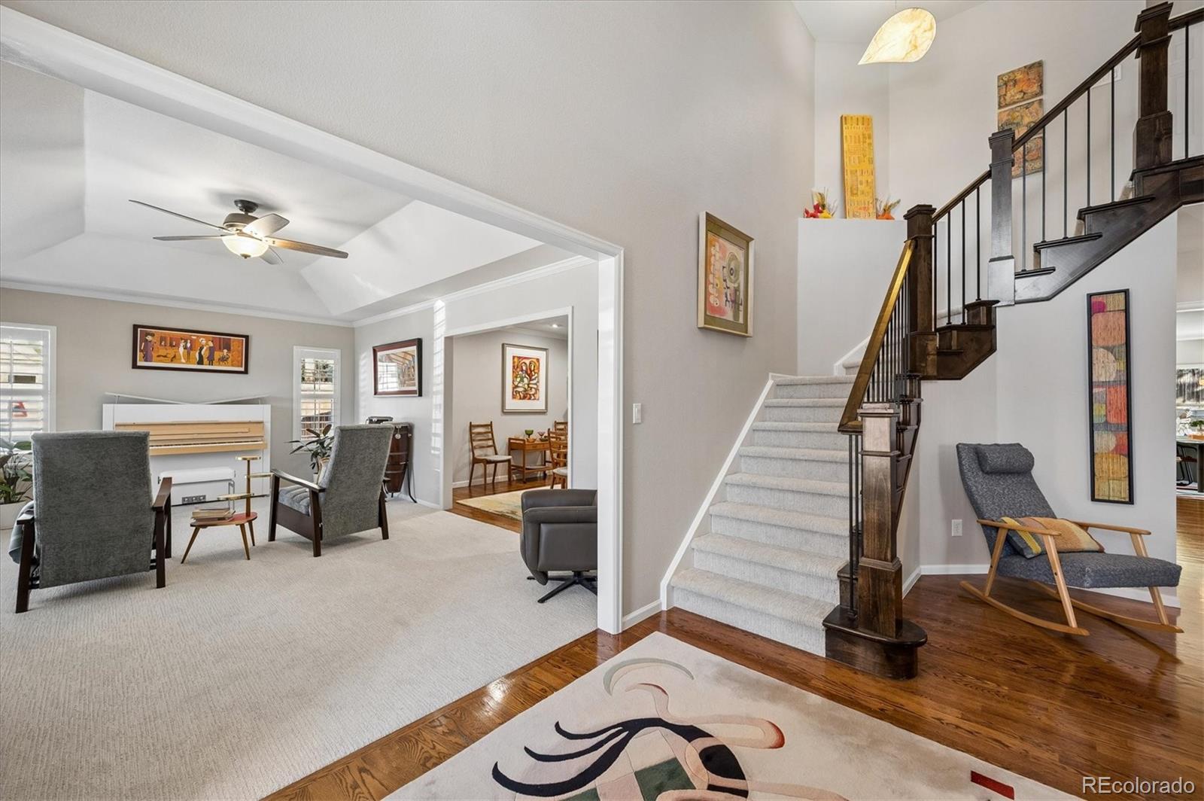
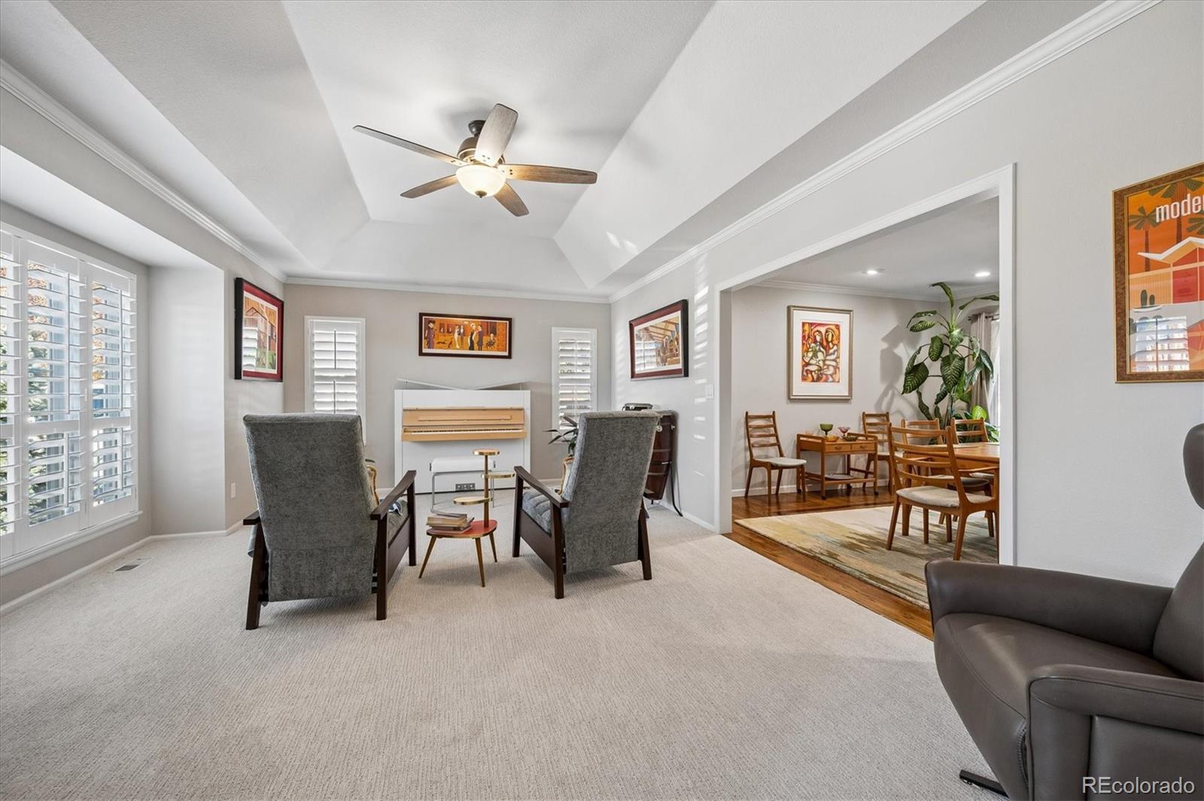
Stylish Marston Slopes home featuring five bedroom and five bathrooms. Located in a desirable, friendly neighborhood cul-de-sac. A two story soaring brick covered entrance invites you to the home. Upon entry you are greeted with an open grand vaulted entry, formal living room, formal dining room and office with french doors. The open floor plan flows easily into a remodeled kitchen featuring a large granite island with double sided cherry cabinet storage, premium stainless-steel appliances, granite chevron backsplash with under-cabinet lighting and a large farm sink with views of a beautiful water fall with peaceful pond seating area. A light filled informal dining area flanks the open kitchen and living room with a cozy brick gas fireplace, built in shelving and bookcases. French doors leads to the covered stamped concrete patio for a comfortable lounging, dining or movie night with an outdoor TV set-up and an uncovered patio for quiet sitting area or gardening opportunity. Other outdoor features are a fenced garden area, stamped fire pit area overlooking the pond/waterfall, turf play area, shed with electricity, raspberries, blackberries and gooseberries. Main floor has a laundry room with stainless steel utility sink, new tile and cabinets which leads into the oversized three car garage. Remodeled grand staircase, takes you up to four spacious bedrooms and three bathrooms. The primary suite serves as a private sanctuary with sitting area with sweeping stunning mountain views, walk-in closet, large double vanity, and double shower head in primary bathroom suite. The finished basement features a fifth bedroom, full bath, living room/rec room, a versatile playroom and an enclosed storage room. New carpet throughout the home, designer lighting, and fresh paint offers a move-in ready home.
| yesterday | Listing updated with changes from the MLS | |
| yesterday | Listing first seen on site |

The content relating to real estate for sale in this Web site comes in part from the Internet Data eXchange ("IDX") program of METROLIST, INC., DBA RECOLORADO real estate listings held by brokers other than HomeSmart Realty are marked with the IDX Logo. This information is being provided for the consumers' personal, non-commercial use and may not be used for any other purpose. All information subject to change and should be independently verified.