Save
Ask
Tour
Hide
Share
$1,295,000
1 Day On Site

7049 S Magnolia Circle
Centennial, CO 80112

Single Family Residence|Coming Soon
5
Beds
4
Total Baths
1
Full Bath
3
Partial Baths
3,483
SqFt
$372
/SqFt
1975
Built
Subdivision:
Homestead In The Willows
County:
Arapahoe

Due to the health concerns created by Coronavirus we are offering personal 1-1 online video walkthough tours where possible.
Call Now: 720-419-0470
Is this the listing for you? We can help make it yours.
720-419-0470
7049 S Magnolia Circle7049 S Magnolia Circle7049 S Magnolia Circle7049 S Magnolia Circle
Save
Ask
Tour
Hide
Share

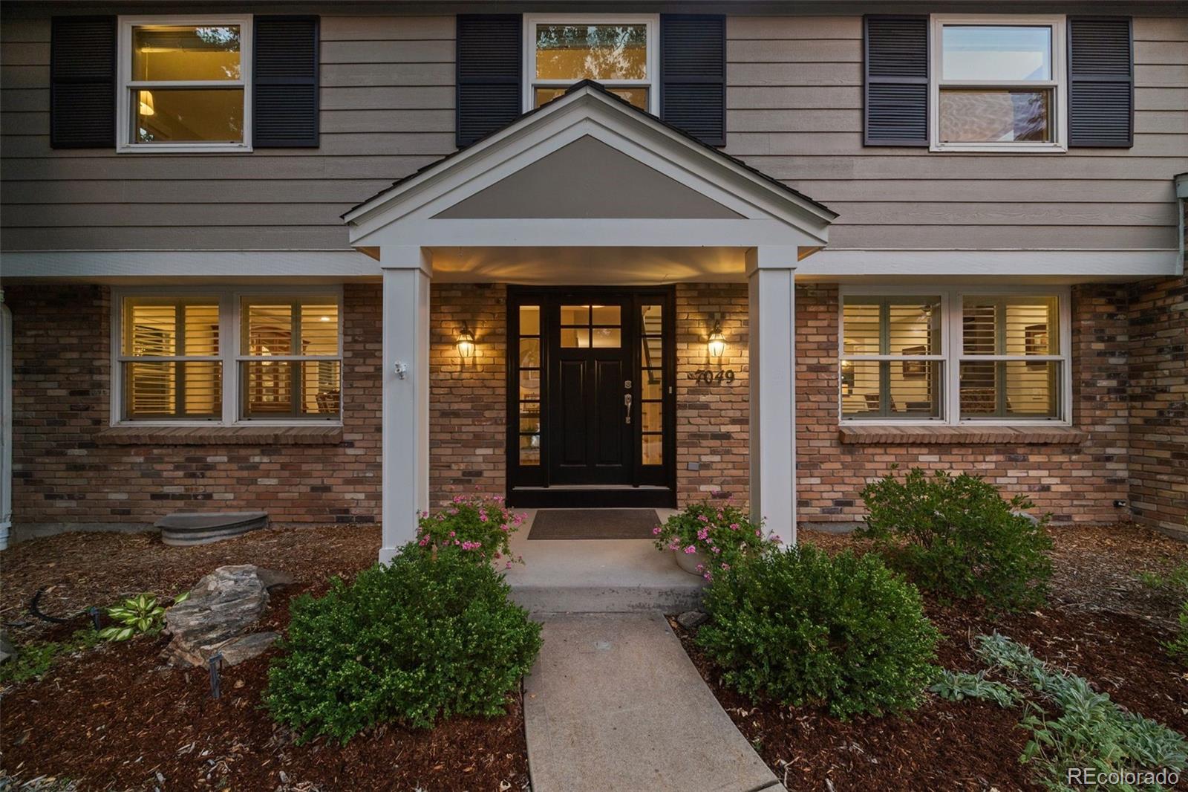
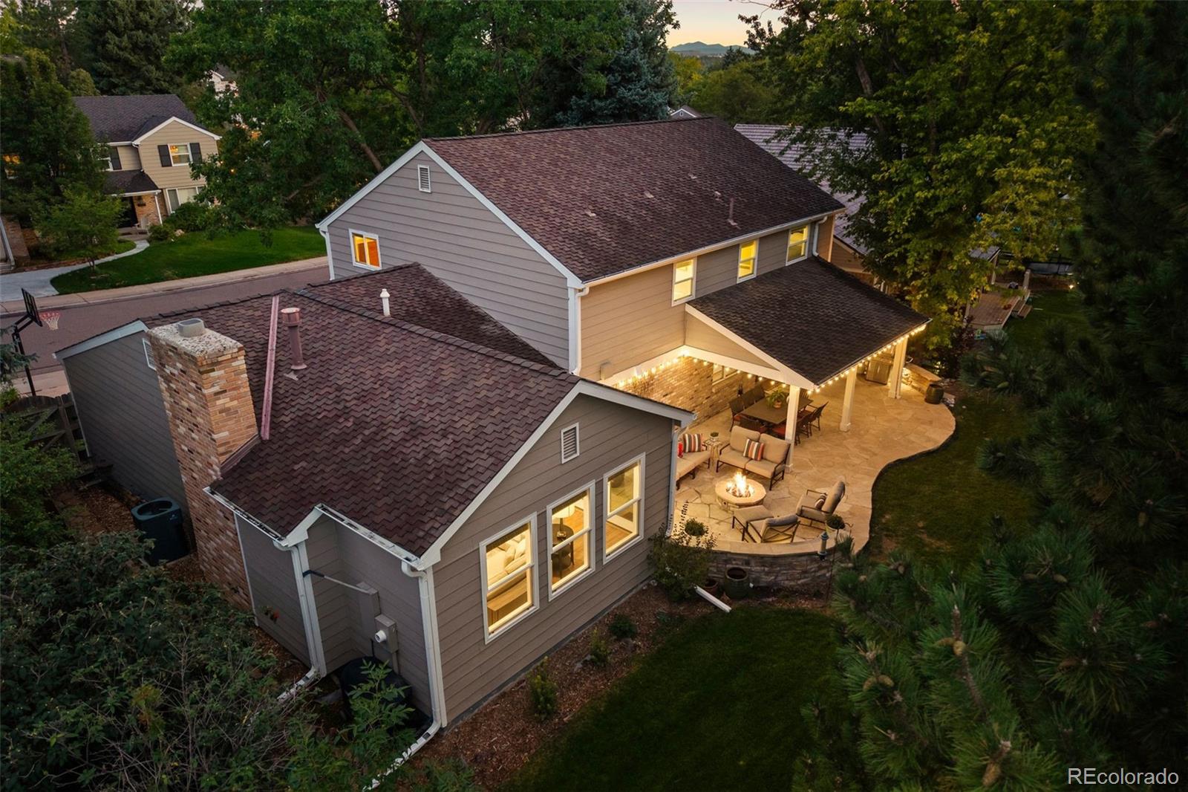
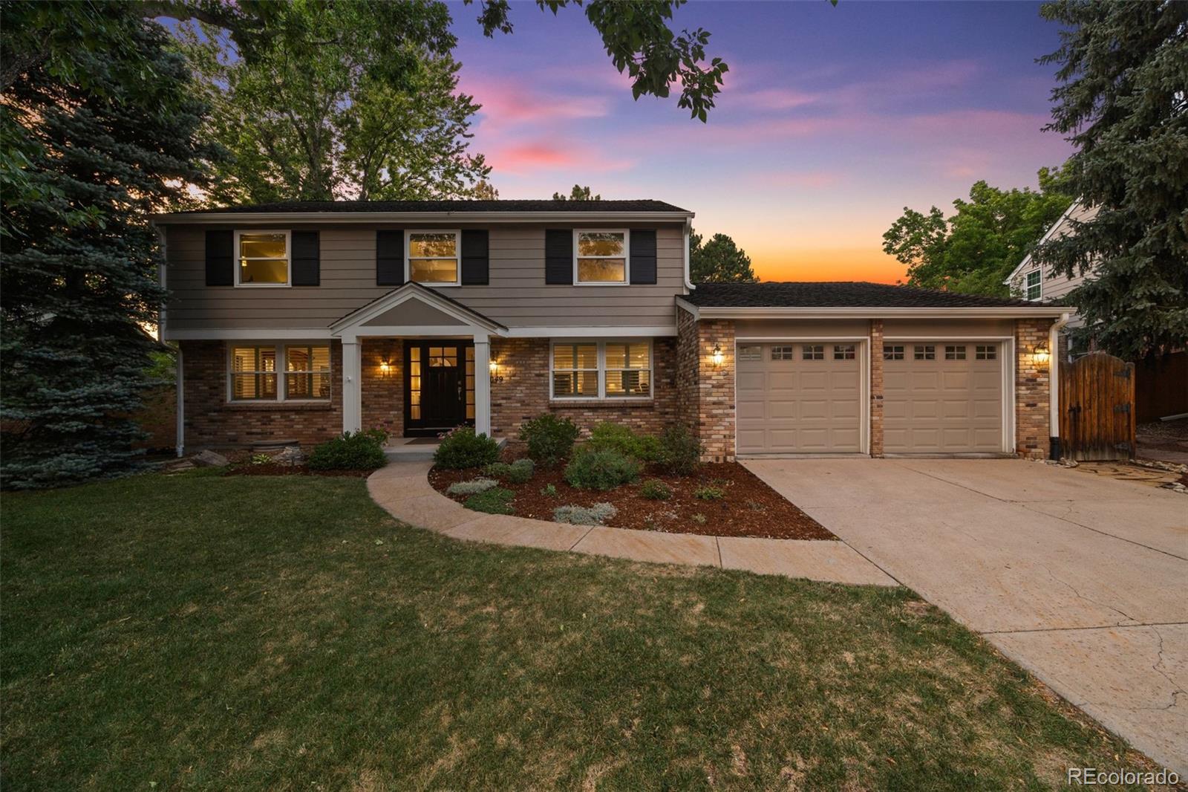
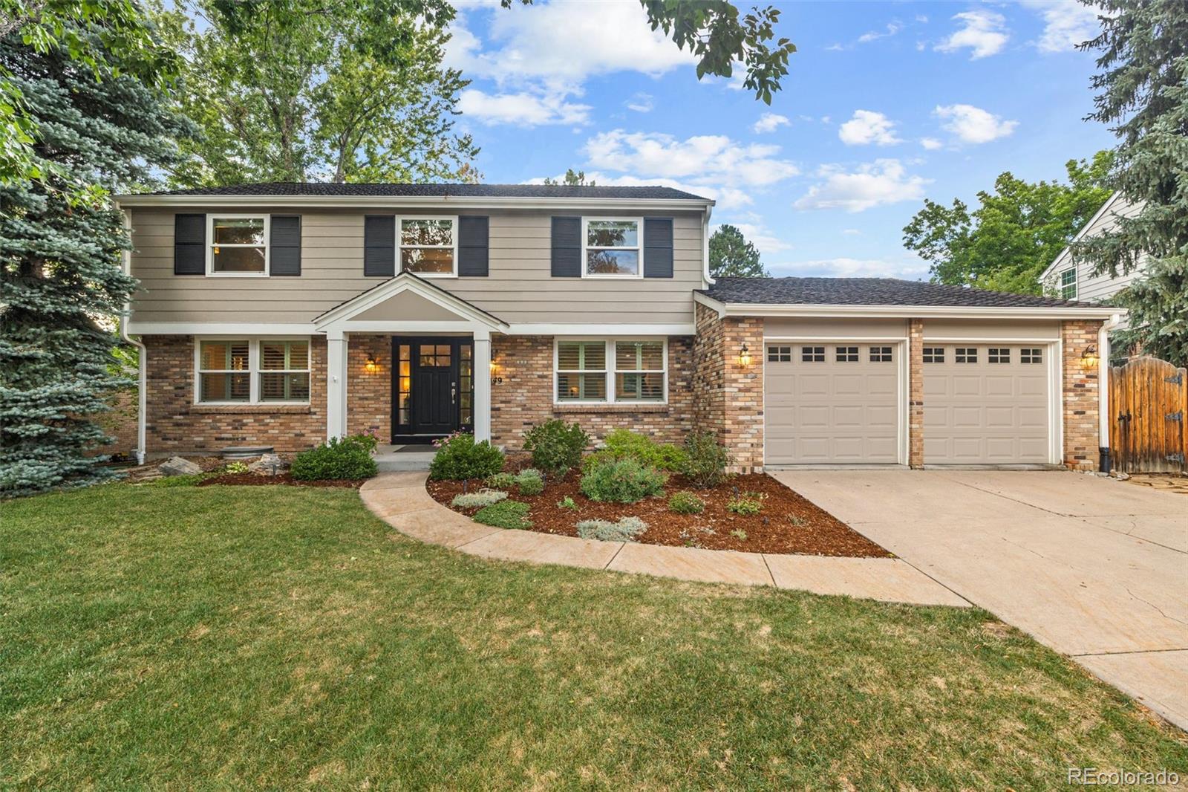
Beautifully updated and thoughtfully expanded, this exceptional Homestead in the Willows home stands apart with custom finishes, incredible gathering spaces, and outdoor living designed to be enjoyed throughout the seasons. Gleaming hardwood floors, plantation shutters, custom woodwork, and abundant natural light create a warm, refined welcome. At the heart of the home, the expanded kitchen features a large center island and breakfast bar with generous seating, double ovens, a gas range, extensive counter space, and a sunny breakfast nook. It opens seamlessly to an impressive family room addition with coffered ceilings, a gas fireplace, walls of windows, and direct access to the backyard, creating a beautiful space for everyday living and entertaining. Outside is where this home truly shines. A gorgeous flagstone patio offers plenty of room for dining and entertaining, while a gas fire pit and covered patio with vaulted ceiling make the backyard enjoyable throughout the seasons. Beautiful lighting and a flat, landscaped yard complete this exceptional outdoor retreat. A formal dining room, main-floor study with built-in desks, spacious laundry room, and mudroom with built-in bench and cubbies add style and function. Upstairs, the primary suite features an en-suite bath with dual sinks, walk-in shower, and expansive closet. Three additional bedrooms and an updated full bath complete the level. The finished basement offers a rec room, guest bedroom with egress and walk-in closet, ¾ bath, and abundant storage - perfect for entertaining or everyday living. Just a short walk from the North Pool, award-winning Homestead Elementary, and Willow Springs Open Space, the location is hard to beat. Homestead offers 3 pools, tennis courts, trails, and beloved traditions including the Fourth of July celebration, holiday carriage rides, movies and music on the green, and food trucks. Beautifully finished and made for entertaining, this is Homestead living at its best.

Save
Ask
Tour
Hide
Share
Listing Snapshot
Price 
$1,295,000
Days On Site 
1 Day
Bedrooms 
5
Inside Area (SqFt) 
3,483 sqft
Total Baths 
4
Full Baths 
1
Partial Baths 
3
Lot Size 
0.2 Acres
Year Built 
1975
MLS® Number 
4052863
Status 
Coming Soon
Property Tax 
$8,348
HOA/Condo/Coop Fees 
$141.17 monthly
Sq Ft Source 
Public Records
Friends & Family
Recent Activity
17 hours agoListing updated with changes from the MLS®
yesterdayListing first seen on site
General Features
Acres 
0.2
Attached Garage 
Yes
Foundation 
Slab
Garage 
Yes
Garage Spaces 
2
Levels 
Two
Parking 
Attached
Parking Spaces 
2
Property Condition 
Updated/Remodeled
Property Sub Type 
Single Family Residence
Sewer 
Public Sewer
SqFt Above 
2688
SqFt Below 
795
SqFt Total 
3752
Style 
Traditional
Water Source 
Public
Interior Features
Appliances 
DishwasherDisposalDouble OvenDryerGas Water HeaterMicrowaveRangeRange HoodRefrigeratorWasher
Basement 
Finished
Cooling 
Central Air
Fireplace 
Yes
Fireplace Features 
Family RoomGasInsert
Fireplaces 
1
Flooring 
CarpetTileWood
Heating 
Fireplace InsertForced AirNatural Gas
Interior 
Breakfast BarBuilt-in FeaturesEat-in KitchenEntrance FoyerGranite CountersKitchen IslandWalk-In Closet(s)
Window Features 
Window Coverings
Bathroom Full 
Level - UpperDescription - Updated secondary bathroom
Bathroom Half 
Level - Main
Bathroom Three Quarter 
Level - UpperDescription - Double sink vanity and access to the walk-in closet
Bedroom 
Level - UpperDescription - Large en-suite bedroom with walk-in closet
Dining Room 
Level - MainDescription - Large dining room is perfect for entertaining
Family Room 
Level - MainDescription - Expanded family room with an addition to the home. Gas fireplace, tall ceilings, and access to the backyard
Great Room 
Level - BasementDescription - Large rec space is perfect for movies, games, etc
Kitchen 
Level - MainDescription - Expanded kitchen with gorgeous, white cabinets, gas range, breakfast nook, and bar/island seating
Laundry 
Level - MainDescription - With extra cabinetry for storage and counters for folding
Mud Room 
Level - MainDescription - Complete with built-in cubbies, a large closet, and direct access to the garage
Office 
Level - MainDescription - With built-in desks
Utility Room 
Level - BasementDescription - Loads of storage!
Save
Ask
Tour
Hide
Share
Exterior Features
Construction Details 
BrickFrame
Exterior 
Fire PitLightingPrivate Yard
Lot Features 
LevelSprinklers In FrontSprinklers In Rear
Patio And Porch 
CoveredFront PorchPatio
Roof 
Composition
Windows/Doors 
Window Coverings
Community Features
Association Amenities 
ParkPlaygroundPoolTennis Court(s)Trail(s)
Association Fee 
$1694.0
Association Fee Frequency 
Annually
School District 
Cherry Creek 5
Financing Terms Available 
CashConventionalVA Loan
Schools
School District
Cherry Creek 5
Elementary School
Homestead
Middle School
West
High School
Cherry Creek
Listing courtesy of Coldwell Banker Realty 24 [email protected]


The content relating to real estate for sale in this Web site comes in part from the Internet Data eXchange ("IDX") program of METROLIST, INC., DBA RECOLORADO real estate listings held by brokers other than Coldwell Banker Realty 24 are marked with the IDX Logo. This information is being provided for the consumers' personal, non-commercial use and may not be used for any other purpose. All information subject to change and should be independently verified.

Neighborhood & Commute
Source: Walkscore
Disclosure: Community information and market data powered by Constellation Data Labs. Information is deemed reliable but not guaranteed.
Save
Ask
Tour
Hide
Share