Save
Ask
Tour
Hide
Share
$350,000
New Listing

3300 W Florida Avenue 104
Denver, CO 80219

For Sale|Townhouse|Active
2
Beds
3
Total Baths
2
Full Baths
1
Partial Bath
1,263
SqFt
$277
/SqFt
1995
Built
Subdivision:
Prospect Park
County:
Denver

Due to the health concerns created by Coronavirus we are offering personal 1-1 online video walkthough tours where possible.
Call Now: 720-419-0470
Is this the listing for you? We can help make it yours.
720-419-0470
3300 W Florida Avenue 1043300 W Florida Avenue 1043300 W Florida Avenue 1043300 W Florida Avenue 104
Save
Ask
Tour
Hide
Share

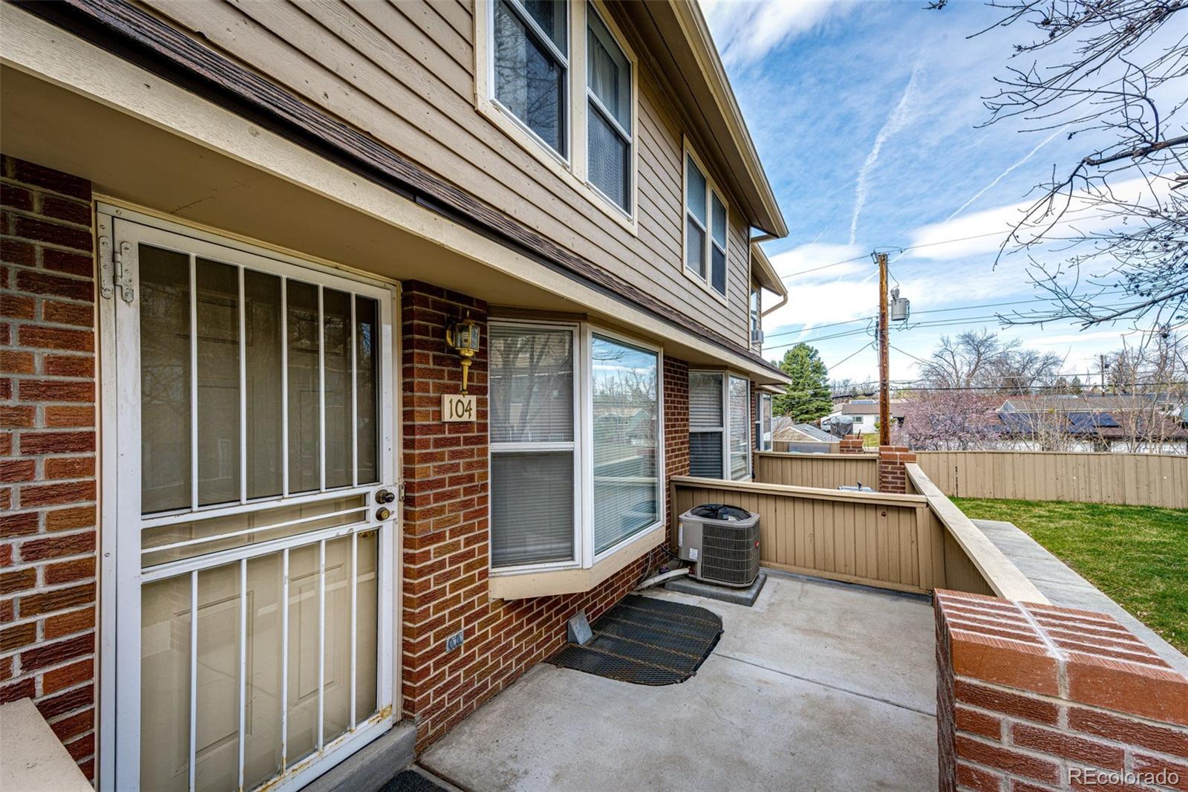
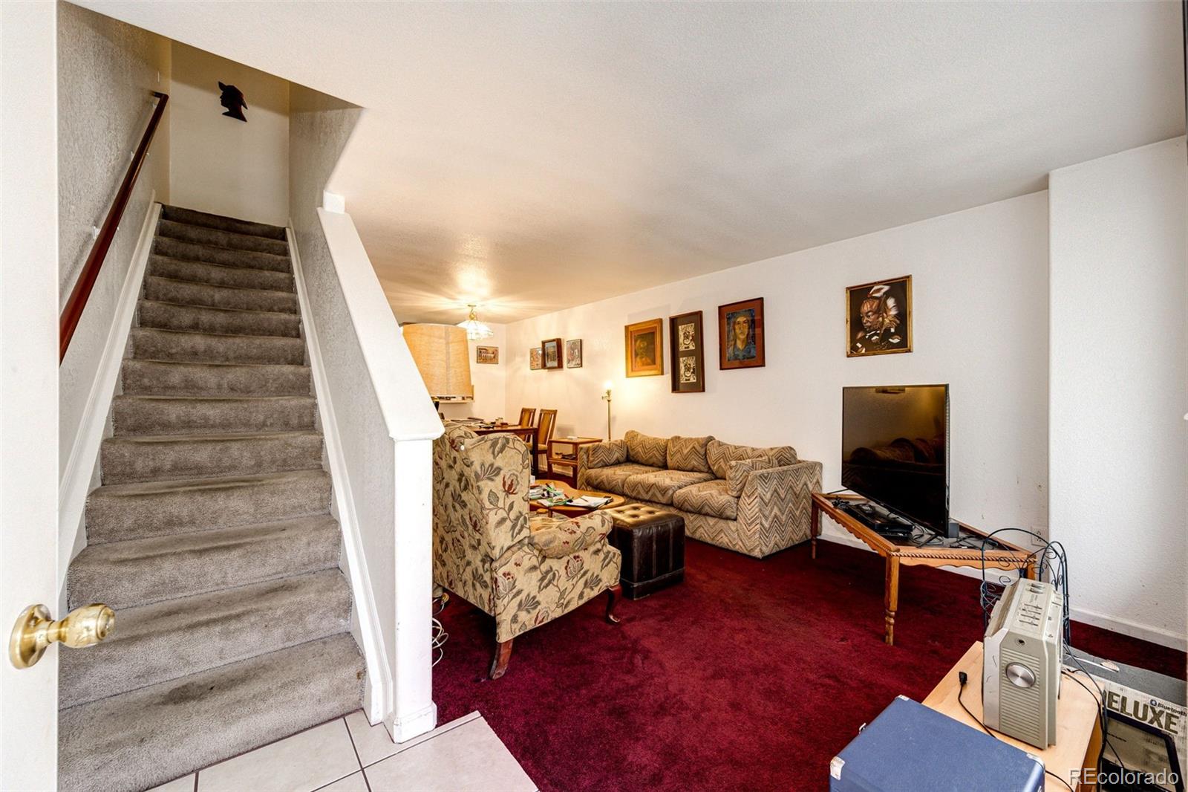
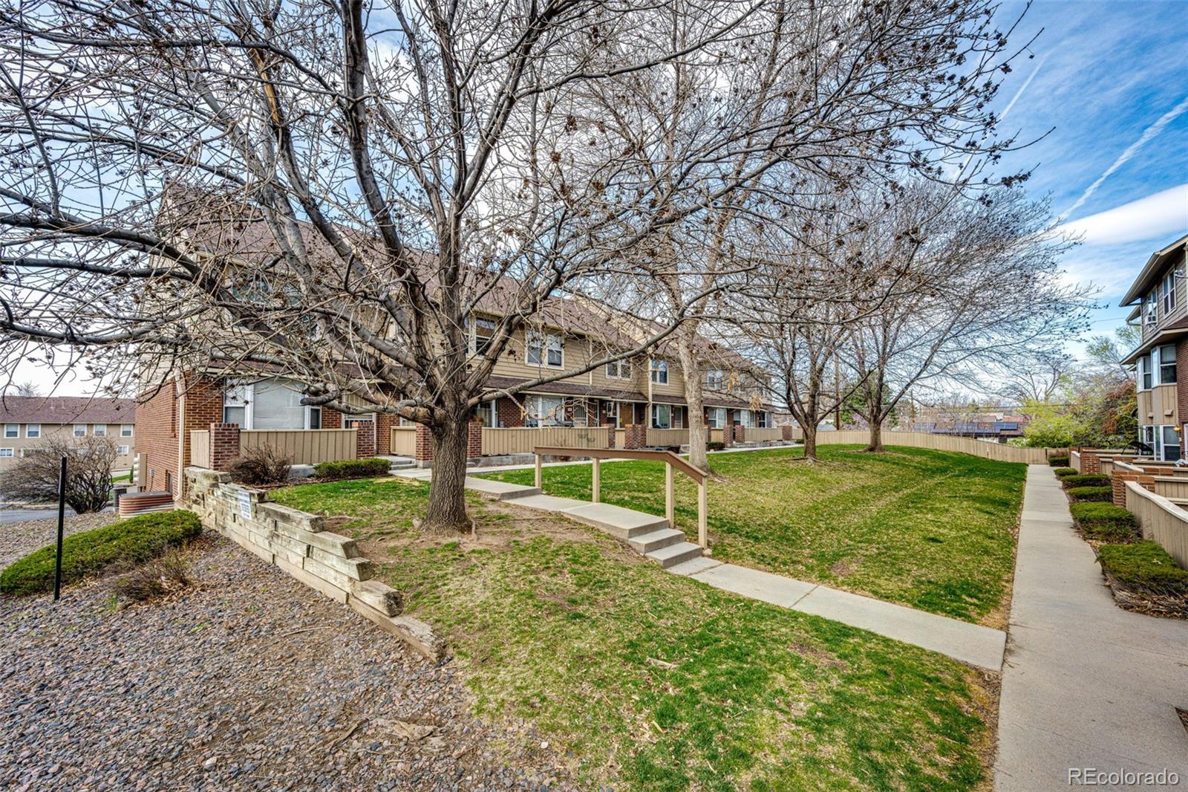
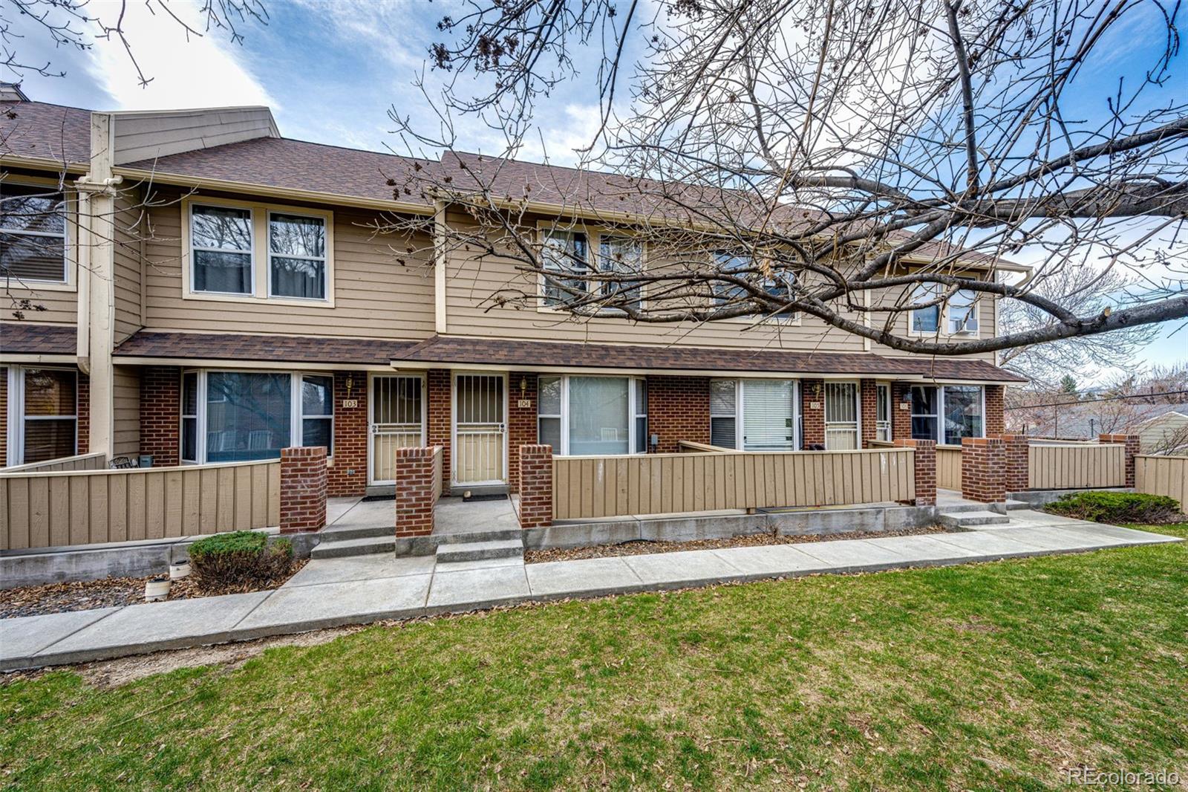
Over 1500 square feet! Fabulous townhome with a front patio & bay window. Kitchen with breakfast bar, eat-in nook & formal dining table space. Main level has 1/2 bath for guests (toilet replaced in 2022)! 2 primary bedrooms upstairs, both with en-suites. In the lowest level there is a laundry room, an area for an office & an attached garage with opener (replaced 3/19). The central air was replaced in 2023, the 50 gallon water heater was replaced 11/21, the heater was replaced in 2023 (has an electro-static filter for allergens, etc.) All paperwork will be left for buyer. The complex offers a dog park, playground, basketball court & a ready made friendly community. In addition to garage, you will get one reserved outdoor parking space with unit (#67). This unit is move-in ready with opportunities to put your own stamp on it or great for an investor. Showings start on 5/31/2026

Save
Ask
Tour
Hide
Share
Listing Snapshot
Price 
$350,000
Days On Site 
0 Days
Bedrooms 
2
Inside Area (SqFt) 
1,263 sqft
Total Baths 
3
Full Baths 
2
Partial Baths 
1
Lot Size 
N/A
Year Built 
1995
MLS® Number 
4034973
Status 
Active
Property Tax 
$1,079
HOA/Condo/Coop Fees 
$340 monthly
Sq Ft Source 
Public Records
Friends & Family
Recent Activity
6 hours agoListing updated with changes from the MLS®
6 hours agoListing first seen on site
General Features
Attached Garage 
Yes
Direction Faces 
Northwest
Garage 
Yes
Garage Spaces 
1
Levels 
Three Or More
Parking 
ConcreteGuestAttached
Parking Spaces 
1
Pets 
Cats OKDogs OK
Property Sub Type 
Townhouse
Security 
Carbon Monoxide Detector(s)Smoke Detector(s)
Sewer 
Public Sewer
SqFt Above 
1263
SqFt Total 
1563
Utilities 
Natural Gas AvailableCable AvailableElectricity AvailableNatural Gas Connected
Water Source 
Public
Zoning 
R-2
Interior Features
Appliances 
DishwasherDisposalGas Water HeaterOvenRangeRefrigerator
Basement 
Exterior EntryPartialUnfinishedWalk-Out Access
Cooling 
Central Air
Electric 
220 Volts
Flooring 
VinylCarpetLinoleumTile
Furnished 
Unfurnished
Heating 
Forced Air
Interior 
Breakfast BarEat-in KitchenHigh CeilingsVaulted Ceiling(s)
Laundry Features 
In Unit
Window Features 
Bay Window(s)
Bathroom Full 
Level - Upper
Bathroom Half 
Level - Main
Bedroom 
Level - Upper
Bonus Room 
Level - MainDescription - Kitchen Nook
Dining Room 
Level - Main
Kitchen 
Level - Main
Laundry 
Level - Basement
Living Room 
Level - Main
Office 
Level - BasementDescription - Partially finished, used as office
Save
Ask
Tour
Hide
Share
Exterior Features
Construction Details 
BrickFrame
Exterior 
Dog RunLightingPlayground
Fencing 
None
Lot Features 
LandscapedNear Public Transit
Patio And Porch 
Front Porch
Roof 
Composition
Windows/Doors 
Bay Window(s)
Community Features
Association Amenities 
ParkingPlayground
Association Dues 
340
Building Access 
Ground
Financing Terms Available 
CashConventionalVA Loan
HOA Fee Frequency 
Monthly
School District 
Denver 1
Schools
School District
Denver 1
Elementary School
Johnson
Middle School
Kepner
High School
Abraham Lincoln
Listing courtesy of HomeSmart [email protected]


The content relating to real estate for sale in this Web site comes in part from the Internet Data eXchange ("IDX") program of METROLIST, INC., DBA RECOLORADO real estate listings held by brokers other than HomeSmart are marked with the IDX Logo. This information is being provided for the consumers' personal, non-commercial use and may not be used for any other purpose. All information subject to change and should be independently verified.

Neighborhood & Commute
Source: Walkscore
Disclosure: Community information and market data powered by Constellation Data Labs. Information is deemed reliable but not guaranteed.
Save
Ask
Tour
Hide
Share