Save
Ask
Tour
Hide
Share
$485,000
3 Days On Site

2635 S Newton Street
Denver, CO 80219

For Sale|Single Family Residence|Active
3
Beds
1
Total Bath
1
Full Bath
1,360
SqFt
$357
/SqFt
1955
Built
Subdivision:
HARVEY PARK
County:
Denver

Due to the health concerns created by Coronavirus we are offering personal 1-1 online video walkthough tours where possible.
Call Now: 720-419-0470
Is this the listing for you? We can help make it yours.
720-419-0470
2635 S Newton Street2635 S Newton Street2635 S Newton Street2635 S Newton Street
Save
Ask
Tour
Hide
Share

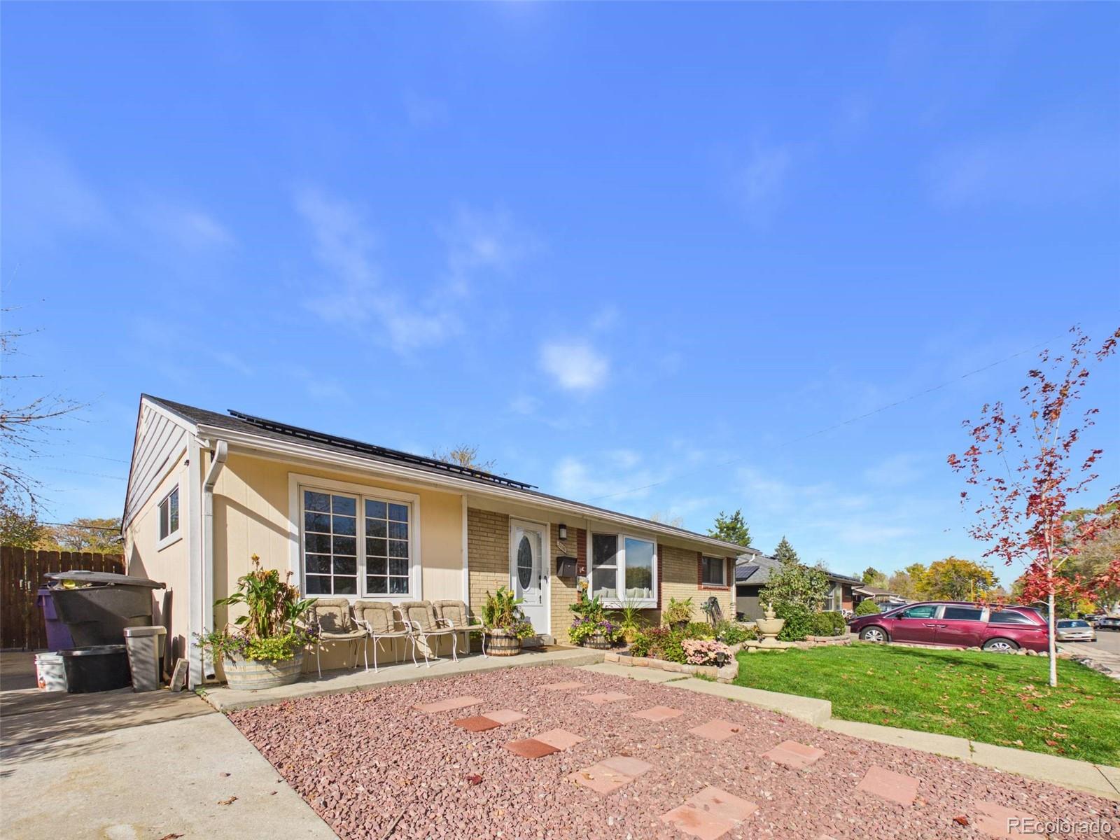
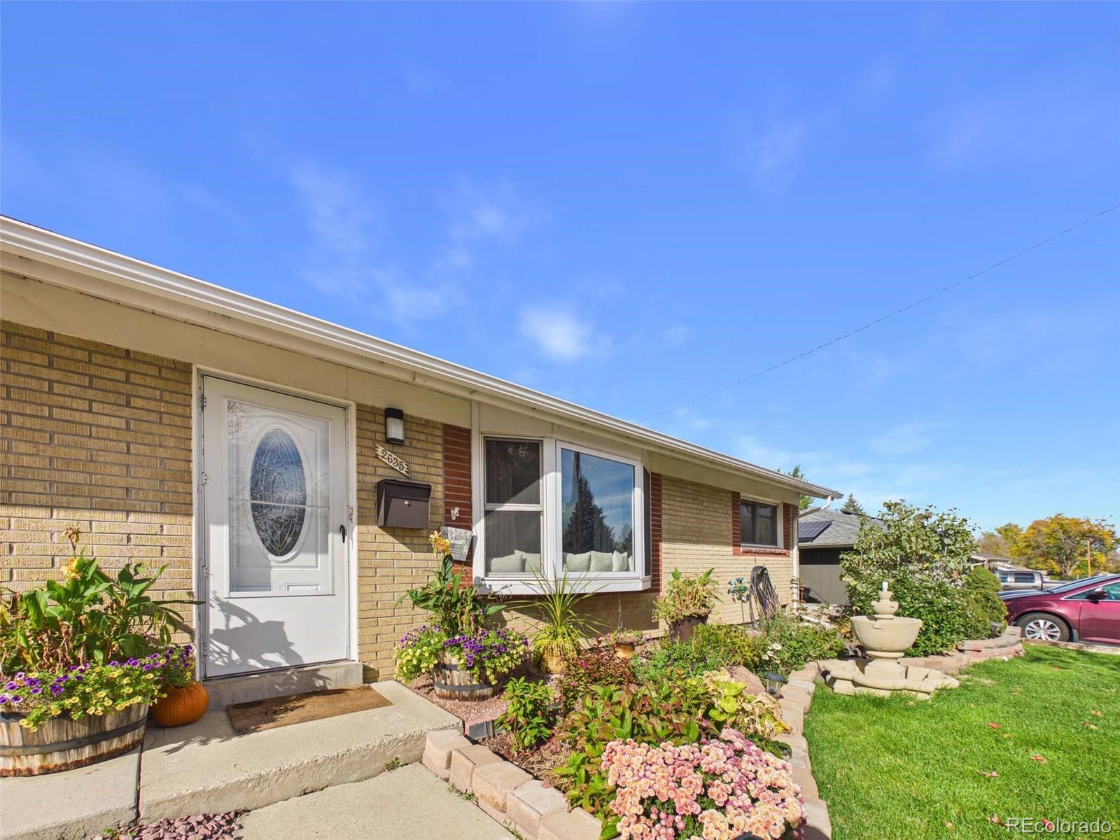
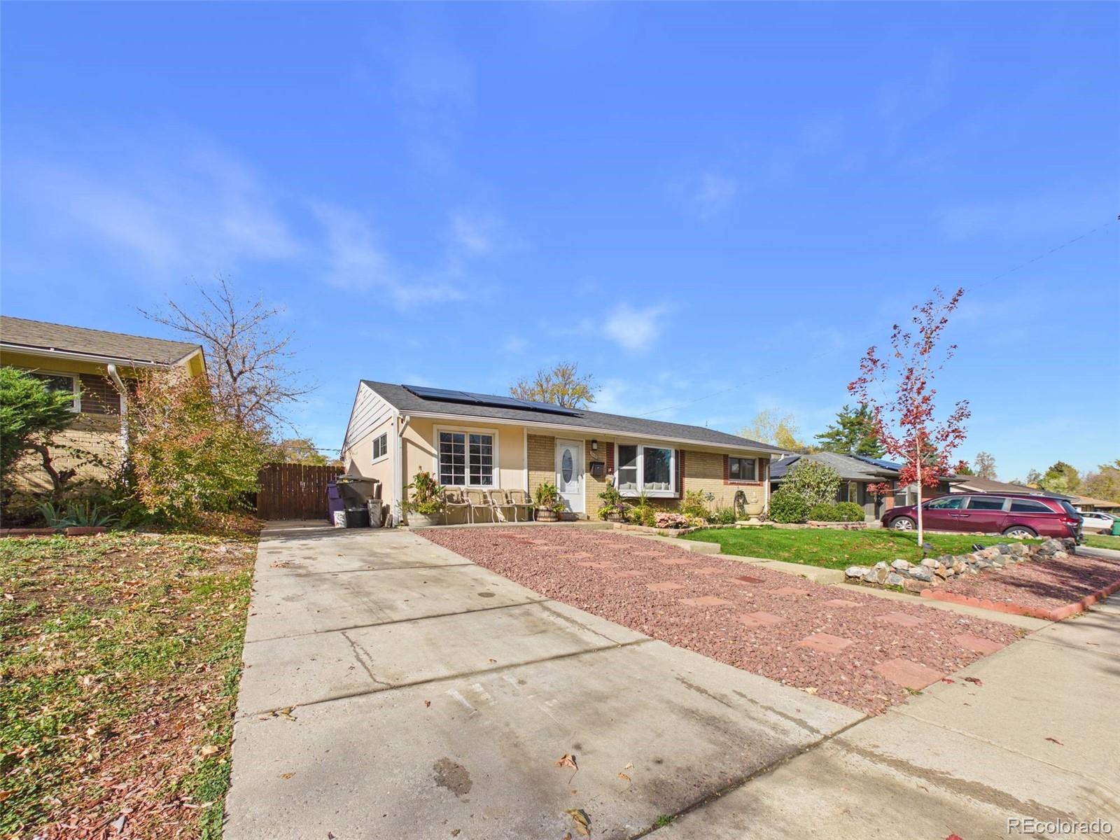
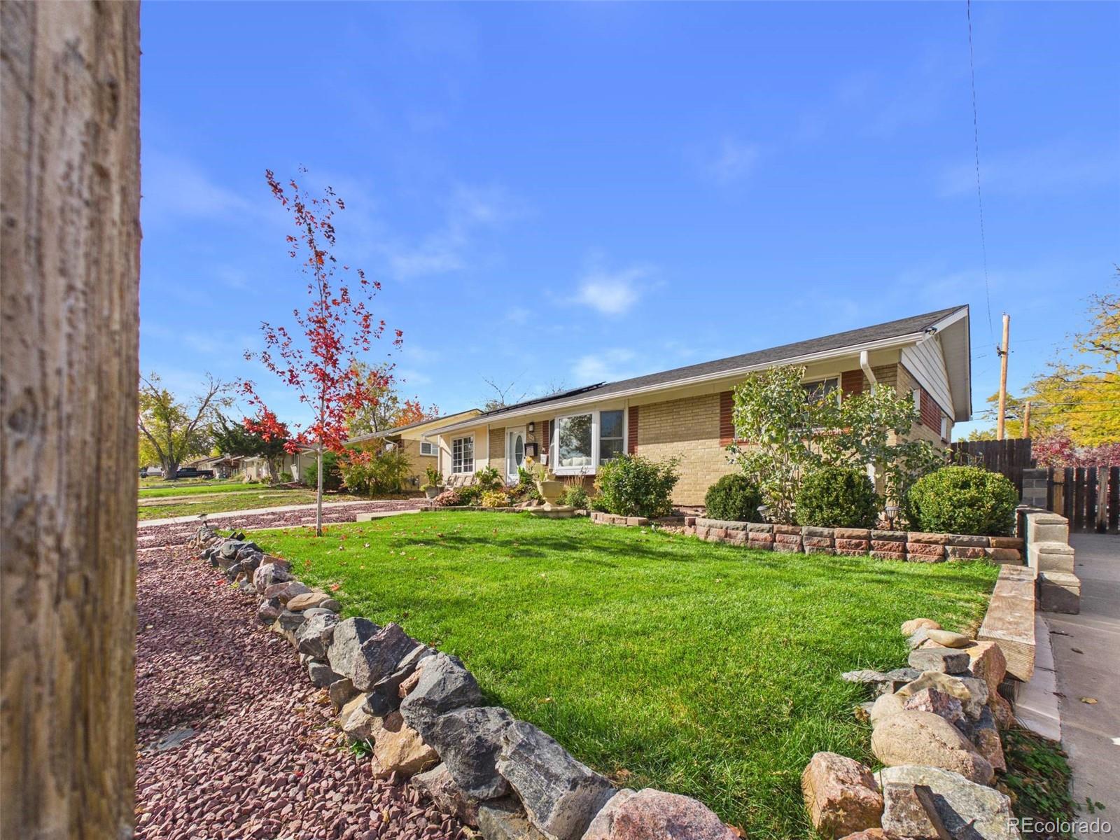
WELCOME TO THIS CHARMING, MOVE-IN-READY RANCH STYLE HOME IN DENVER'S HARVEY PARK NEIGHBORHOOD! Featuring 3 spacious bedrooms, 1 full bathroom, 1,360 sqft of living space on a 6,000 sqft lot, this home has been loved inside and out. As it combines interiors with major exterior improvements to include; a newer roof, new water heater, newer furnace, fully owned solar panels, fresh interior paint, new stove, new dishwasher, new washer/dryer and an overall abundant natural light creating a welcoming atmosphere throughout. The comfortable living room offers a large picture window inviting natural light throughout the day. The kitchen features white cabinetry, granite countertops, new dishwasher, new stove, and ample storage. Take advantage of the bonus room/sunroom area for extra space and your laundry area with a new washer/dryer. Enjoy the beautifully fully landscaped backyard with an expansive deck perfect for entertaining as you make great memories with your family. A large utility shed offers such great storage space. Make use of a full driveway into the back yard perfect for parking all of those recreational vehicles. This home offers comfort, convenience, but most importantly a peaceful serenity throughout. Conveniently located near parks, shopping, dining, public transportation and much more, this home is ready to be yours. Schedule a showing today!

Save
Ask
Tour
Hide
Share
Listing Snapshot
Price 
$485,000
Days On Site 
3 Days
Bedrooms 
3
Inside Area (SqFt) 
1,360 sqft
Total Baths 
1
Full Baths 
1
Partial Baths 
N/A
Lot Size 
0.14 Acres
Year Built 
1955
MLS Number 
4025698
Status 
Active
Property Tax 
$2,616
HOA/Condo/Coop Fees 
N/A
Sq Ft Source 
Public Records
Friends & Family
Recent Activity
yesterdayListing updated with changes from the MLS
3 days agoListing first seen on site
General Features
Acres 
0.14
Direction Faces 
East
Levels 
One
Parking 
Concrete
Parking Spaces 
3
Property Sub Type 
Single Family Residence
Sewer 
Public Sewer
SqFt Above 
1360
SqFt Total 
1360
Water Source 
Public
Zoning 
S-SU-D
Interior Features
Appliances 
DishwasherDryerMicrowaveRangeRefrigeratorWasher
Basement 
Crawl Space
Cooling 
Ceiling Fan(s)Central Air
Flooring 
CarpetLaminateTile
Heating 
Active SolarForced AirSolar
Interior 
Ceiling Fan(s)Granite CountersOpen FloorplanWalk-In Closet(s)
Main Level Bedrooms 
3
Window Features 
Bay Window(s)
Bathroom Full 
Level - Main
Bedroom 
Level - Main
Bonus Room 
Level - Main
Laundry 
Level - Main
Save
Ask
Tour
Hide
Share
Exterior Features
Construction Details 
Frame
Exterior 
GardenPrivate YardRain Gutters
Fencing 
FencedFull
Lot Features 
LandscapedLevelNear Public TransitSprinklers In Rear
Patio And Porch 
DeckPatio
Roof 
Composition
Windows/Doors 
Bay Window(s)
Community Features
School District 
Denver 1
Financing Terms Available 
CashConventionalFHAVA Loan
Roads 
Paved
Schools
School District
Denver 1
Elementary School
Doull
Middle School
Henry
High School
Abraham Lincoln
Listing courtesy of The V Team [email protected]


The content relating to real estate for sale in this Web site comes in part from the Internet Data eXchange ("IDX") program of METROLIST, INC., DBA RECOLORADO real estate listings held by brokers other than The V Team are marked with the IDX Logo. This information is being provided for the consumers' personal, non-commercial use and may not be used for any other purpose. All information subject to change and should be independently verified.

Neighborhood & Commute
Source: Walkscore
Disclosure: Community information and market data powered by Constellation Data Labs. Information is deemed reliable but not guaranteed.
Save
Ask
Tour
Hide
Share