Save
Ask
Tour
Hide
Share
$415,000
2 Days On Site

5430 Del Paz Drive
Colorado Springs, CO 80918

For Sale|Single Family Residence|Active
4
Beds
3
Total Baths
1
Full Bath
2
Partial Baths
1,707
SqFt
$243
/SqFt
1972
Built
Subdivision:
Vista Grande Terrace
County:
El Paso

Due to the health concerns created by Coronavirus we are offering personal 1-1 online video walkthough tours where possible.
Call Now: 720-419-0470
Is this the listing for you? We can help make it yours.
720-419-0470
5430 Del Paz Drive5430 Del Paz Drive5430 Del Paz Drive5430 Del Paz Drive
Save
Ask
Tour
Hide
Share

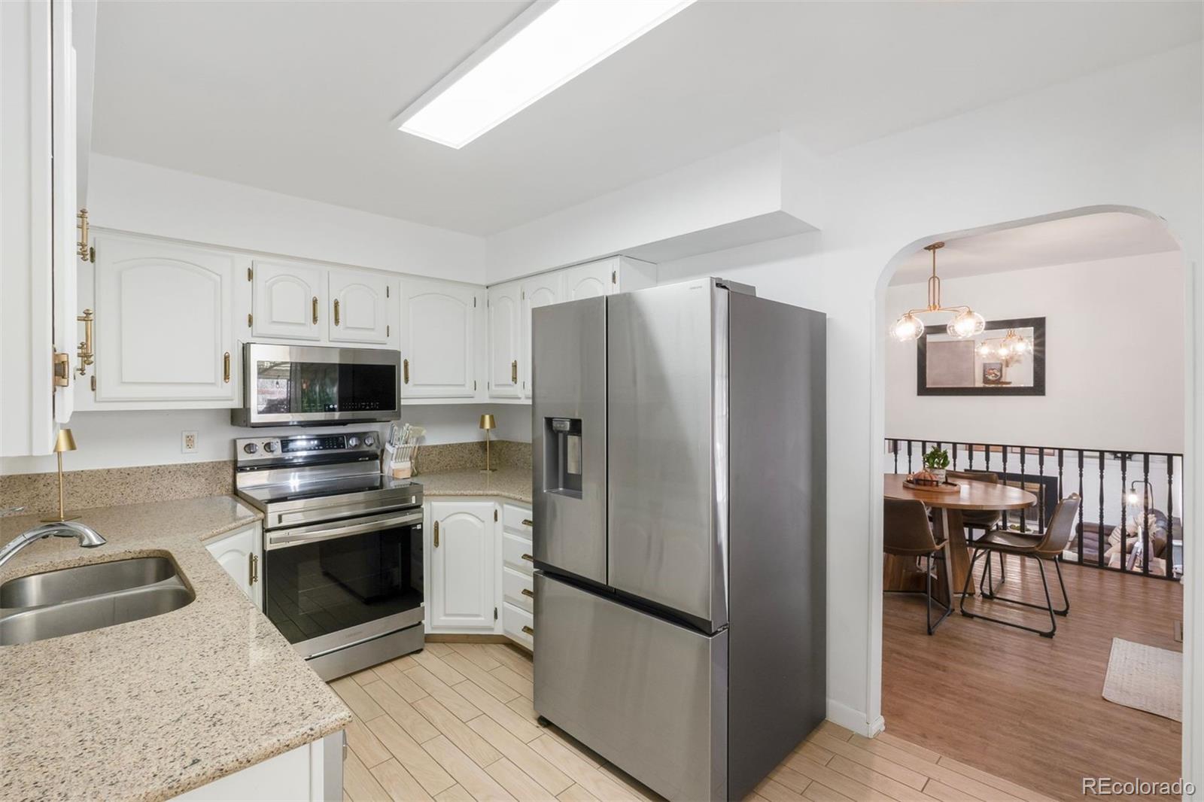
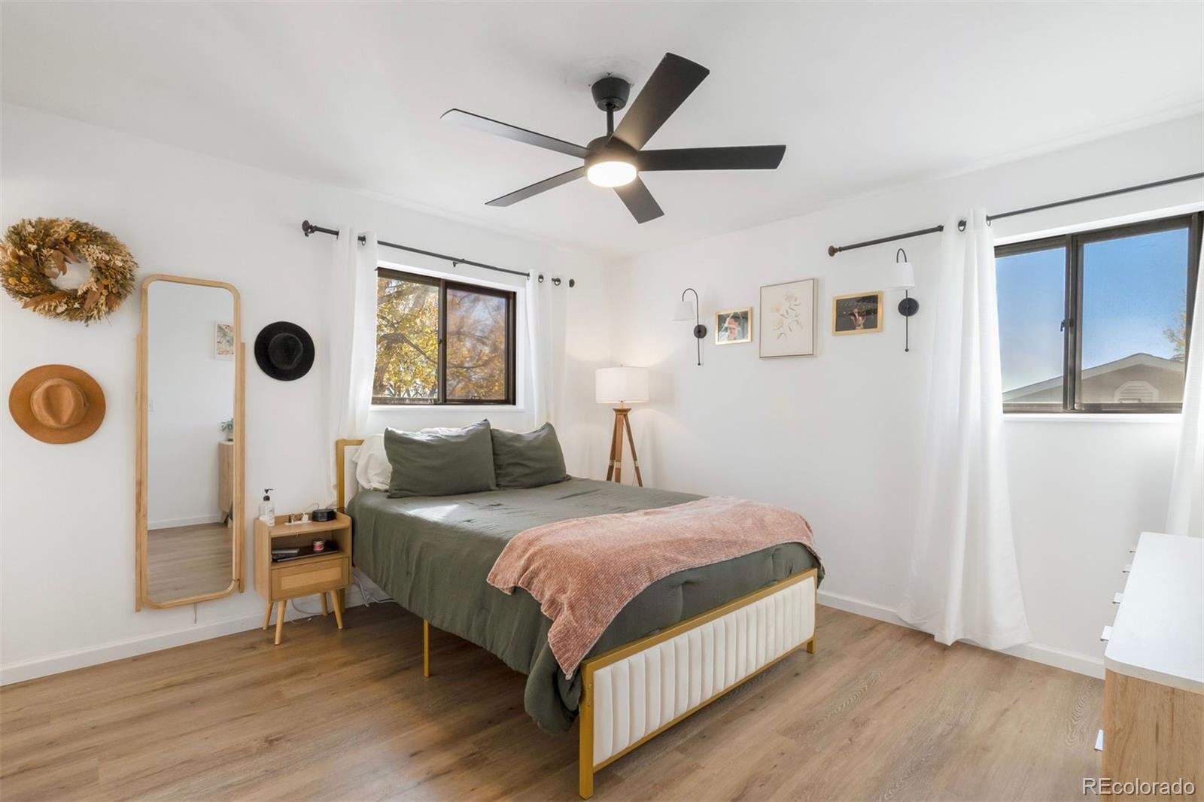
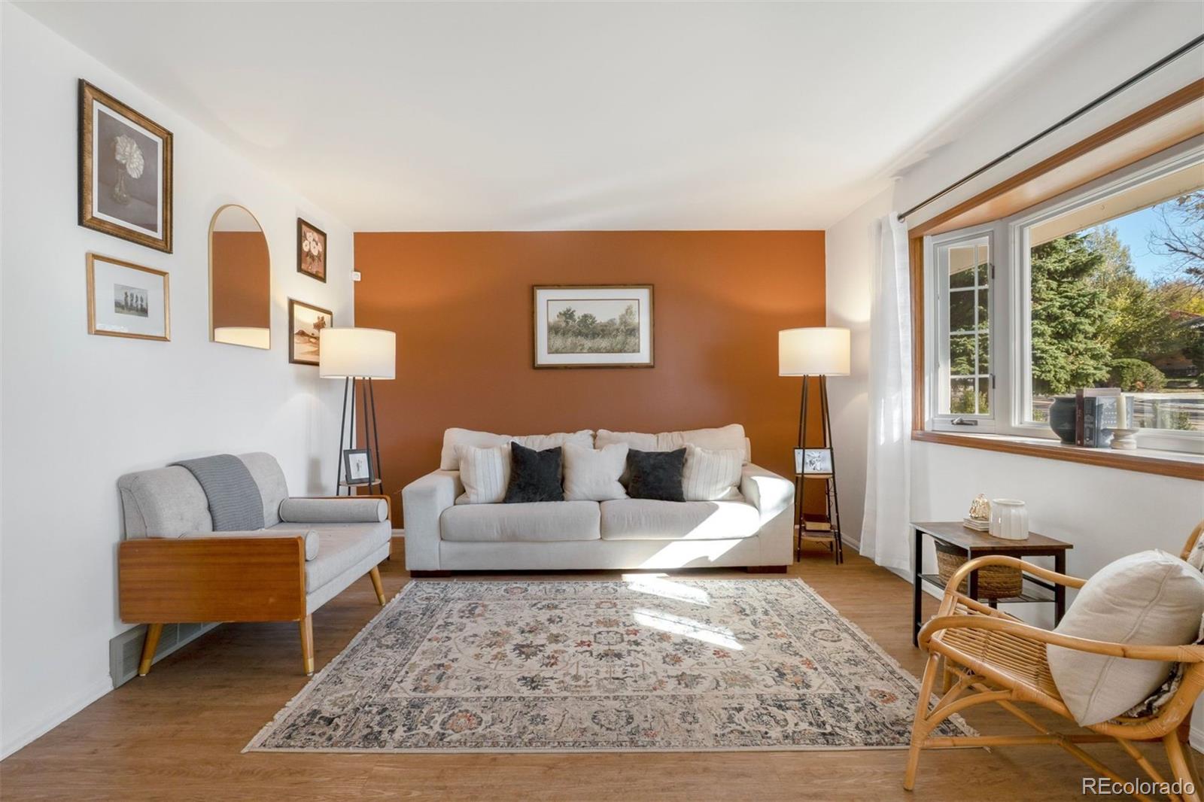
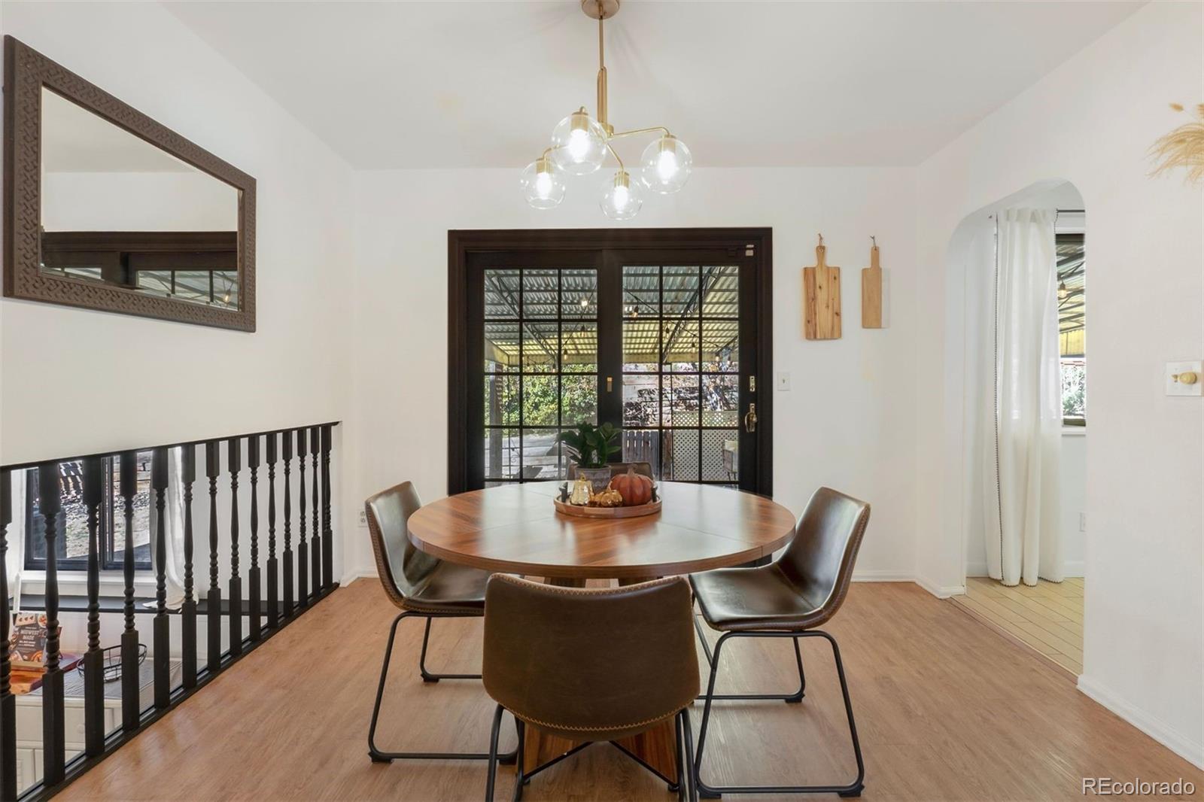
Welcome to this beautifully updated and charming home! Thoughtfully refreshed with tasteful updates throughout, this home offers a warm and inviting feel with stylish finishes and comfortable living spaces. The main level features a bright living room with a beautiful bay window, seamlessly connecting to the dining area and kitchen. The kitchen boasts granite countertops, freshly painted cabinetry, and newer stainless steal appliances, creating a fresh and functional space for everyday living. The lower level offers a spacious family room with a cozy brick fireplace with a raised hearth, along with a bedroom, private 3/4 bathroom, and convenient laundry area. Upstairs, you'll find additional generously sized bedrooms, including a primary suite with its own private bathroom. Fresh interior paint and updated flooring throughout add to the home's move-in-ready appeal. Step outside and discover one of this home's standout features: the incredible backyard retreat! Enjoy the expansive covered flagstone patio, complete with a pergola and lighting, creating the perfect setting for outdoor dining, entertaining, or simply relaxing and enjoying Colorado evenings. Another exceptional bonus is the generously sized attached two-car garage. Conveniently located near neighborhood parks, Freemont elementary school, and many other everyday conveinences. This home offers a wonderful combination of charm, thoughtful updates, and inviting indoor and outdoor living. Additional highlights include a 2023 furnace, newer water heater, and an attractive opportunity for buyers to assume the existing FHA loan at an interest rate of just 4.8% (subject to lender approval and qualification).

Save
Ask
Tour
Hide
Share
Listing Snapshot
Price 
$415,000
Days On Site 
2 Days
Bedrooms 
4
Inside Area (SqFt) 
1,707 sqft
Total Baths 
3
Full Baths 
1
Partial Baths 
2
Lot Size 
0.17 Acres
Year Built 
1972
MLS Number 
3978867
Status 
Active
Property Tax 
$1,398
HOA/Condo/Coop Fees 
N/A
Sq Ft Source 
Public Records
Friends & Family
Recent Activity
yesterdayListing updated with changes from the MLS
2 days agoListing first seen on site
General Features
Acres 
0.17
Attached Garage 
Yes
Garage 
Yes
Garage Spaces 
2
Parking 
Attached
Parking Spaces 
2
Property Sub Type 
Single Family Residence
Sewer 
Public Sewer
SqFt Above 
1150
SqFt Total 
1707
Utilities 
Natural Gas AvailableCable AvailableElectricity ConnectedNatural Gas Connected
Water Source 
Public
Zoning 
R-1 6
Interior Features
Appliances 
DishwasherDisposalDryerMicrowaveRangeRefrigeratorWasher
Basement 
Crawl Space
Cooling 
Central Air
Fireplace Features 
Family RoomGas
Flooring 
CarpetTileVinyl
Heating 
Forced Air
Interior 
Breakfast BarGranite Counters
Window Features 
Bay Window(s)
Bathroom Full 
Level - Upper
Bathroom Three Quarter 
Level - UpperDescription - Tile floor, single sink vanity
Bedroom 
Dimensions - 12 x 12Level - UpperDescription - LVP floor, ceiling fan, ensuite 3/4 bathroom
Dining Room 
Dimensions - 10 x 10Level - MainDescription - LVP floor, walk out
Family Room 
Dimensions - 18 x 12Level - LowerDescription - Carpet, brick fireplace
Kitchen 
Dimensions - 11 x 9Level - MainDescription - Tile floor, granite counters
Laundry 
Dimensions - 7 x 4Level - LowerDescription - Tile floor, storage shelves
Living Room 
Dimensions - 10 x 12Level - MainDescription - LVP floor, bay window
Save
Ask
Tour
Hide
Share
Exterior Features
Construction Details 
FrameWood Siding
Exterior 
Private Yard
Fencing 
Partial
Lot Features 
Level
Patio And Porch 
CoveredPatio
Roof 
Composition
Windows/Doors 
Bay Window(s)
Community Features
School District 
Colorado Springs 11
Financing Terms Available 
CashConventionalFHAVA Loan
Schools
School District
Colorado Springs 11
Elementary School
Fremont
Middle School
Russell
High School
Doherty
Listing courtesy of LIV Sotheby's International Realty [email protected]


The content relating to real estate for sale in this Web site comes in part from the Internet Data eXchange ("IDX") program of METROLIST, INC., DBA RECOLORADO real estate listings held by brokers other than LIV Sotheby's International Realty are marked with the IDX Logo. This information is being provided for the consumers' personal, non-commercial use and may not be used for any other purpose. All information subject to change and should be independently verified.

Neighborhood & Commute
Source: Walkscore
Disclosure: Community information and market data powered by Constellation Data Labs. Information is deemed reliable but not guaranteed.
Save
Ask
Tour
Hide
Share