Save
Ask
Tour
Hide
Share
$1,495,000
1 Day On Site

4687 W 50th Place
Denver, CO 80212

For Sale|Townhouse|Active
4
Beds
5
Total Baths
1
Full Bath
4
Partial Baths
3,905
SqFt
$383
/SqFt
2018
Built
Subdivision:
Berkeley
County:
Denver

Due to the health concerns created by Coronavirus we are offering personal 1-1 online video walkthough tours where possible.
Call Now: 720-419-0470
Is this the listing for you? We can help make it yours.
720-419-0470
4687 W 50th Place4687 W 50th Place4687 W 50th Place4687 W 50th Place
Save
Ask
Tour
Hide
Share

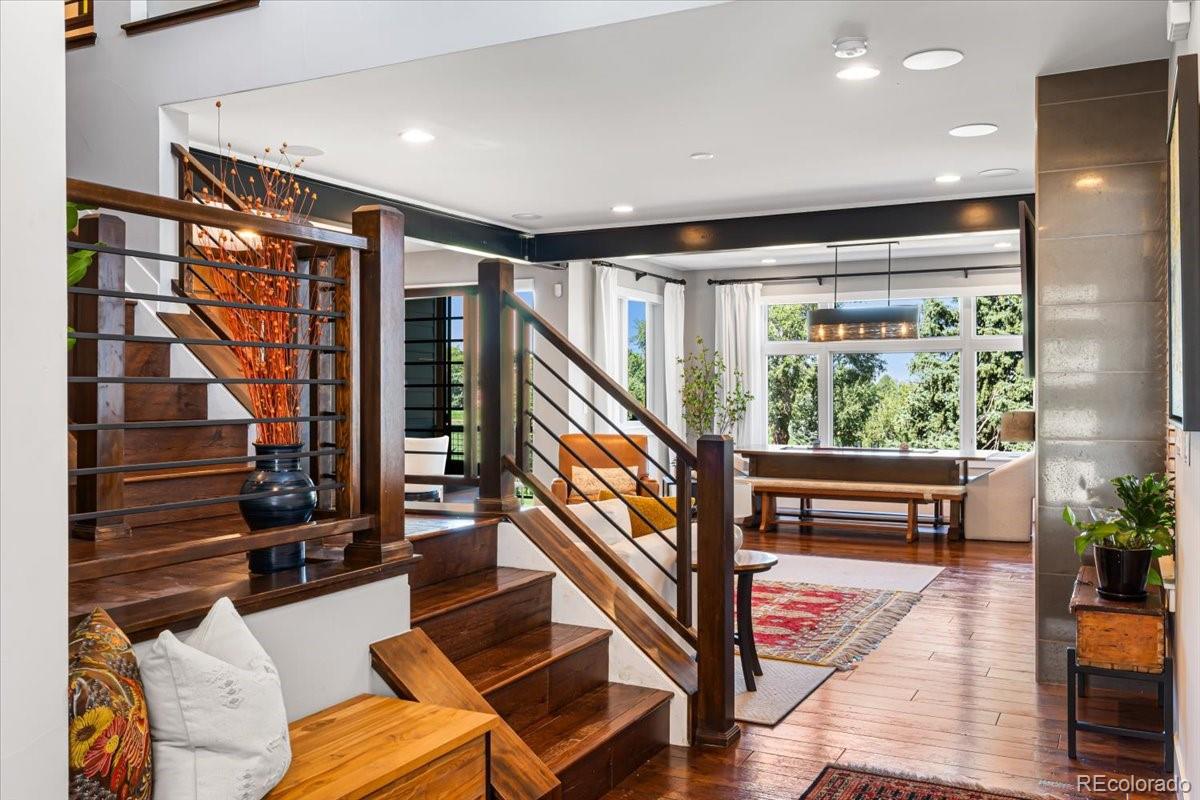
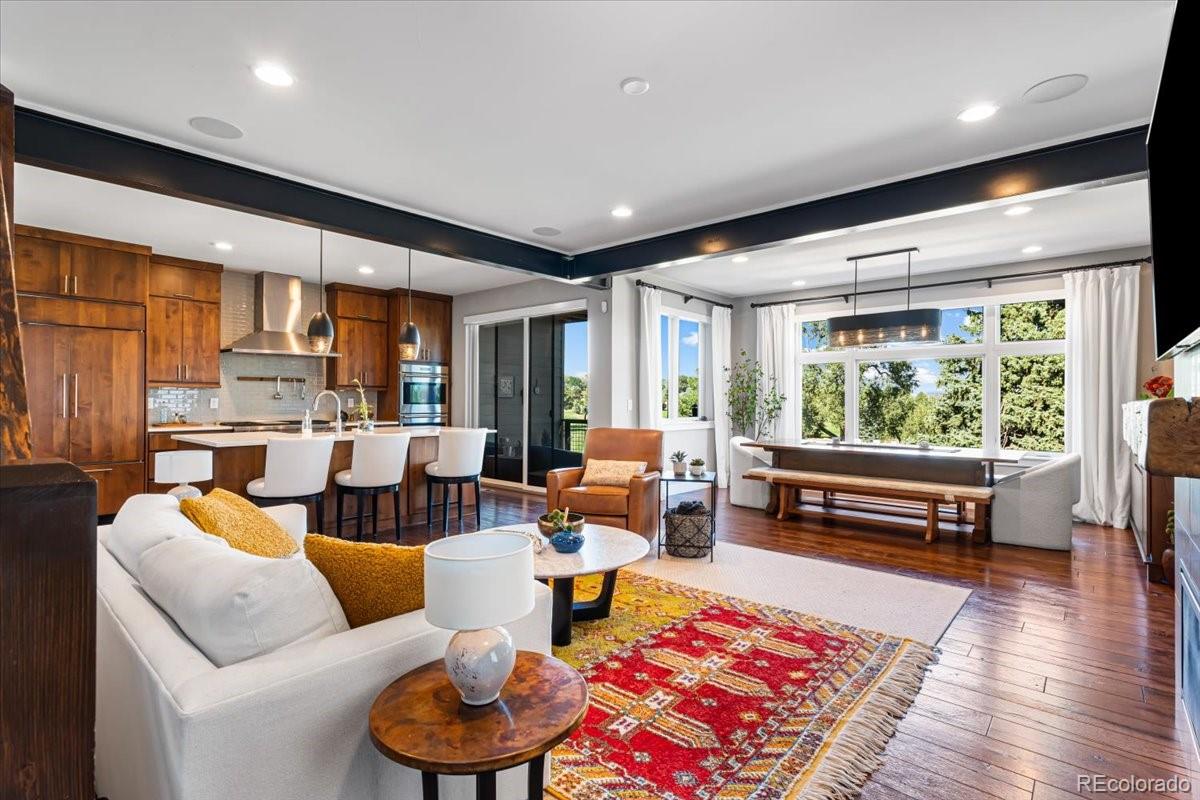
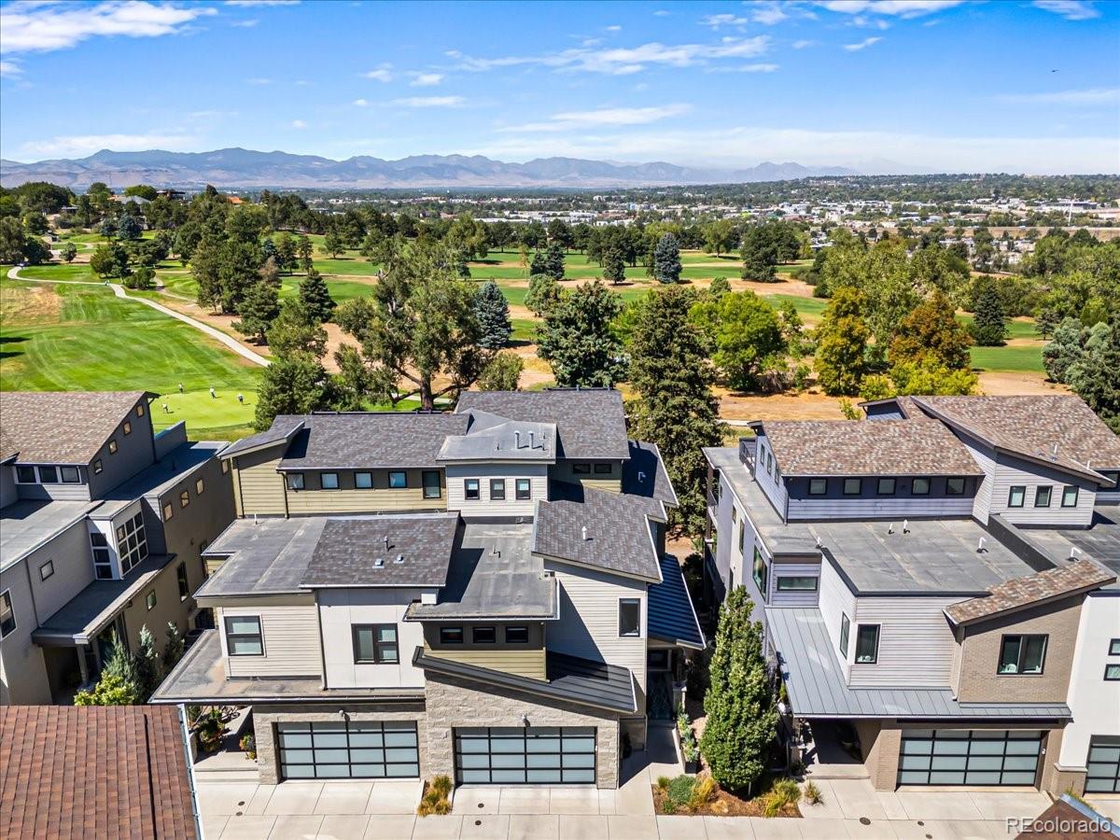
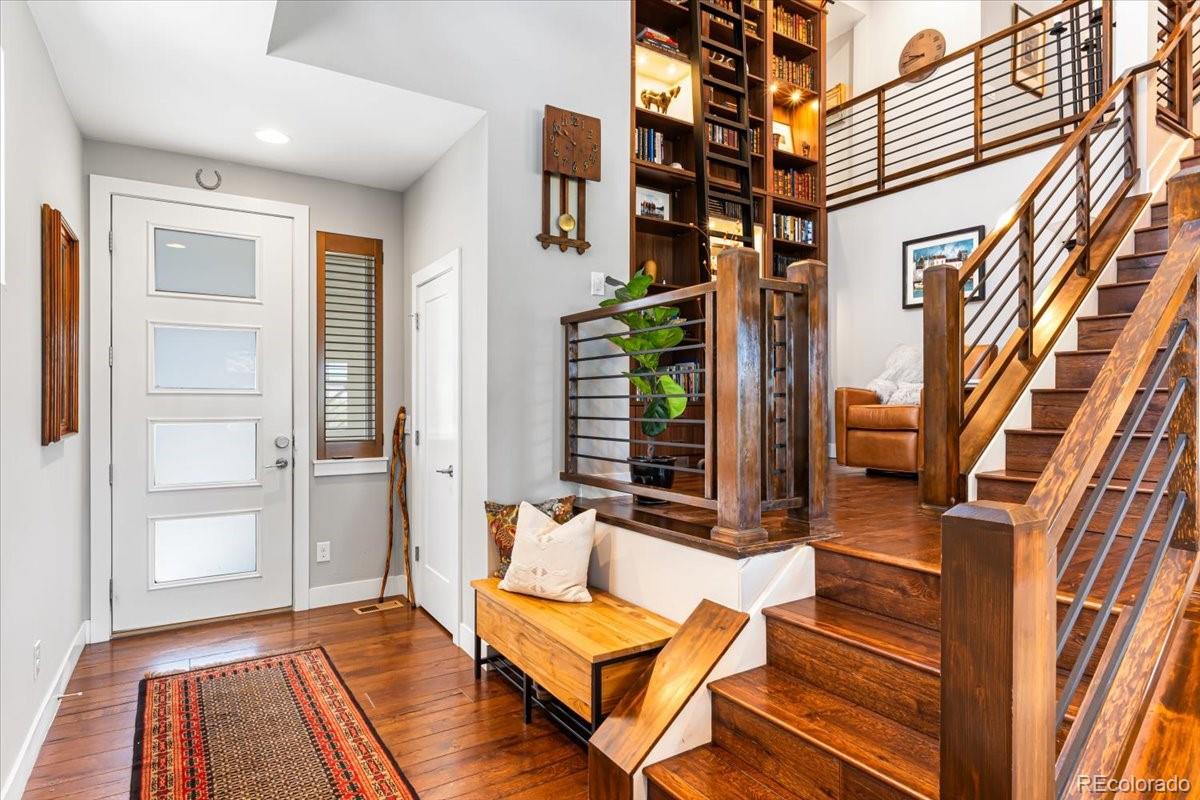
Exceptional luxury living in Berkeley Tennyson neighborhood! Nestled in a quiet community between the 2nd and 3rd holes of Willis Case Golf Course, this stunning home offers a discerning Buyer luxury, privacy, incredible mountain and pine tree views, sophisticated finishes, and exceptional indoor/outdoor living. The open-concept main level features a beautiful foyer, spacious living and dining areas, and a gourmet chefs kitchen showcasing Wolf appliances, Sub-Zero refrigerator with custom cabinet paneling, stone countertops, and access to a private patio surrounded by mature pines and golf course views. The thoughtful design continues with a spectacular library featuring floor-to-ceiling bookshelves and integrated lighting. The upper levels offer a fun mountain inspired bedroom with Murphy Bed, additional bedroom/office, 3/4 bath, and an impressive primary suite with private coffee bar, refrigerator and sink, spa-like bath with soaking tub, dual sinks, large steam shower, and bidet. The spacious primary bedroom enjoys beautiful views and private deck access, while the oversized walk-in closet includes a washer, dryer, and sink. The top-level loft is a versatile space with a wet bar, 1/2 bath, and expansive deck with pergola and included television. The finished walk-out basement provides a guest bedroom, 3/4 bath, large family room, wet bar/refrigerator area, storage room, and access to a tranquil outdoor retreat with koi pond with fish and patio. Additional highlights include a finished 2-car garage with epoxy floor and an impressive list of upgrades throughout. Beautifully maintained and truly move-in ready, this extraordinary home offers luxury, privacy, views, and an exceptional Colorado lifestyle. A must-see! Call for a private showing or bring your agent and set up a showing. This is one not to be missed.

Save
Ask
Tour
Hide
Share
Listing Snapshot
Price 
$1,495,000
Days On Site 
1 Day
Bedrooms 
4
Inside Area (SqFt) 
3,905 sqft
Total Baths 
5
Full Baths 
1
Partial Baths 
4
Lot Size 
0.06 Acres
Year Built 
2018
MLS® Number 
3962128
Status 
Active
Property Tax 
$6,605
HOA/Condo/Coop Fees 
$150 monthly
Sq Ft Source 
Public Records
Friends & Family
Recent Activity
yesterdayListing updated with changes from the MLS®
yesterdayStatus changed to Active
yesterdayListing first seen on site
General Features
Acres 
0.06
Attached Garage 
Yes
Direction Faces 
East
Foundation 
Concrete Perimeter
Garage 
Yes
Garage Spaces 
2
Levels 
Three Or More
Parking 
ConcreteAttached
Parking Spaces 
12
Pets 
Cats OKDogs OK
Property Sub Type 
Townhouse
Security 
Carbon Monoxide Detector(s)Security SystemSmoke Detector(s)
Sewer 
Public Sewer
SqFt Above 
2943
SqFt Below 
962
SqFt Total 
3956
Style 
Urban Contemporary
Utilities 
Natural Gas AvailableCable AvailableElectricity ConnectedNatural Gas ConnectedPhone Available
Water Source 
Public
Zoning 
PUD-G
Interior Features
Appliances 
Bar FridgeCooktopDishwasherDisposalDouble OvenDryerMicrowaveRangeRange HoodRefrigeratorTankless Water HeaterWasherWater PurifierWine Cooler
Basement 
Sump PumpBath/StubbedDaylightExterior EntryFinishedFullInterior EntryWalk-Out Access
Cooling 
Ceiling Fan(s)Central Air
Electric 
220 Volts
Fireplace 
Yes
Fireplace Features 
Living Room
Fireplaces 
1
Flooring 
Vinyl
Heating 
Forced AirNatural Gas
Interior 
Built-in FeaturesCeiling Fan(s)Entrance FoyerHigh CeilingsKitchen IslandOpen FloorplanStone CountersWalk-In Closet(s)Wet Bar
Laundry Features 
In Unit
Window Features 
Double Pane WindowsWindow Coverings
Bathroom Full 
Level - UpperDescription - Includes large steam shower, soaker tub and bidet
Bathroom Half 
Level - MainDescription - Nicely located on the main floor
Bathroom Three Quarter 
Level - UpperDescription - Shared with 2 beds upper level
Bedroom 
Level - BasementDescription - Perfect Guest Room
Dining Room 
Level - MainDescription - Open concept to Kitchen and Living Room amazing golf course views
Family Room 
Level - BasementDescription - Large with bar, wine rack and fridge, beautiful walk out with Koi pond outside
Kitchen 
Level - MainDescription - Chef's dream, high end sub zero fridge and Wolf appliances, large island
Laundry 
Level - BasementDescription - Washer and Dryer included in Basement and Primary Closet
Library 
Level - MainDescription - Gorgeous and located between Main and Upper Floor
Living Room 
Level - MainDescription - Open to Dining and Kitchen with gas fireplace
Loft 
Level - UpperDescription - Perfect family room or exercise room with coffee bar, bath and walkout to pergola patio
Save
Ask
Tour
Hide
Share
Exterior Features
Construction Details 
Cement SidingStone
Exterior 
BalconyLightingPrivate Yard
Fencing 
FencedFull
Lot Features 
LandscapedNear Public TransitOn Golf Course
Patio And Porch 
CoveredDeckFront PorchPatio
Roof 
Membrane
View 
Golf CourseMountain(s)
Waterview 
Golf CourseMountain(s)
Windows/Doors 
Double Pane WindowsWindow Coverings
Community Features
Association Fee 
$150.0
Association Fee Frequency 
Monthly
School District 
Denver 1
Financing Terms Available 
CashConventionalVA Loan
Building Access 
Stairs
Roads 
Paved
Schools
School District
Denver 1
Elementary School
Centennial
Middle School
Skinner
High School
North
Listing courtesy of Realty One Group Platinum Elite Colorado [email protected]


The content relating to real estate for sale in this Web site comes in part from the Internet Data eXchange ("IDX") program of METROLIST, INC., DBA RECOLORADO real estate listings held by brokers other than Realty One Group Platinum Elite Colorado are marked with the IDX Logo. This information is being provided for the consumers' personal, non-commercial use and may not be used for any other purpose. All information subject to change and should be independently verified.

Neighborhood & Commute
Source: Walkscore
Disclosure: Community information and market data powered by Constellation Data Labs. Information is deemed reliable but not guaranteed.
Save
Ask
Tour
Hide
Share