Save
Ask
Tour
Hide
Share
$625,000
2 Days On Site

6578 S Dexter Street
Centennial, CO 80121

For Sale|Single Family Residence|Active
4
Beds
3
Total Baths
2
Full Baths
1
Partial Bath
1,874
SqFt
$334
/SqFt
1973
Built
Subdivision:
Ridgeview Hills North
County:
Arapahoe

Due to the health concerns created by Coronavirus we are offering personal 1-1 online video walkthough tours where possible.
Call Now: 720-419-0470
Is this the listing for you? We can help make it yours.
720-419-0470
6578 S Dexter Street6578 S Dexter Street6578 S Dexter Street6578 S Dexter Street
Save
Ask
Tour
Hide
Share

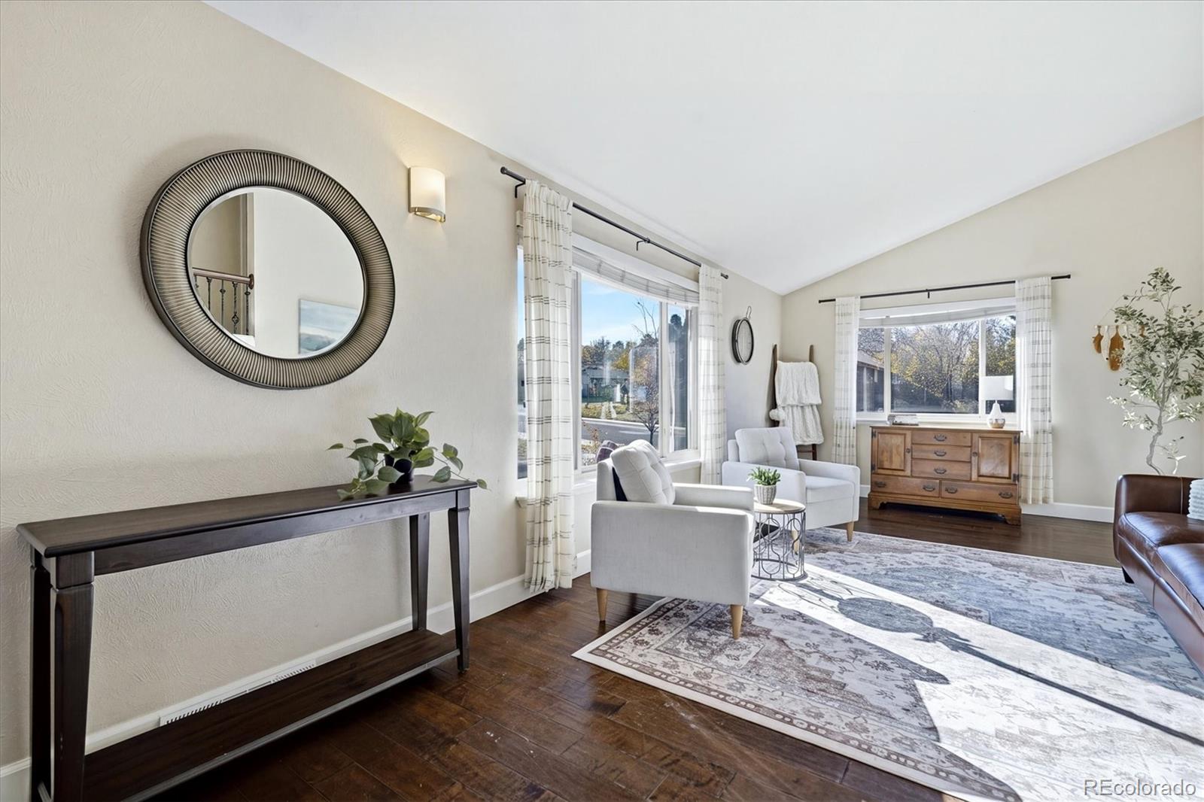
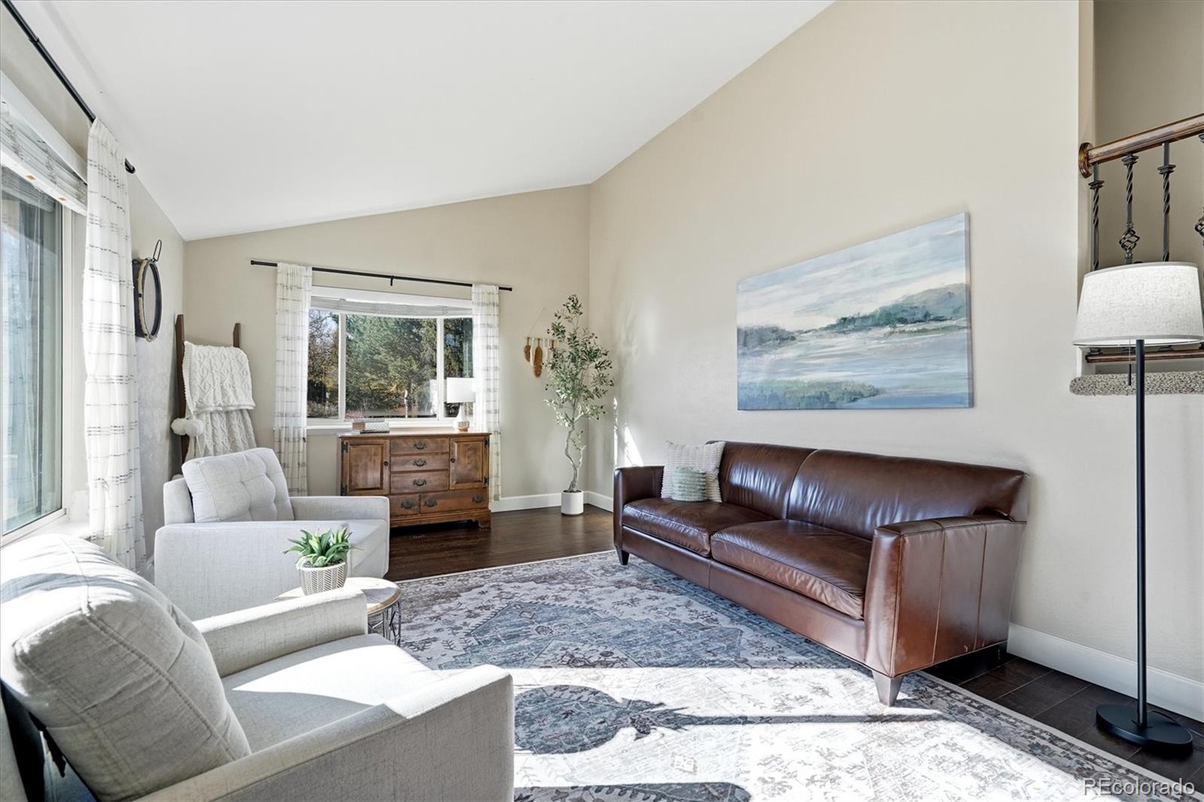
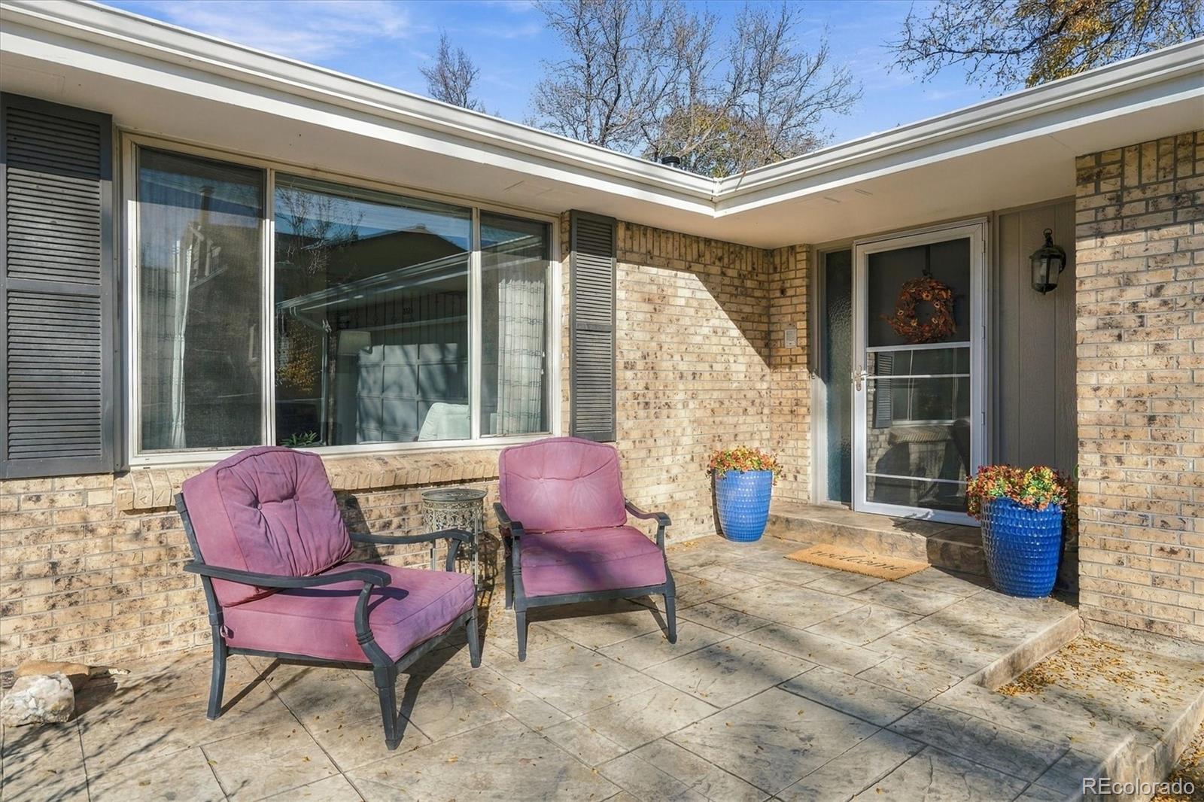
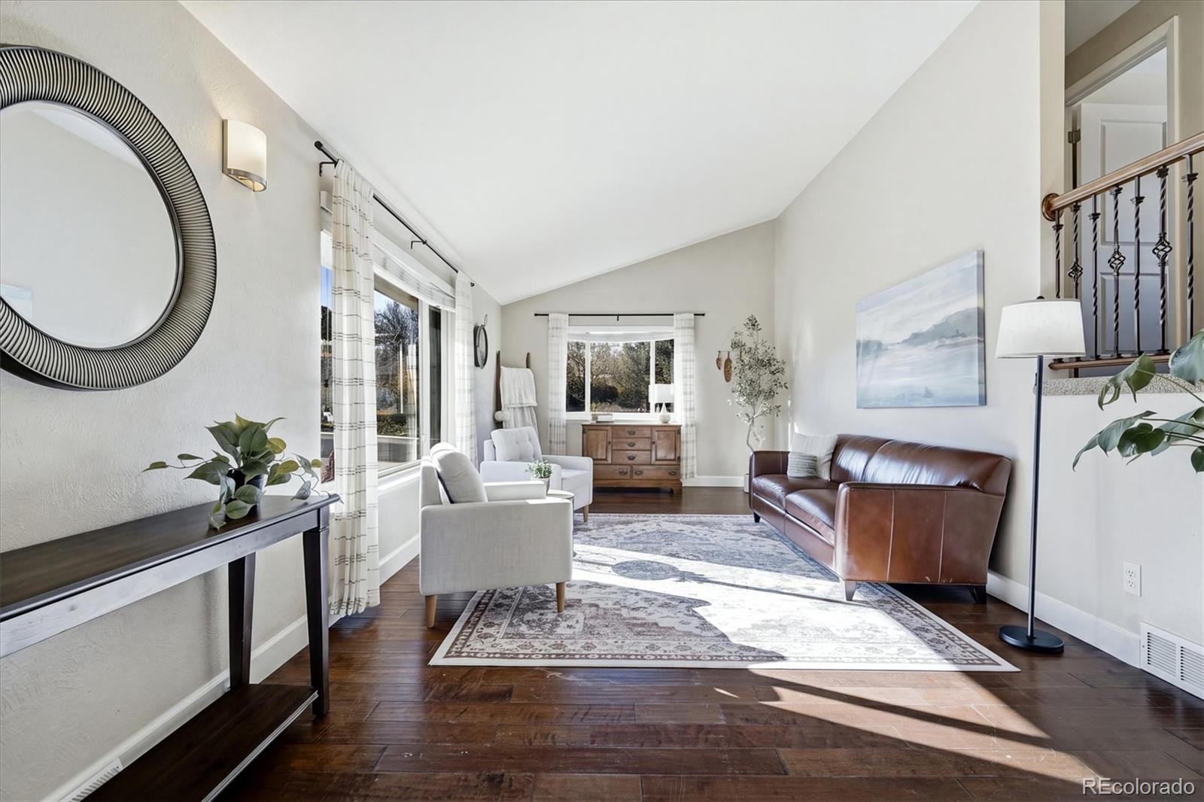
Life here has room for gathering, quiet evenings, and everything in between. This four-bedroom, three-bath Centennial home offers 1,874 finished square feet, including a fourth bedroom not found in every version of this floor plan. The main floor brings everyone together with a comfortable living room, a large kitchen with an island, and a dining area that opens onto the deck. Take dinner outside, unwind overlooking the backyard, or plan your next growing season in the dedicated garden. A sprinkler system simplifies yard care, and a privacy fence installed approximately four years ago adds to the outdoor setting. Downstairs, a second living room with a fireplace is ready for movie nights, games, or a cozy afternoon. The fourth bedroom can accommodate guests, a home office, or hobbies, while an additional unfinished basement keeps storage close at hand. Significant investments in the home’s care add value beyond what meets the eye. A recent roof replacement and exterior painting in 2021 are among the updates that reflect the attention given to this home.

Save
Ask
Tour
Hide
Share
Listing Snapshot
Price 
$625,000
Days On Site 
2 Days
Bedrooms 
4
Inside Area (SqFt) 
1,874 sqft
Total Baths 
3
Full Baths 
2
Partial Baths 
1
Lot Size 
0.19 Acres
Year Built 
1973
MLS Number 
3874127
Status 
Active
Property Tax 
$5,417
HOA/Condo/Coop Fees 
N/A
Sq Ft Source 
Public Records
Friends & Family
Recent Activity
yesterdayListing updated with changes from the MLS
yesterdayStatus changed to Active
2 days agoListing first seen on site
General Features
Acres 
0.19
Attached Garage 
Yes
Direction Faces 
West
Foundation 
Slab
Garage 
Yes
Garage Spaces 
2
Parking 
Attached
Parking Spaces 
2
Property Sub Type 
Single Family Residence
Sewer 
Public Sewer
SqFt Above 
1328
SqFt Below 
546
SqFt Total 
2031
Style 
Traditional
Water Source 
Public
Interior Features
Basement 
FinishedPartial
Cooling 
Central Air
Fireplace 
Yes
Fireplace Features 
Family RoomWood Burning
Fireplaces 
1
Flooring 
CarpetTile
Heating 
Forced Air
Interior 
Eat-in KitchenKitchen IslandVaulted Ceiling(s)
Bathroom Full 
Level - Lower
Bathroom Three Quarter 
Level - Upper
Bedroom 
Level - Upper
Bonus Room 
Level - Basement
Dining Room 
Level - Main
Family Room 
Level - Lower
Kitchen 
Level - Main
Laundry 
Level - Basement
Living Room 
Level - Main
Save
Ask
Tour
Hide
Share
Exterior Features
Construction Details 
BrickFrameWood Siding
Exterior 
Private Yard
Fencing 
FencedFull
Patio And Porch 
DeckFront Porch
Roof 
Composition
Community Features
School District 
Littleton 6
Financing Terms Available 
CashConventionalFHAVA Loan
Schools
School District
Littleton 6
Elementary School
Lois Lenski
Middle School
Newton
High School
Littleton
Listing courtesy of Distinct Real Estate LLC [email protected]


The content relating to real estate for sale in this Web site comes in part from the Internet Data eXchange ("IDX") program of METROLIST, INC., DBA RECOLORADO real estate listings held by brokers other than Distinct Real Estate LLC are marked with the IDX Logo. This information is being provided for the consumers' personal, non-commercial use and may not be used for any other purpose. All information subject to change and should be independently verified.

Neighborhood & Commute
Source: Walkscore
Disclosure: Community information and market data powered by Constellation Data Labs. Information is deemed reliable but not guaranteed.
Save
Ask
Tour
Hide
Share