Save
Ask
Tour
Hide
Share
$419,000
2 Days On Site

1580 Tabor Street
Lakewood, CO 80215

For Sale|Single Family Residence|Active
3
Beds
2
Total Baths
2
Full Baths
1,640
SqFt
$255
/SqFt
1951
Built
Subdivision:
Daniels Gardens
County:
Jefferson

Due to the health concerns created by Coronavirus we are offering personal 1-1 online video walkthough tours where possible.
Call Now: 720-419-0470
Is this the listing for you? We can help make it yours.
720-419-0470
1580 Tabor Street1580 Tabor Street1580 Tabor Street1580 Tabor Street
Save
Ask
Tour
Hide
Share

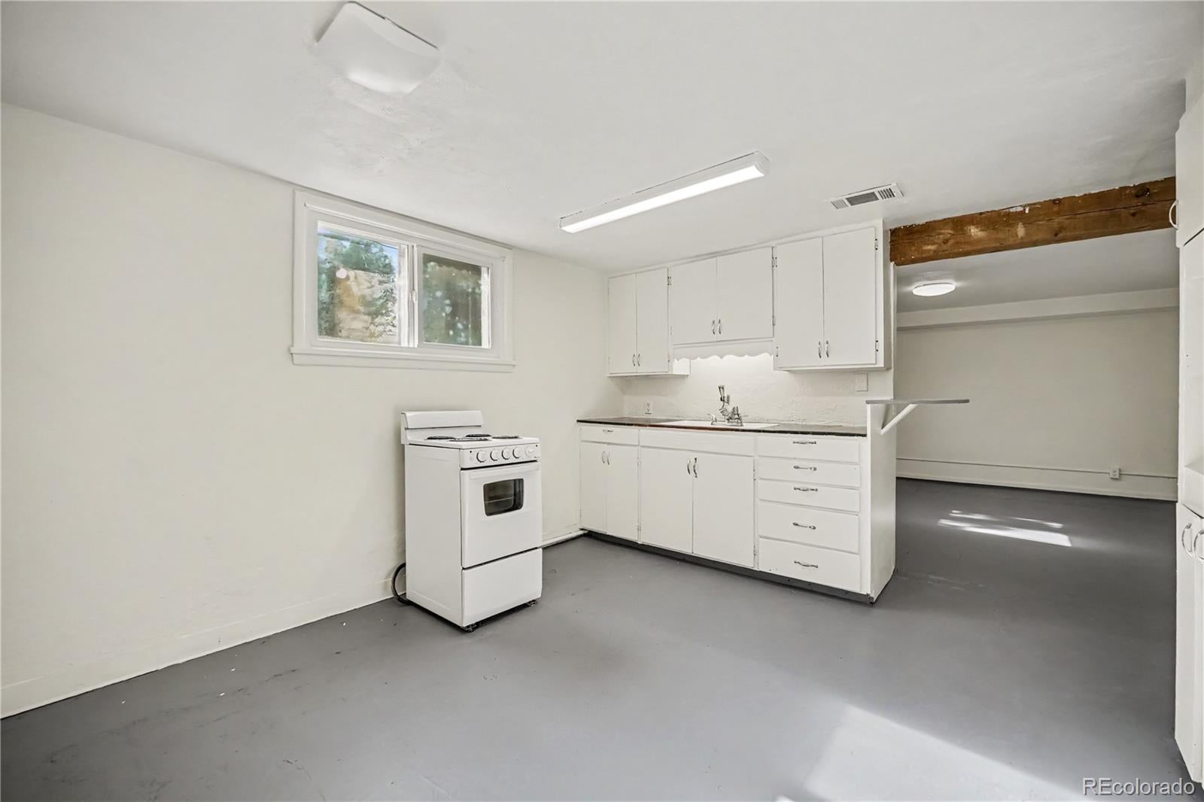
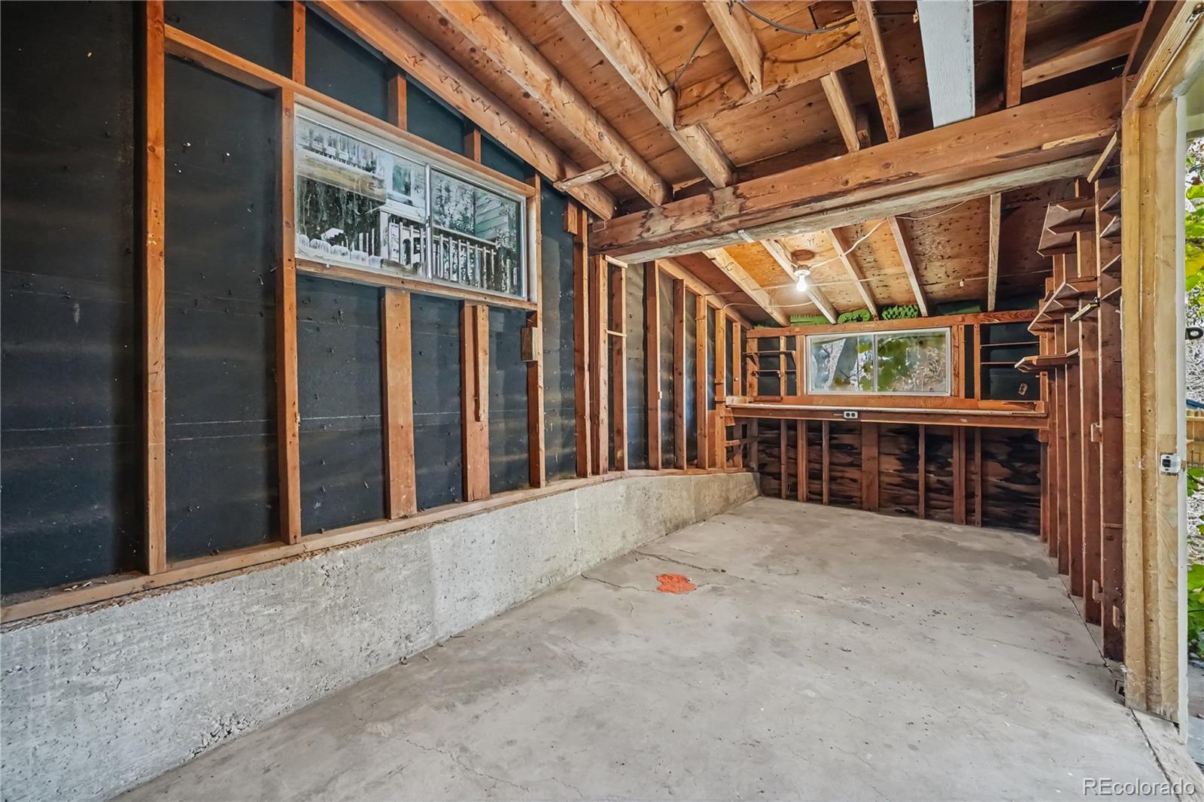
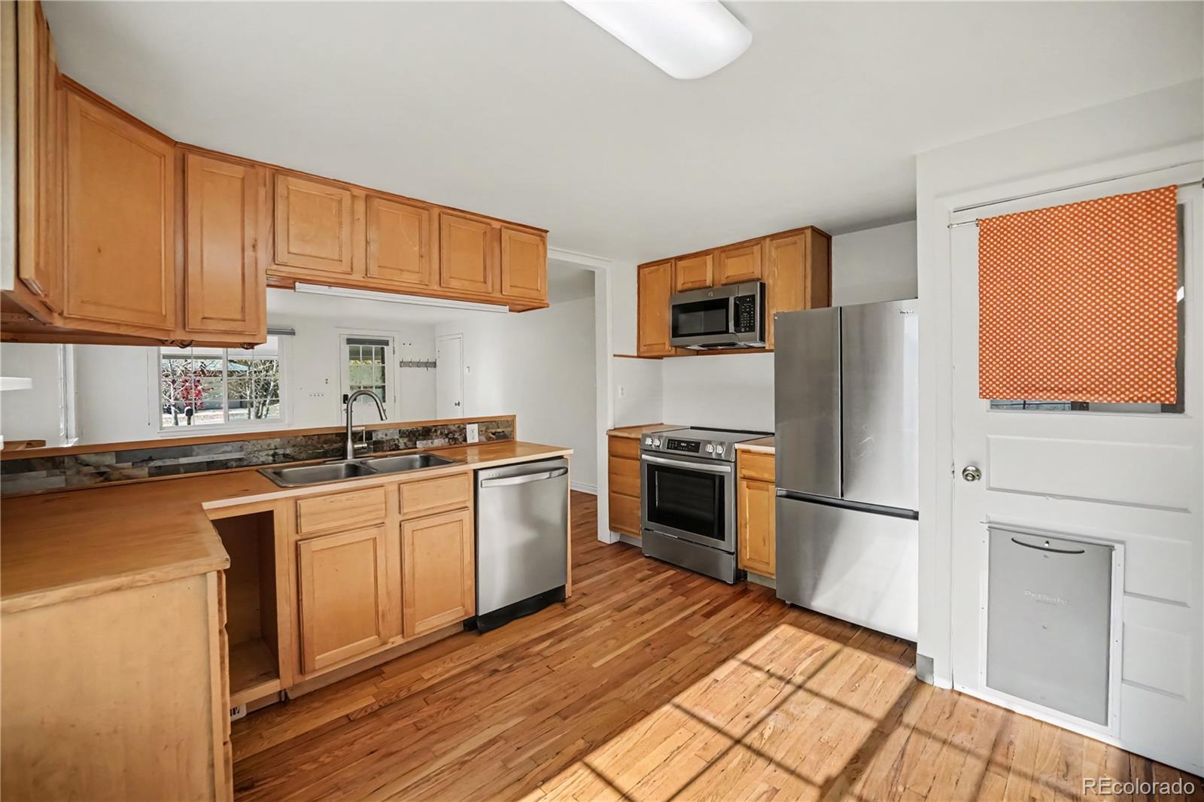
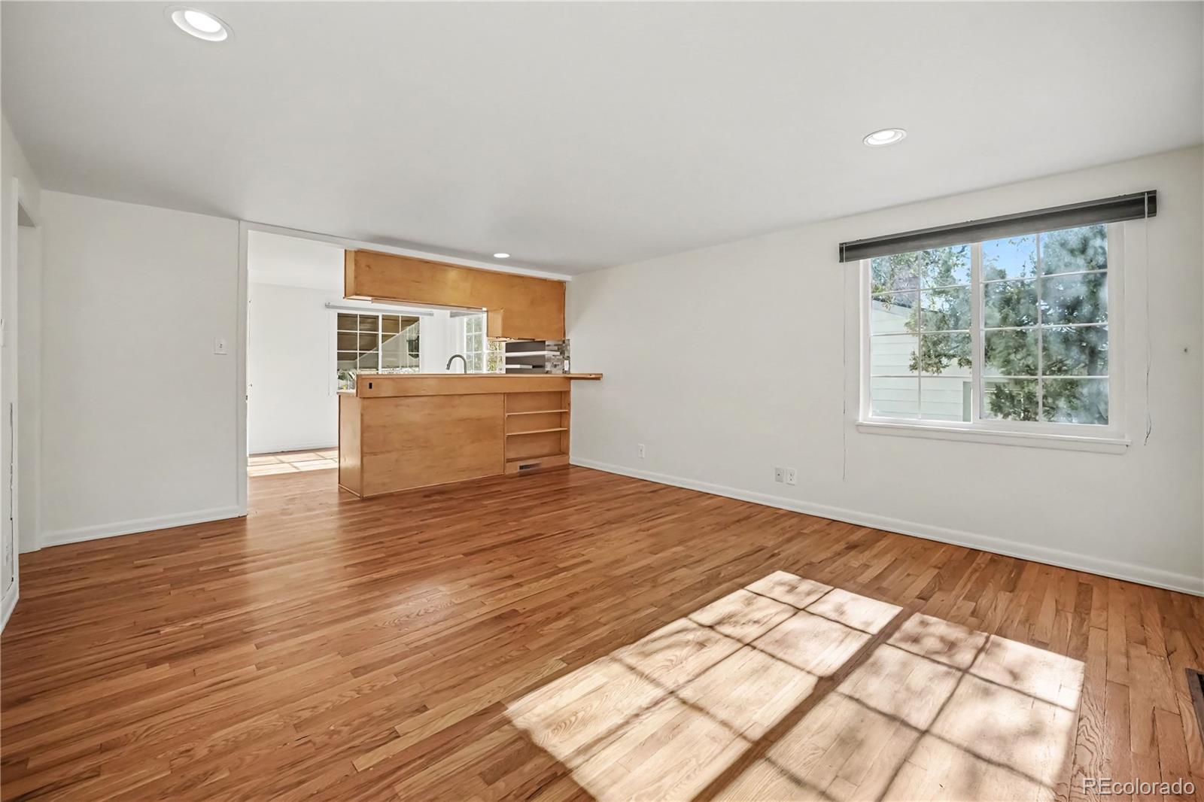
Versatile living, unbeatable convenience, and a $9,000 seller concession! This meticulously maintained 3-bedroom, 2-bath home features a basement apartment with a separate entrance and conforming bedroom—ideal for house hacking, multi-generational living, or hosting guests. The seller is offering $9,000 toward kitchen upgrades or mortgage discount points, giving buyers the flexibility to personalize the home or potentially lower their monthly payments! Need room for hobbies, projects, or extra storage? The oversized shed/workshop with electricity is a standout feature! Enjoy a convenient location near light rail, Colorado Mills Mall, and Whole Foods, with quick access to I-70 and 6th Avenue for an easy commute downtown or a weekend escape to the mountains. Inside, you'll appreciate newer double-pane windows, recently refinished hardwood floors, fresh paint, stainless steel appliances, and pride of ownership throughout. Major improvements, including the roof, furnace, gutters, and electrical updates, have all been completed within the past 10 years. Step outside to a spacious backyard featuring a large covered patio, dedicated dog run, and garden area. Whether you're looking for rental income potential, flexible living arrangements, or a well-maintained home with room to make it your own, this property delivers exceptional value and opportunity. Don't miss it!

Save
Ask
Tour
Hide
Share
Listing Snapshot
Price 
$419,000
Days On Site 
2 Days
Bedrooms 
3
Inside Area (SqFt) 
1,640 sqft
Total Baths 
2
Full Baths 
2
Partial Baths 
N/A
Lot Size 
0.16 Acres
Year Built 
1951
MLS Number 
3868637
Status 
Active
Property Tax 
$2,630
HOA/Condo/Coop Fees 
N/A
Sq Ft Source 
Public Records
Friends & Family
Recent Activity
5 hours agoListing updated with changes from the MLS
22 hours agoStatus changed to Active
2 days agoListing first seen on site
General Features
Acres 
0.16
Foundation 
Concrete Perimeter
Levels 
One
Parking 
Gravel
Parking Spaces 
3
Property Sub Type 
Single Family Residence
Sewer 
Public Sewer
SqFt Above 
840
SqFt Below 
800
SqFt Total 
1860
Utilities 
Natural Gas AvailableCable AvailableElectricity AvailableElectricity ConnectedNatural Gas ConnectedPhone Available
Water Source 
Public
Interior Features
Basement 
Exterior EntryFinishedFull
Cooling 
Ceiling Fan(s)Evaporative Cooling
Electric 
220 Volts
Flooring 
ConcreteLaminateTileWood
Heating 
Forced Air
Interior 
Built-in FeaturesCeiling Fan(s)Eat-in KitchenHigh Speed InternetPantry
Main Level Bedrooms 
2
Window Features 
Double Pane Windows
Bathroom Full 
Dimensions - 10 x 6Level - Main
Bedroom 
Dimensions - 14 x 12Level - BasementDescription - conforming with egress window
Kitchen 
Dimensions - 13 x 12Level - Main
Laundry 
Dimensions - 16 x 12Level - Basement
Living Room 
Dimensions - 16 x 15Level - Basement
Save
Ask
Tour
Hide
Share
Exterior Features
Construction Details 
FrameStucco
Exterior 
Dog Run
Fencing 
FencedFull
Lot Features 
LevelNear Public TransitSprinklers In FrontSprinklers In Rear
Patio And Porch 
CoveredFront PorchPatio
Roof 
Composition
View 
Mountain(s)
Waterview 
Mountain(s)
Windows/Doors 
Double Pane Windows
Community Features
School District 
Jefferson County R-1
Financing Terms Available 
1031 ExchangeCashConventionalFHAVA Loan
Roads 
Paved
Schools
School District
Jefferson County R-1
Elementary School
Stober
Middle School
Everitt
High School
Wheat Ridge
Listing courtesy of Local Realty, LLC [email protected]


The content relating to real estate for sale in this Web site comes in part from the Internet Data eXchange ("IDX") program of METROLIST, INC., DBA RECOLORADO real estate listings held by brokers other than Local Realty, LLC are marked with the IDX Logo. This information is being provided for the consumers' personal, non-commercial use and may not be used for any other purpose. All information subject to change and should be independently verified.

Neighborhood & Commute
Source: Walkscore
Disclosure: Community information and market data powered by Constellation Data Labs. Information is deemed reliable but not guaranteed.
Save
Ask
Tour
Hide
Share