
3477 S Clayton BoulevardEnglewood, CO 80113
Due to the health concerns created by Coronavirus we are offering personal 1-1 online video walkthough tours where possible.
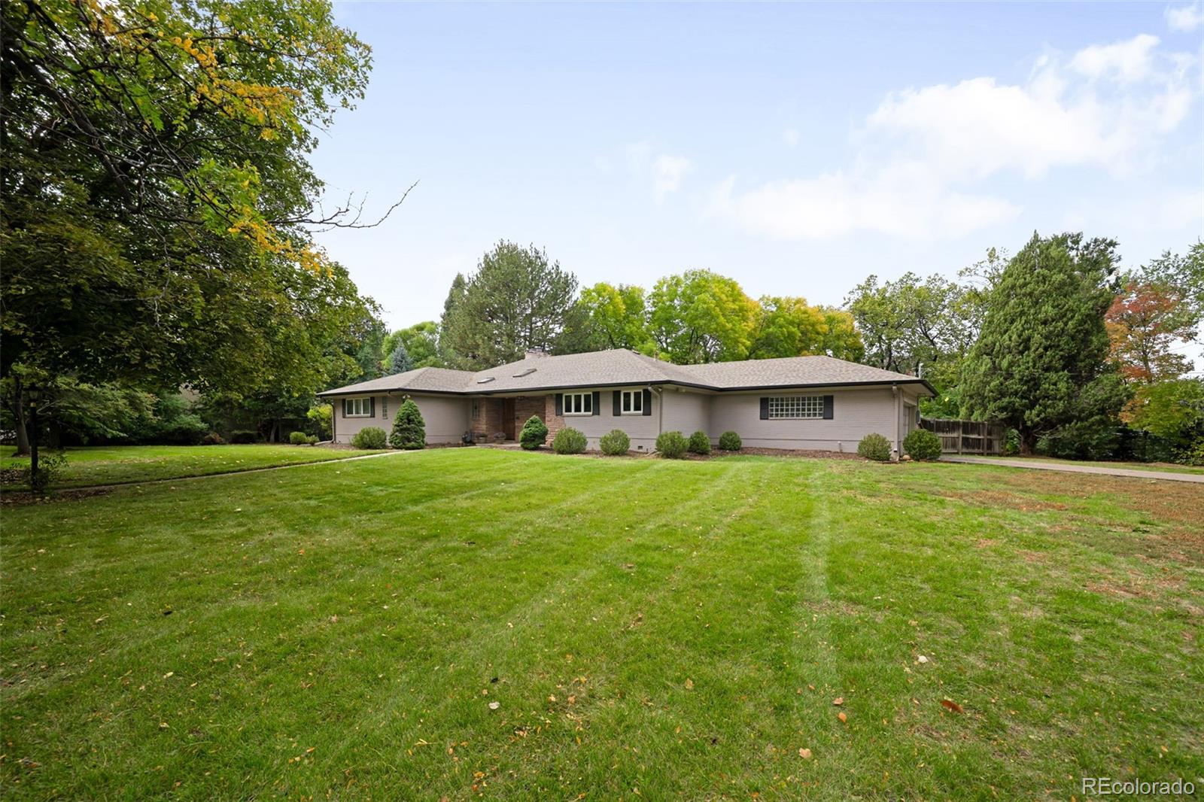
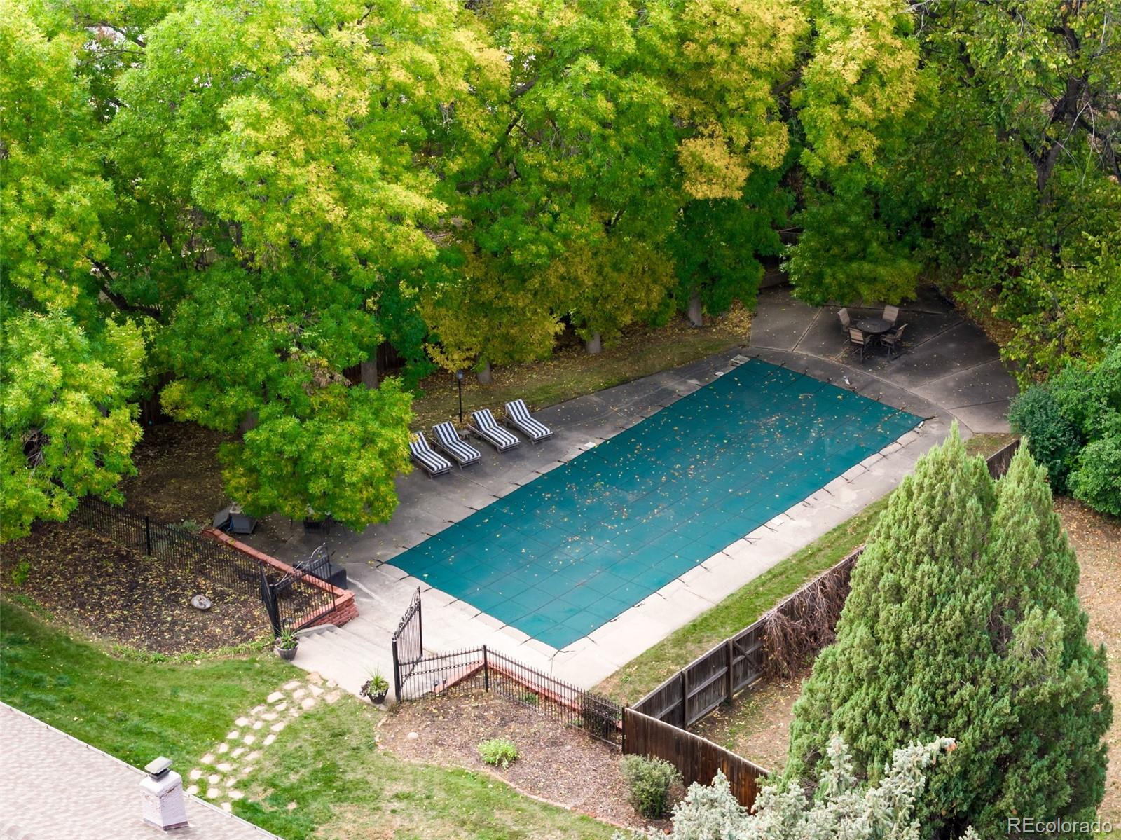
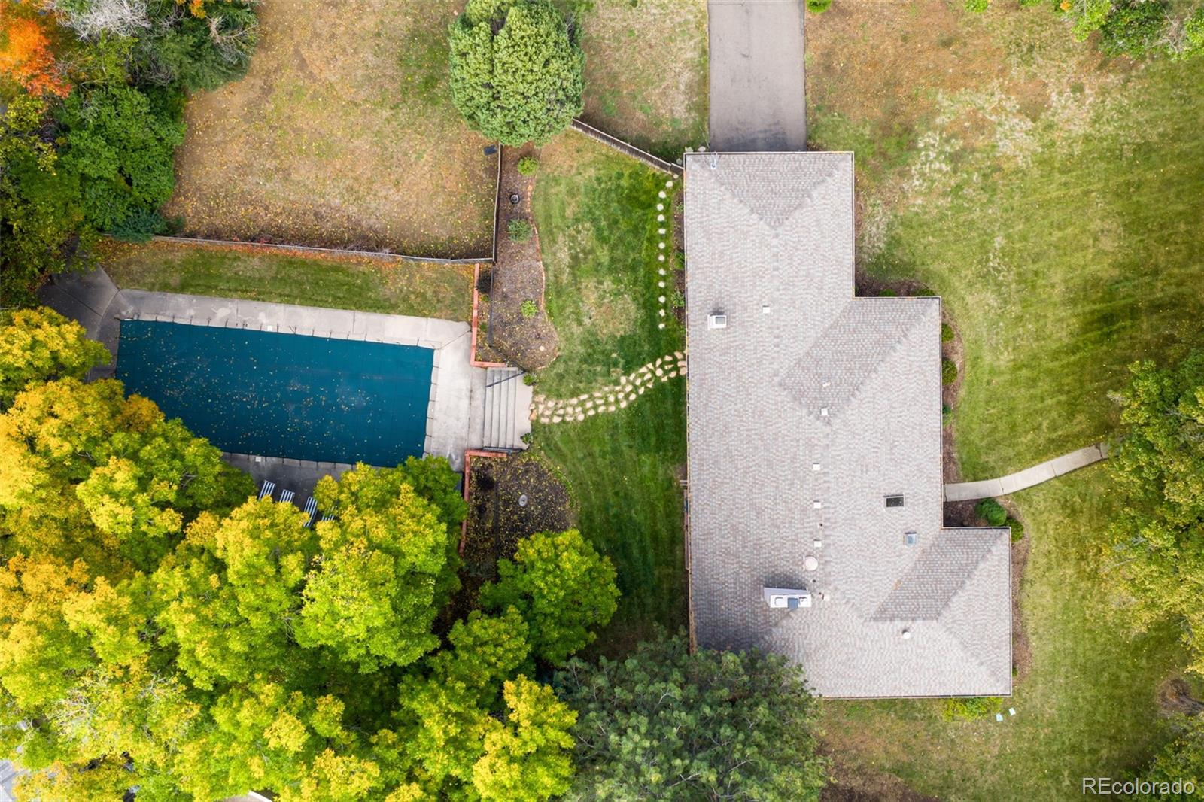
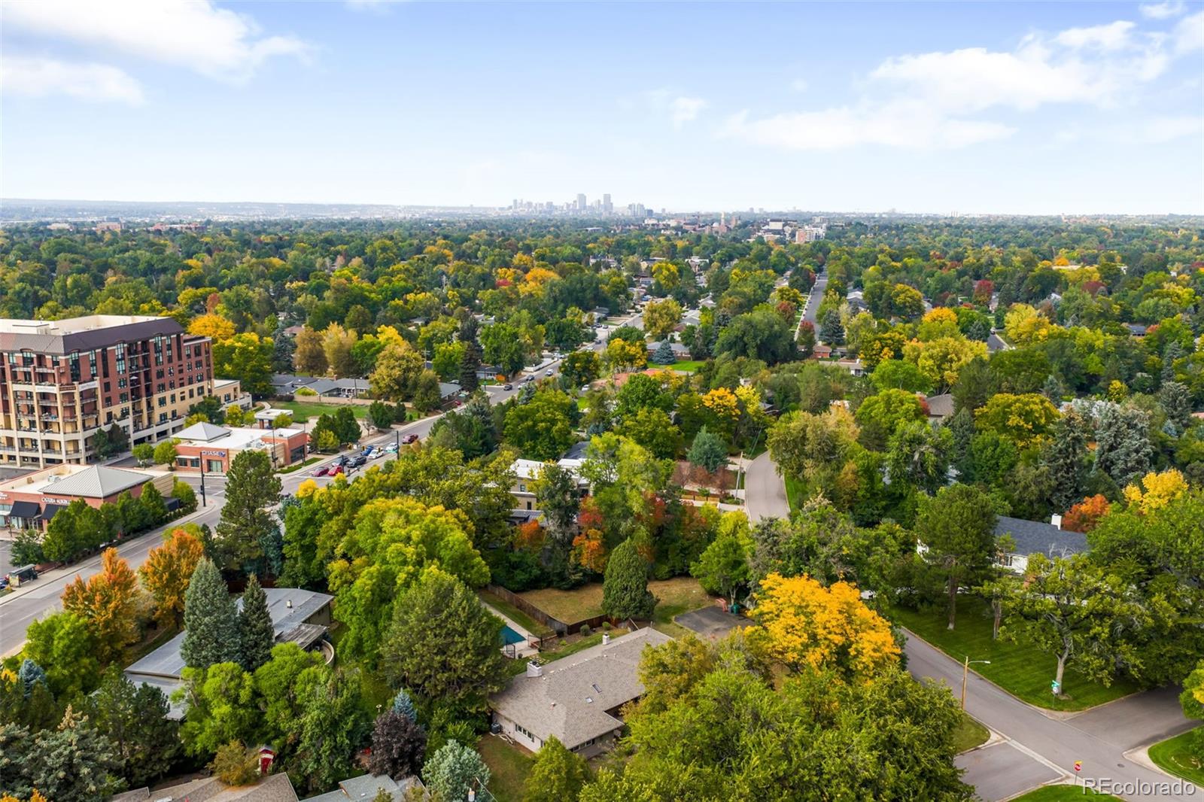
Opportunity awaits in the coveted Cherry Hills Heights neighborhood! This exceptional, tree-lined property is truly one of a kind. Situated on an expansive 35,284 sq ft lot, this classic ranch-style home offers four bedrooms, three bathrooms, hardwood flooring throughout the main level and an abundance of natural light. Step inside to an open-concept layout that seamlessly connects the living room, dining room and updated kitchen, perfect for both everyday living and entertaining! Just off of the inviting breakfast nook is access to the covered patio with a built-in grill, an ideal outdoor spot to enjoy year-round! The other half of the main level features a spacious primary suite with custom closets and ensuite bathroom, along with two additional bedrooms and a full bath. Also conveniently located on the main level is a large laundry room that offers additional storage. The finished basement boasts a wine cellar, bonus room (potential home office), 3/4 bath and expansive fourth bedroom that could be an additional family/recreation room. The backyard is a true oasis complete with a private pool, sweeping pool deck and serene, mature landscaping. A lot this large allows for SO MANY possibilities! Pool house? ADU? Enjoy the close proximity to shopping, restaurants and Wellshire Golf Course. Take a drive through the neighborhood to appreciate the wide array of gorgeous, multi-million dollar properties. Great central location, only minutes from Cherry Creek North, downtown Denver and the Denver Tech Center. This home feeds into award winning Cherry Creek Schools. Reach out to schedule your private showing today!
| 2 months ago | Listing updated with changes from the MLS | |
| 2 months ago | Status changed to Active Under Contract | |
| 2 months ago | Price changed to $1,650,000 | |
| 7 months ago | Listing first seen on site |

The content relating to real estate for sale in this Web site comes in part from the Internet Data eXchange ("IDX") program of METROLIST, INC., DBA RECOLORADO real estate listings held by brokers other than The Agency - Denver are marked with the IDX Logo. This information is being provided for the consumers' personal, non-commercial use and may not be used for any other purpose. All information subject to change and should be independently verified.