Save
Ask
Tour
Hide
Share
$350,000
1 Day On Site

19511 E Batavia Drive
Aurora, CO 80011

For Sale|Single Family Residence|Active
2
Beds
2
Total Baths
1
Full Bath
1
Partial Bath
832
SqFt
$421
/SqFt
1979
Built
Subdivision:
Aurora East
County:
Adams

Due to the health concerns created by Coronavirus we are offering personal 1-1 online video walkthough tours where possible.
Call Now: 720-419-0470
Is this the listing for you? We can help make it yours.
720-419-0470
19511 E Batavia Drive19511 E Batavia Drive19511 E Batavia Drive19511 E Batavia Drive
Save
Ask
Tour
Hide
Share

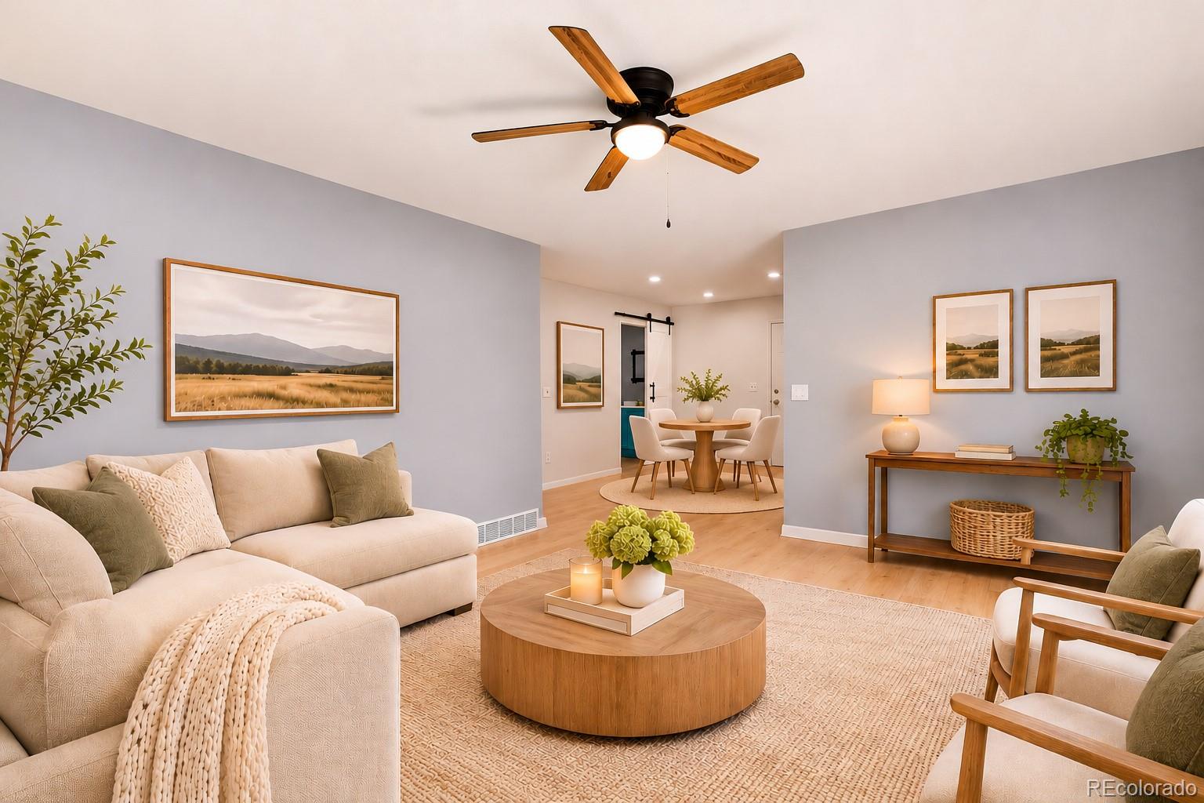
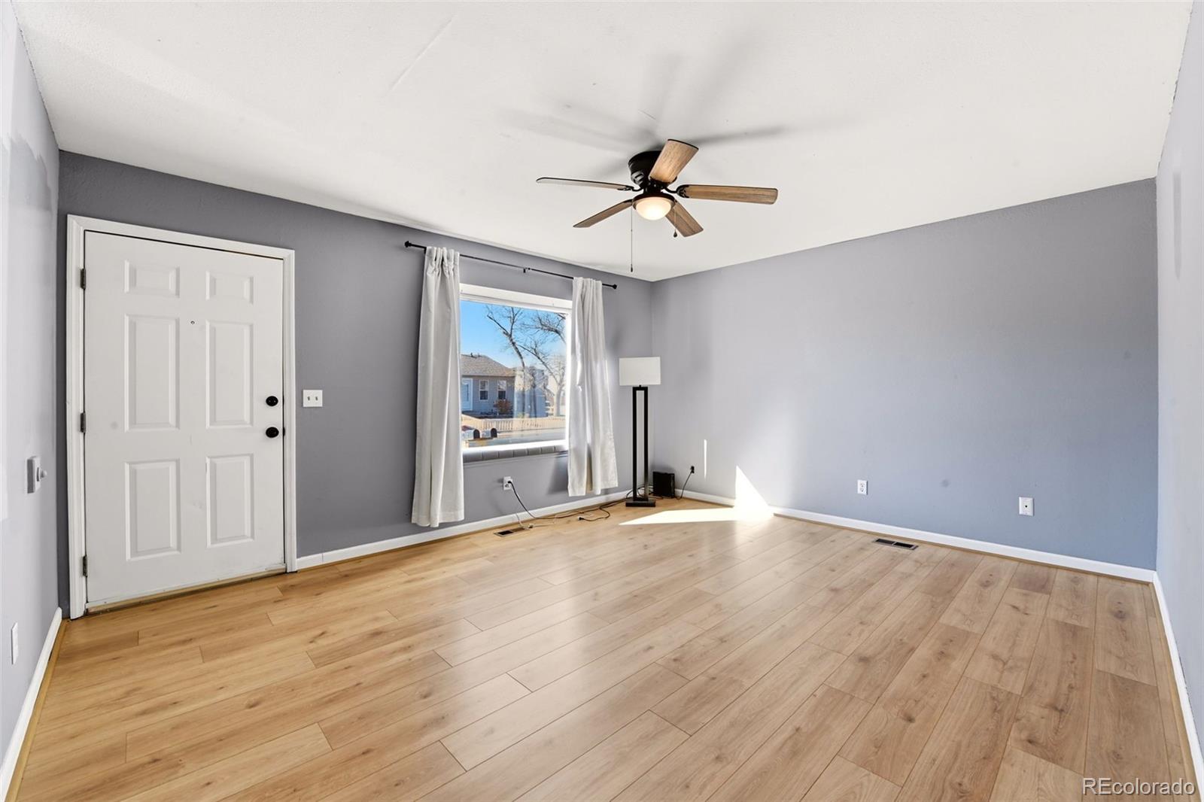
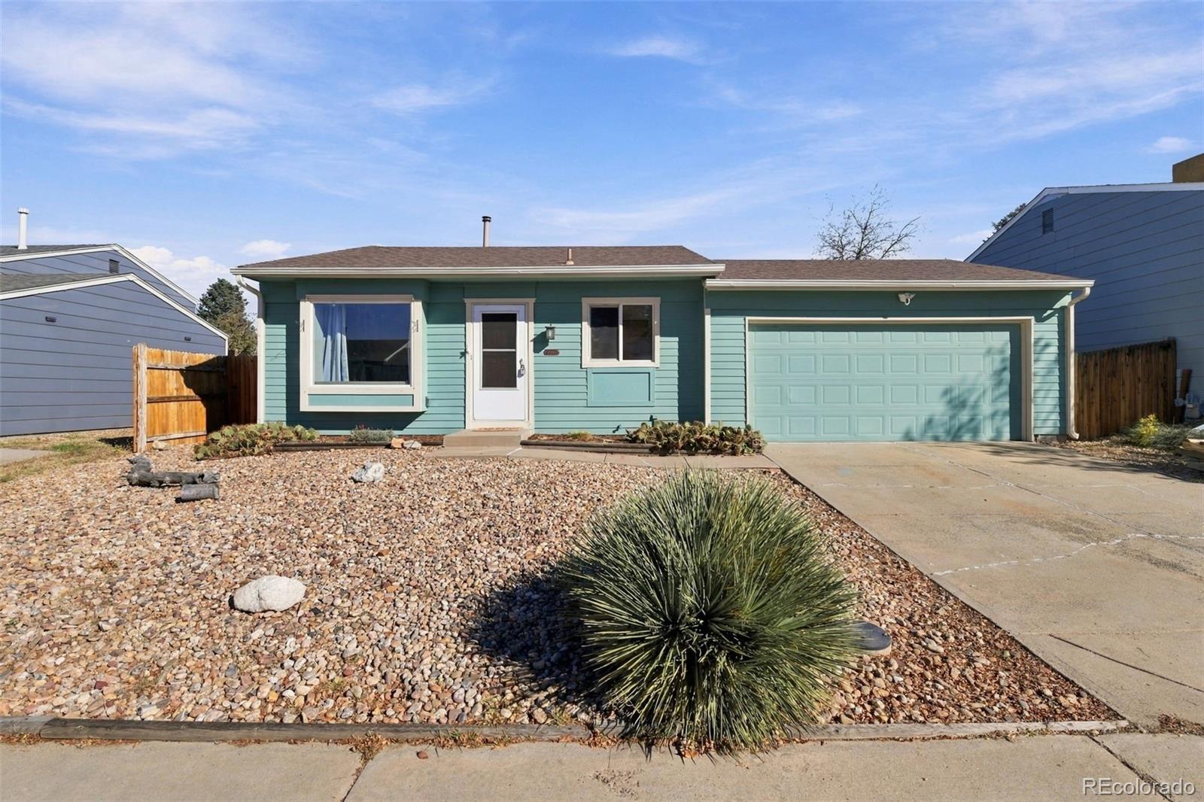
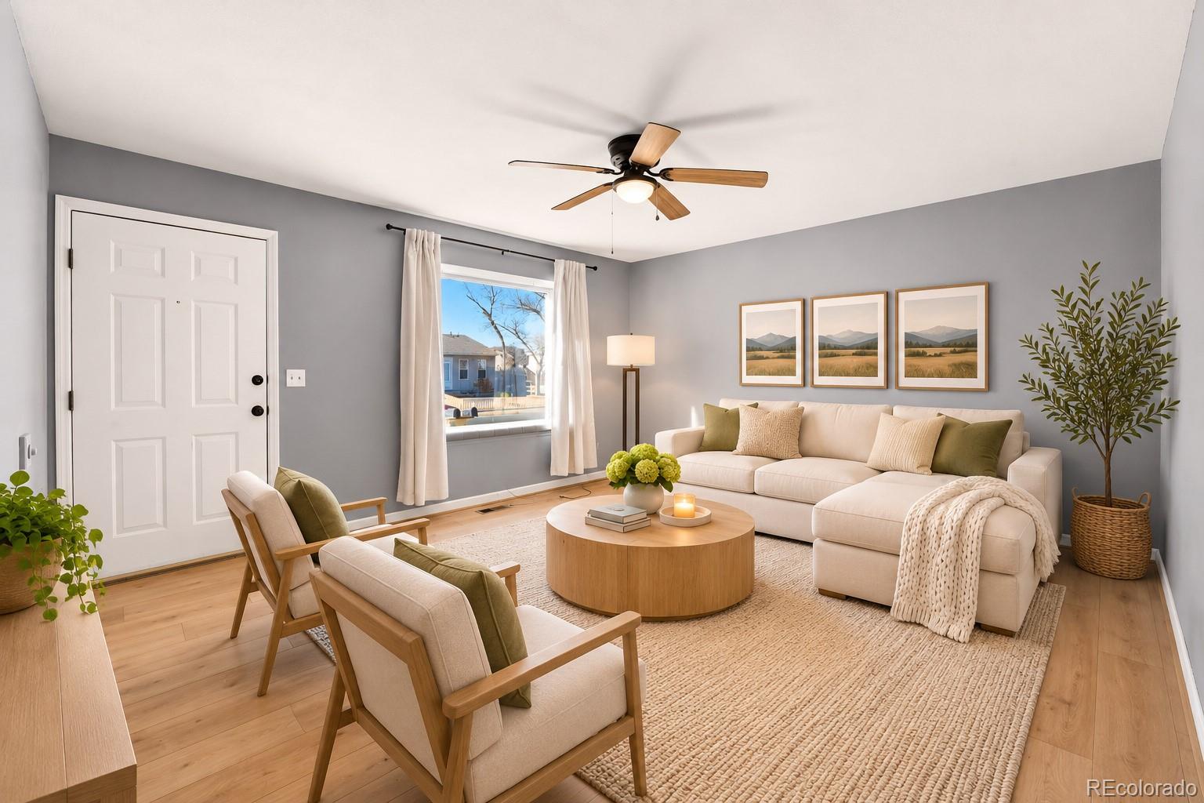
Move-in ready and full of charm! This inviting 2-bedroom, 1.5-bath with a two car garage offers the perfect combination of comfort, functionality, and easy living. Enter inside to a bright, light-filled living space featuring BRAND-NEW luxury vinyl plank flooring throughout the living room, dining area, kitchen, and hallway, complemented by plush NEW carpet in both bedrooms. The kitchen features slab granite countertops, stylish stone backsplash with stainless steel appliances, while a newer washer and dryer are included for added convenience. Additional updates include a newer hot water heater (2024) and newer exterior paint (2025). A rare find for this floor plan, the convenient half bath adds everyday practicality and extra comfort for guests. Outside, the xeriscaped front yard means less time on maintenance and more time enjoying your home, with the added benefit of reduced outdoor water usage. The spacious backyard offers plenty of room to relax, entertain, or play, while the covered patio provides a wonderful spot for outdoor dining on warm summer evenings. A storage shed adds extra functionality and the 2-car garage provides convenience. The location makes everyday living a breeze! Just steps from Triangle Park, with Walmart, Home Depot, Petco, and other everyday essentials just minutes away. Convenient access to I-70 and E-470 makes commuting to downtown Denver or heading to Denver International Airport easy. With its fresh updates, functional layout, generous outdoor space, and convenient location, this charming home is ready for its next chapter. Move right in and make it yours!

Save
Ask
Tour
Hide
Share
Listing Snapshot
Price 
$350,000
Days On Site 
1 Day
Bedrooms 
2
Inside Area (SqFt) 
832 sqft
Total Baths 
2
Full Baths 
1
Partial Baths 
1
Lot Size 
0.12 Acres
Year Built 
1979
MLS Number 
3828346
Status 
Active
Property Tax 
$2,739
HOA/Condo/Coop Fees 
N/A
Sq Ft Source 
Public Records
Friends & Family
Recent Activity
24 hours agoListing updated with changes from the MLS
yesterdayListing first seen on site
General Features
Acres 
0.12
Attached Garage 
Yes
Garage 
Yes
Garage Spaces 
2
Levels 
One
Parking 
Attached
Parking Spaces 
2
Property Sub Type 
Single Family Residence
Security 
Smoke Detector(s)
Sewer 
Public Sewer
SqFt Above 
832
SqFt Total 
832
Water Source 
Public
Interior Features
Appliances 
DishwasherDisposalDryerGas Water HeaterMicrowaveOvenRefrigeratorWasher
Cooling 
Ceiling Fan(s)
Flooring 
CarpetVinyl
Heating 
Forced Air
Interior 
Ceiling Fan(s)Granite Counters
Main Level Bedrooms 
2
Window Features 
Double Pane Windows
Bathroom Full 
Dimensions - 7.9 x 6.2Level - Main
Bathroom Half 
Dimensions - 6.4 x 3.2Level - Main
Bedroom 
Dimensions - 12 x 11.4Level - MainDescription - Brand New Carpet
Dining Room 
Dimensions - 10 x 7.11Level - MainDescription - New LVP Flooring
Kitchen 
Dimensions - 9.8 x 8Level - MainDescription - New LVP Flooring
Living Room 
Dimensions - 15.4 x 16.2Level - MainDescription - New LVP Flooring
Save
Ask
Tour
Hide
Share
Exterior Features
Construction Details 
Frame
Exterior 
Private Yard
Patio And Porch 
CoveredPatio
Roof 
Composition
Windows/Doors 
Double Pane Windows
Community Features
School District 
Adams-Arapahoe 28J
Financing Terms Available 
1031 ExchangeCashConventional
Roads 
Paved
Schools
School District
Adams-Arapahoe 28J
Elementary School
Clyde Miller
Middle School
Clyde Miller
High School
Vista Peak
Listing courtesy of Compass - Denver [email protected]


The content relating to real estate for sale in this Web site comes in part from the Internet Data eXchange ("IDX") program of METROLIST, INC., DBA RECOLORADO real estate listings held by brokers other than Compass - Denver are marked with the IDX Logo. This information is being provided for the consumers' personal, non-commercial use and may not be used for any other purpose. All information subject to change and should be independently verified.

Neighborhood & Commute
Source: Walkscore
Disclosure: Community information and market data powered by Constellation Data Labs. Information is deemed reliable but not guaranteed.
Save
Ask
Tour
Hide
Share