
4528 Downwest RideElizabeth, CO 80107
Due to the health concerns created by Coronavirus we are offering personal 1-1 online video walkthough tours where possible.
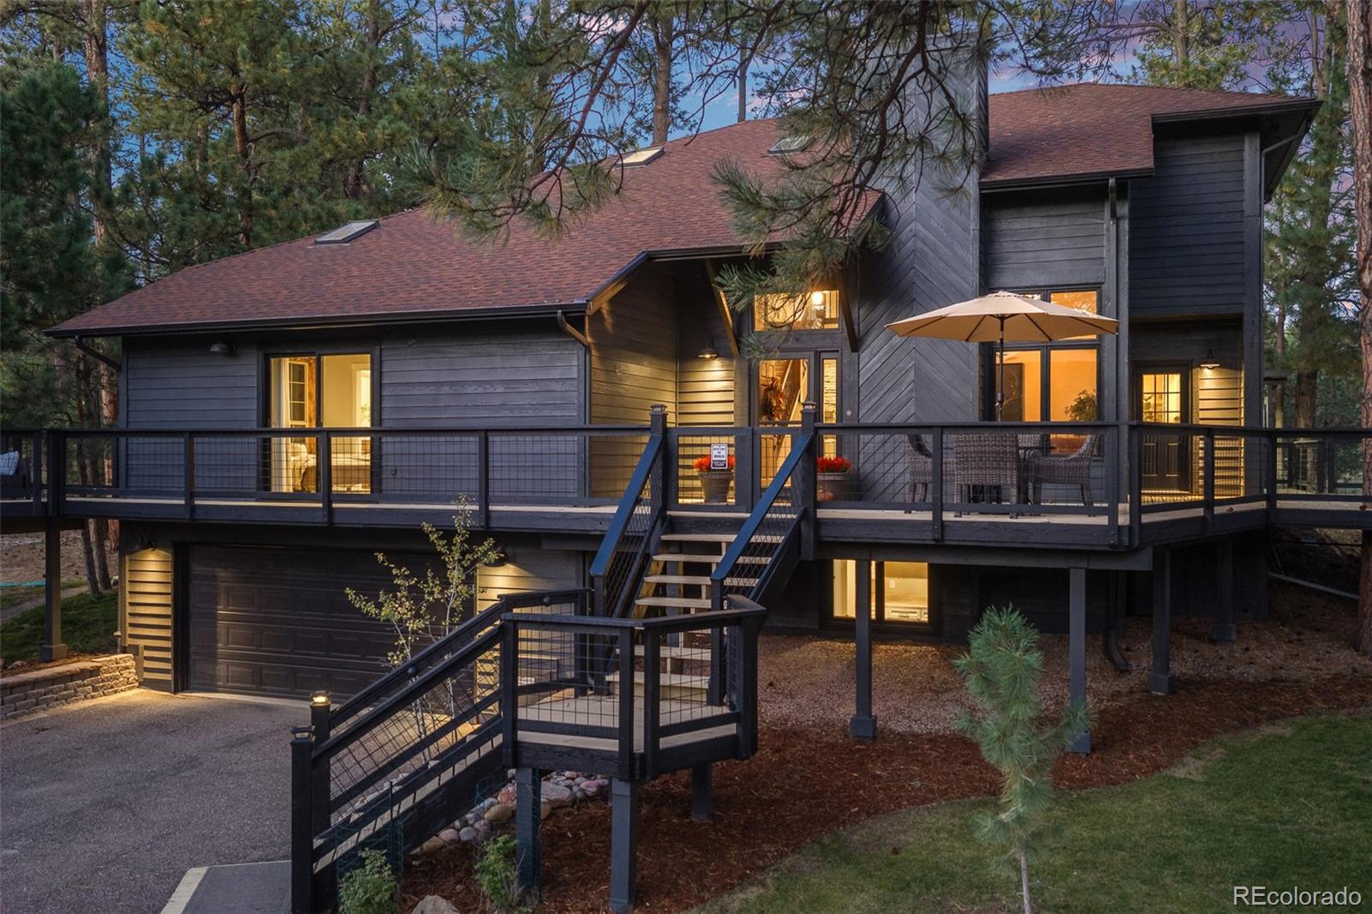

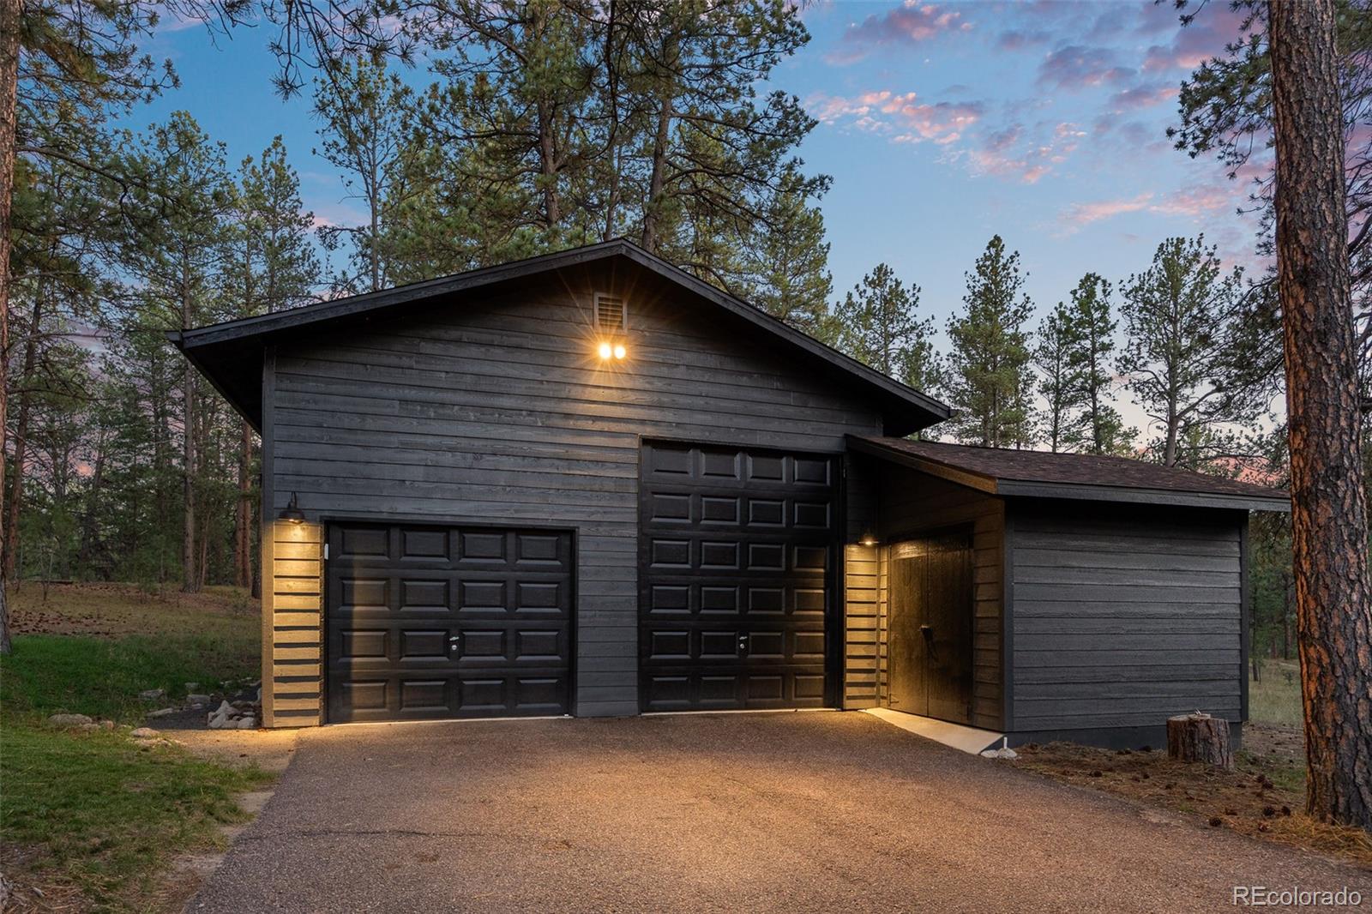
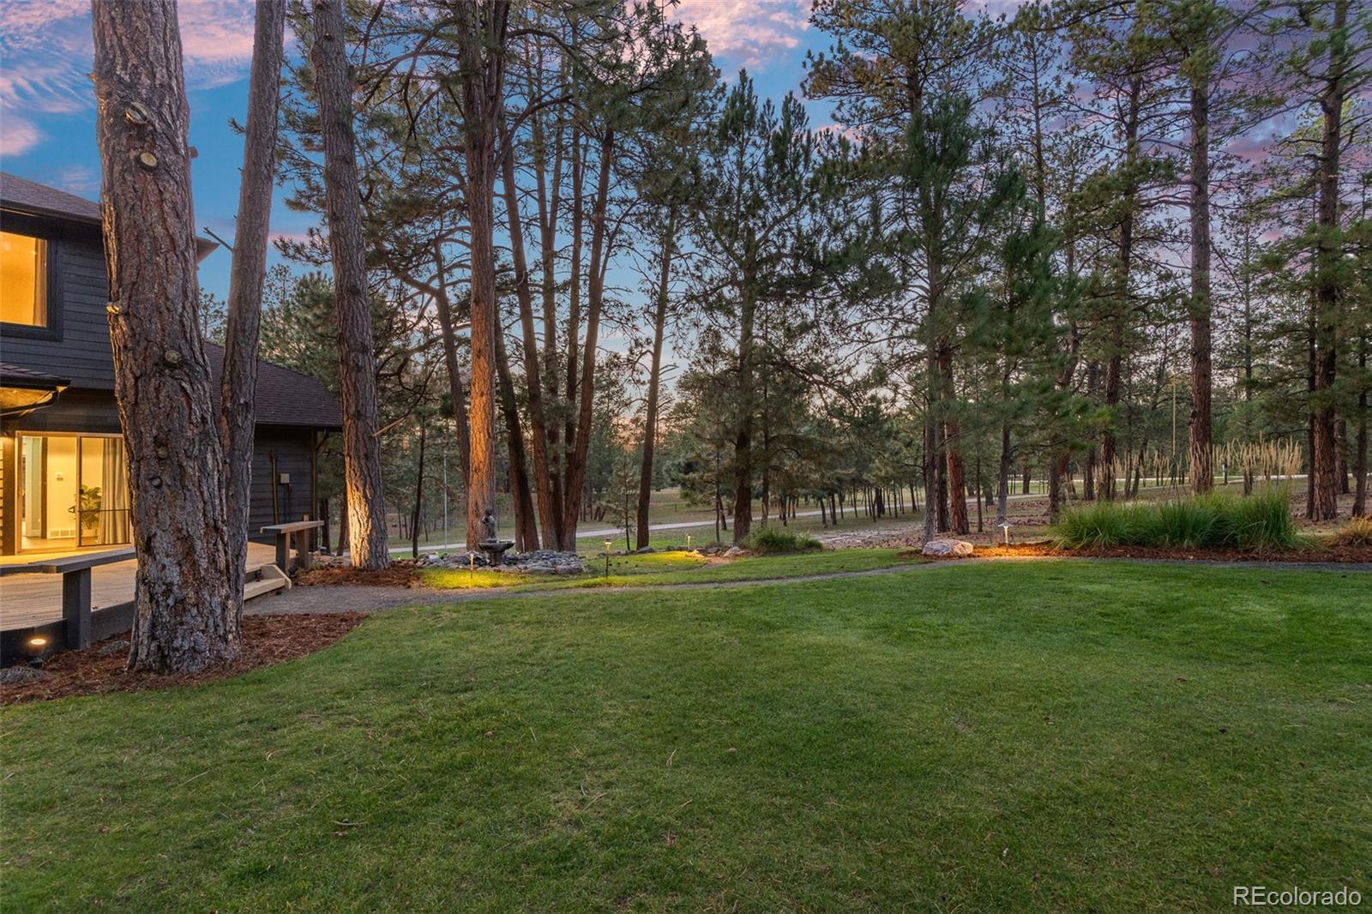
There is a moment on the driveway, somewhere between the road and the house, when the pines close in and everything goes quiet. That is where 4528 Downwest Ride begins. Set on 2.65 wooded acres in Saddlewood, bordering 20 acres of HOA open space, this home lives as much outside as in. Doors from the kitchen, family room, breakfast nook and primary suite all lead to the same place: 1,524 square feet of deck wrapped around the house, shaded by mature pines. Step outside and the property becomes the living room, with the day yours to arrange. Coffee on the crow's nest, a stroll along the property's walking trail, an afternoon in the garden, dinner on the back deck, then the fire pit as the light fades. When the weather turns, the house draws you in. The great room rises 17 feet to a vaulted ceiling, with a wood-burning fireplace set in a wall of stone. A see-through gas fireplace warms the family room and dining room at once. Two islands and concrete countertops anchor a remodeled kitchen with room for everyone to lend a hand. The primary suite stays on the main level, with a sitting area, skylight, walk-in closet and remodeled bath. Three bedrooms and a full bath are upstairs, and a finished flex room is below. Thoughtfully remodeled throughout, with new flooring, new paint inside and out, new carpet and new sliding glass doors, the work is already done. And there is room for everything else: four garage spaces, including a heated 24' x 30' detached garage with 220V power and a 10-foot RV door, for the tools, the toys and the projects. Colorado character. Room to breathe. About 2.5 miles from downtown Elizabeth. See more at: https://www.4528downwestride.com/
| 4 days ago | Listing updated with changes from the MLS | |
| 4 days ago | Status changed to Active Under Contract | |
| 3 weeks ago | Listing first seen on site |

The content relating to real estate for sale in this Web site comes in part from the Internet Data eXchange ("IDX") program of METROLIST, INC., DBA RECOLORADO real estate listings held by brokers other than LIV Sotheby's International Realty are marked with the IDX Logo. This information is being provided for the consumers' personal, non-commercial use and may not be used for any other purpose. All information subject to change and should be independently verified.
Did you know? You can invite friends and family to your search. They can join your search, rate and discuss listings with you.