
4316 Federal BoulevardDenver, CO 80211
Due to the health concerns created by Coronavirus we are offering personal 1-1 online video walkthough tours where possible.
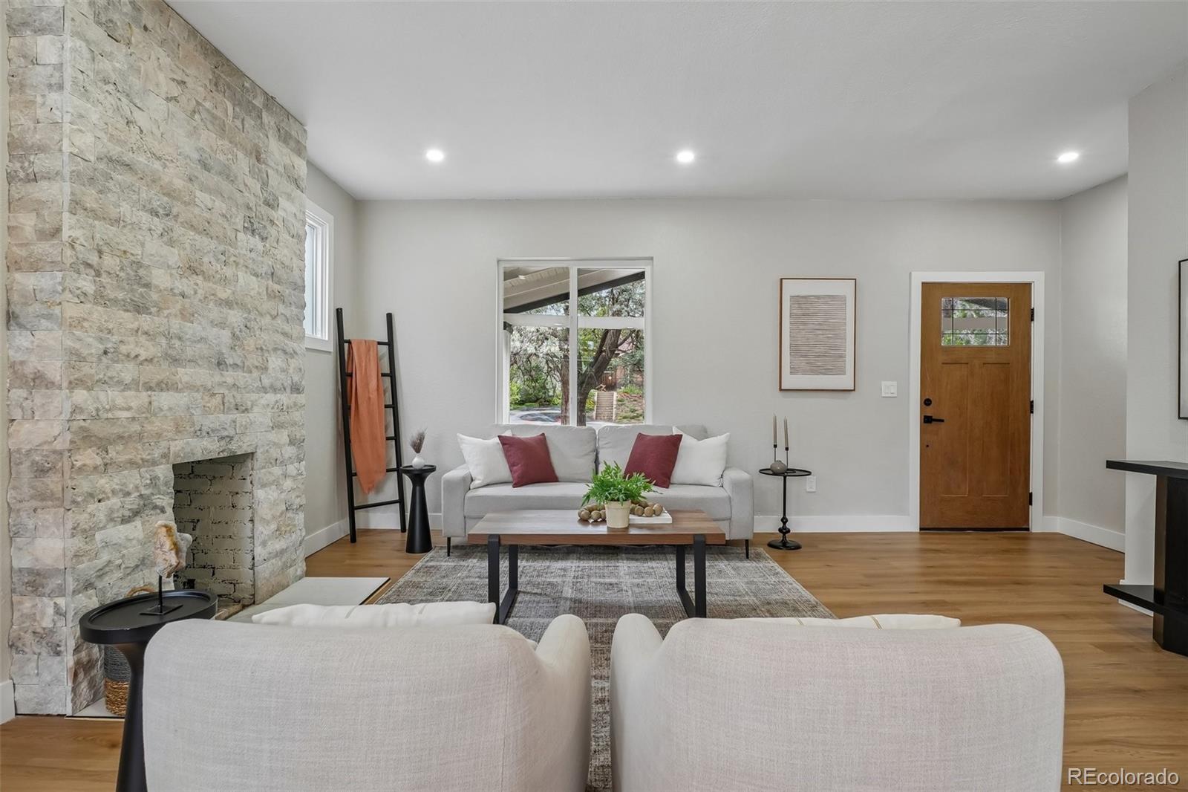
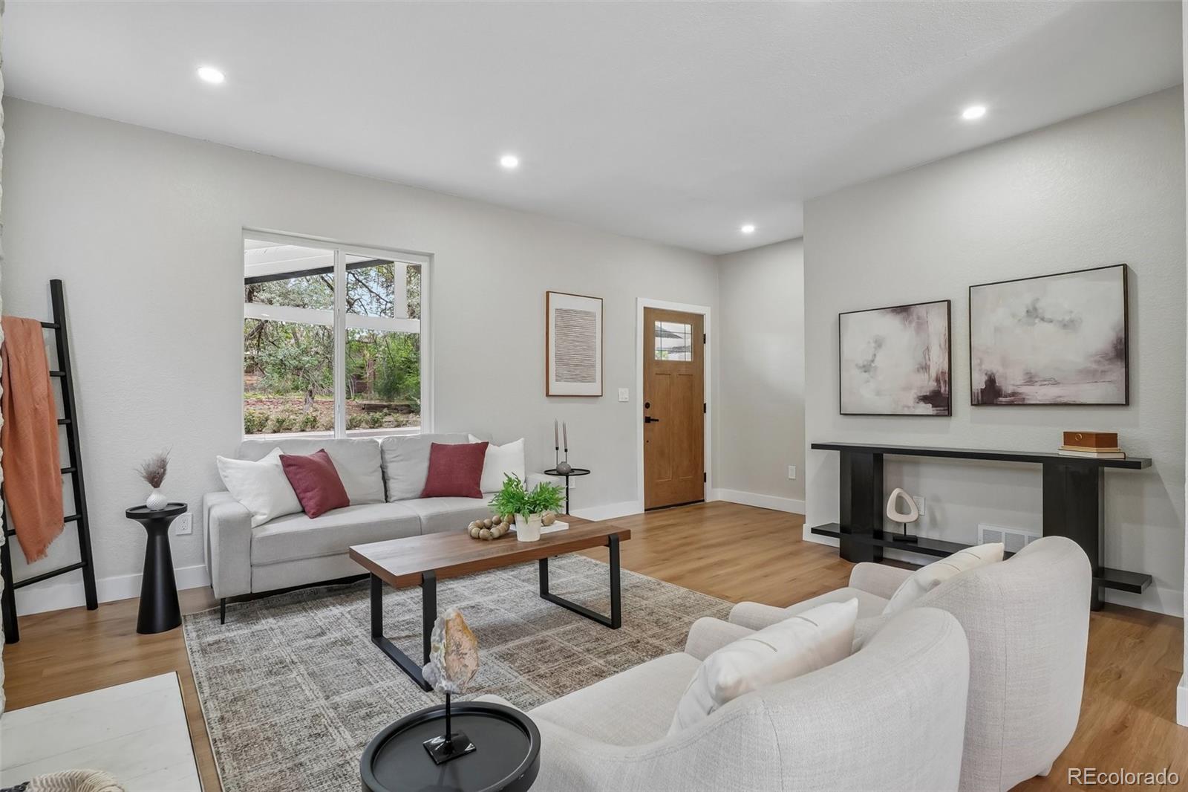
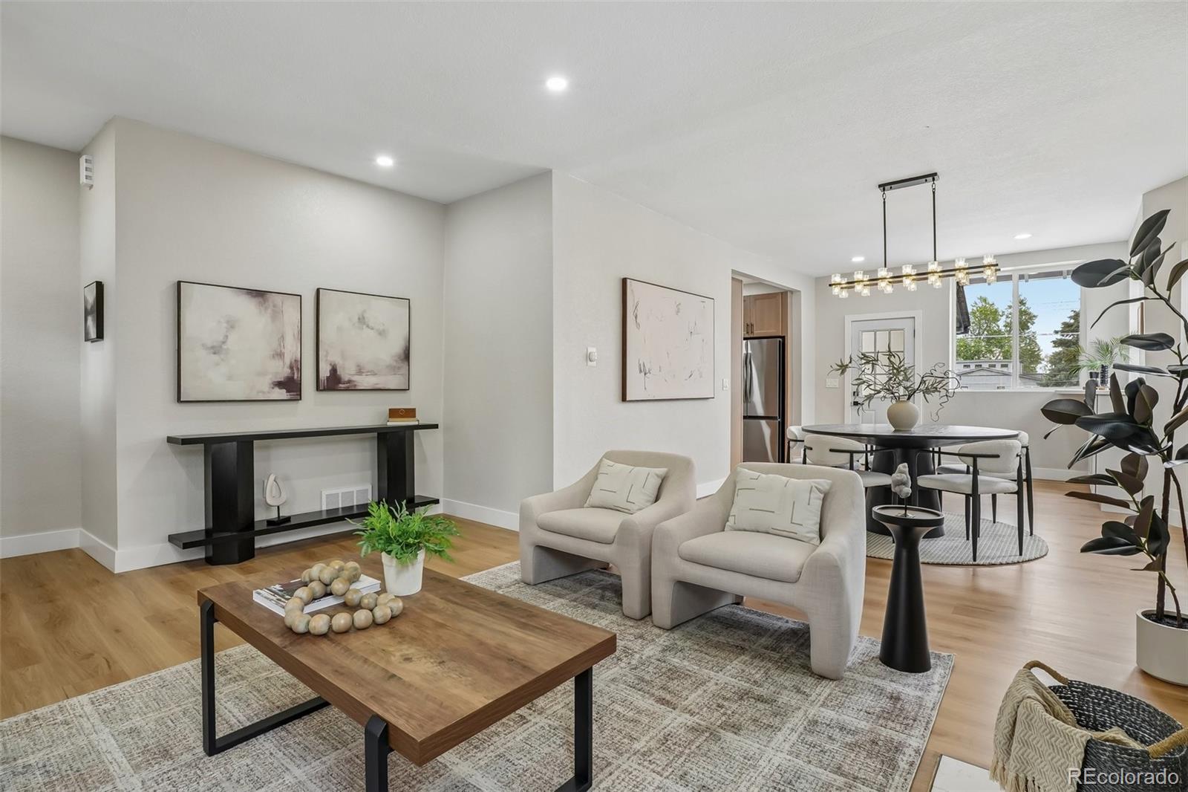
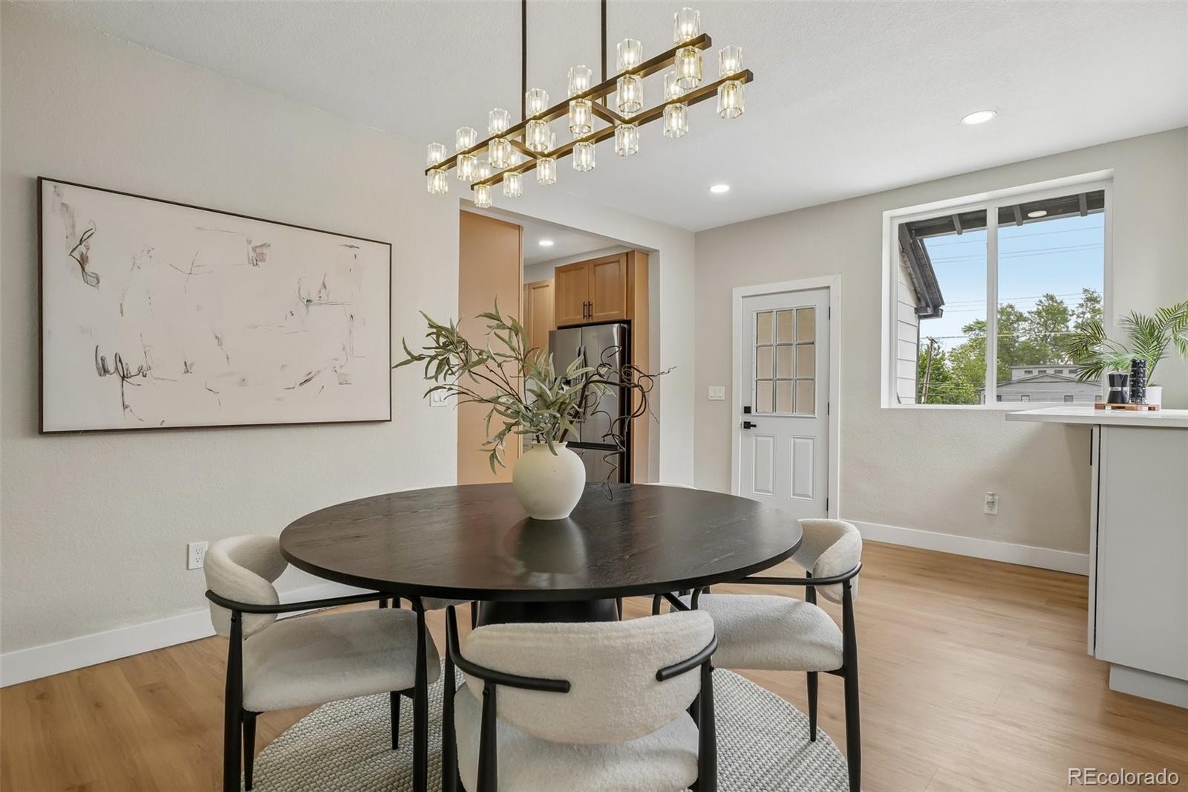
Welcome to this beautifully fully renovated home in the highly sought-after Sunnyside neighborhood of Denver. Featuring 4 spacious bedrooms and 3 modern bathrooms, this home blends contemporary updates with comfortable, functional living. The thoughtfully designed layout includes a stunning primary master suite offering a private retreat with ample space and a luxurious feel. Every detail of the renovation has been carefully considered, from updated finishes and fixtures to stylish living spaces perfect for entertaining or everyday living. Step outside to enjoy the fully fenced backyard — ideal for pets, gatherings, gardening, or relaxing evenings outdoors. Located in one of Denver’s most desirable neighborhoods, Sunnyside offers the perfect balance of urban convenience and neighborhood charm. Enjoy quick access to downtown Denver, LoHi, parks, local coffee shops, restaurants, breweries, and major commuter routes. The area is known for its walkability, vibrant community atmosphere, and continued growth, making this home an exceptional opportunity for both lifestyle and investment. This move-in-ready home delivers modern comfort in an unbeatable location.
| 5 hours ago | Listing updated with changes from the MLS® | |
| 6 hours ago | Listing first seen on site |

The content relating to real estate for sale in this Web site comes in part from the Internet Data eXchange ("IDX") program of METROLIST, INC., DBA RECOLORADO real estate listings held by brokers other than Genesis Realty are marked with the IDX Logo. This information is being provided for the consumers' personal, non-commercial use and may not be used for any other purpose. All information subject to change and should be independently verified.
Did you know? You can invite friends and family to your search. They can join your search, rate and discuss listings with you.