Save
Ask
Tour
Hide
Share
$415,000
1 Day On Site

6713 Debra Drive
Fort Collins, CO 80525

For Sale|Single Family Residence|Active
4
Beds
2
Total Baths
1
Full Bath
1
Partial Bath
1,410
SqFt
$294
/SqFt
1975
Built
Subdivision:
Fort Collins
County:
Larimer

Due to the health concerns created by Coronavirus we are offering personal 1-1 online video walkthough tours where possible.
Call Now: 720-419-0470
Is this the listing for you? We can help make it yours.
720-419-0470
6713 Debra Drive6713 Debra Drive6713 Debra Drive6713 Debra Drive
Save
Ask
Tour
Hide
Share

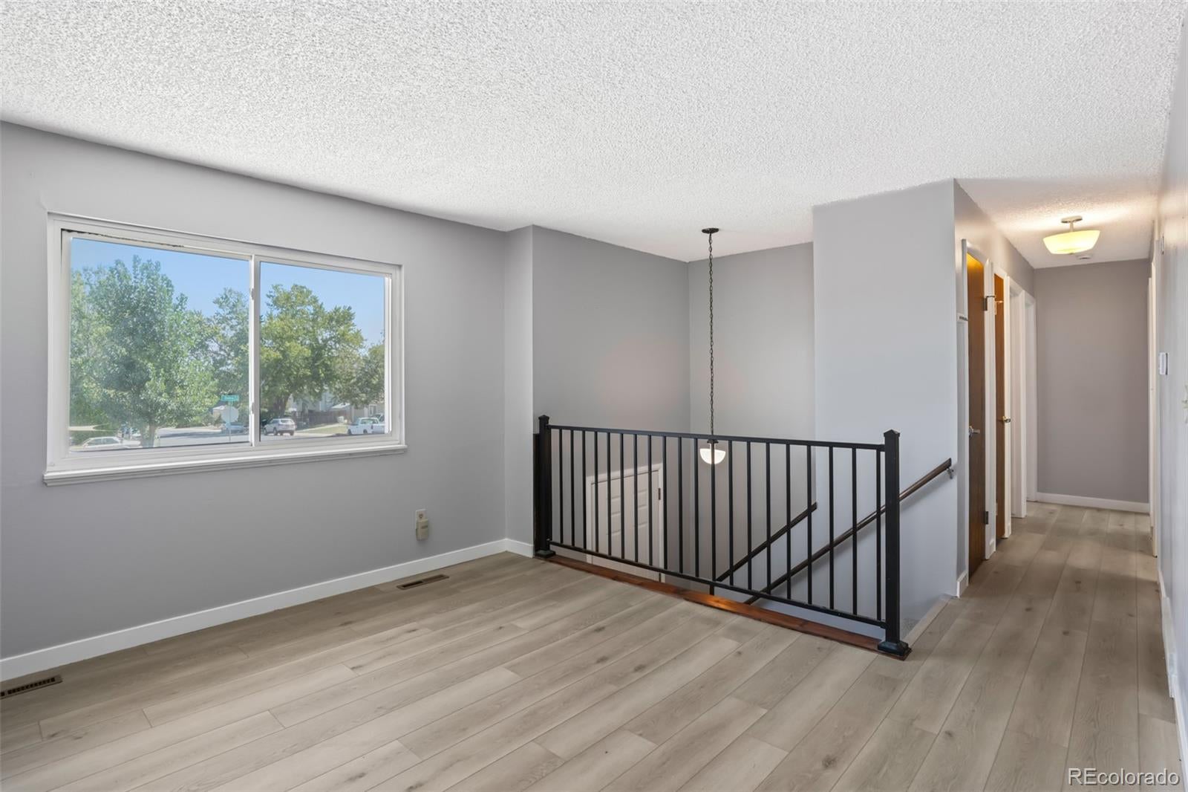
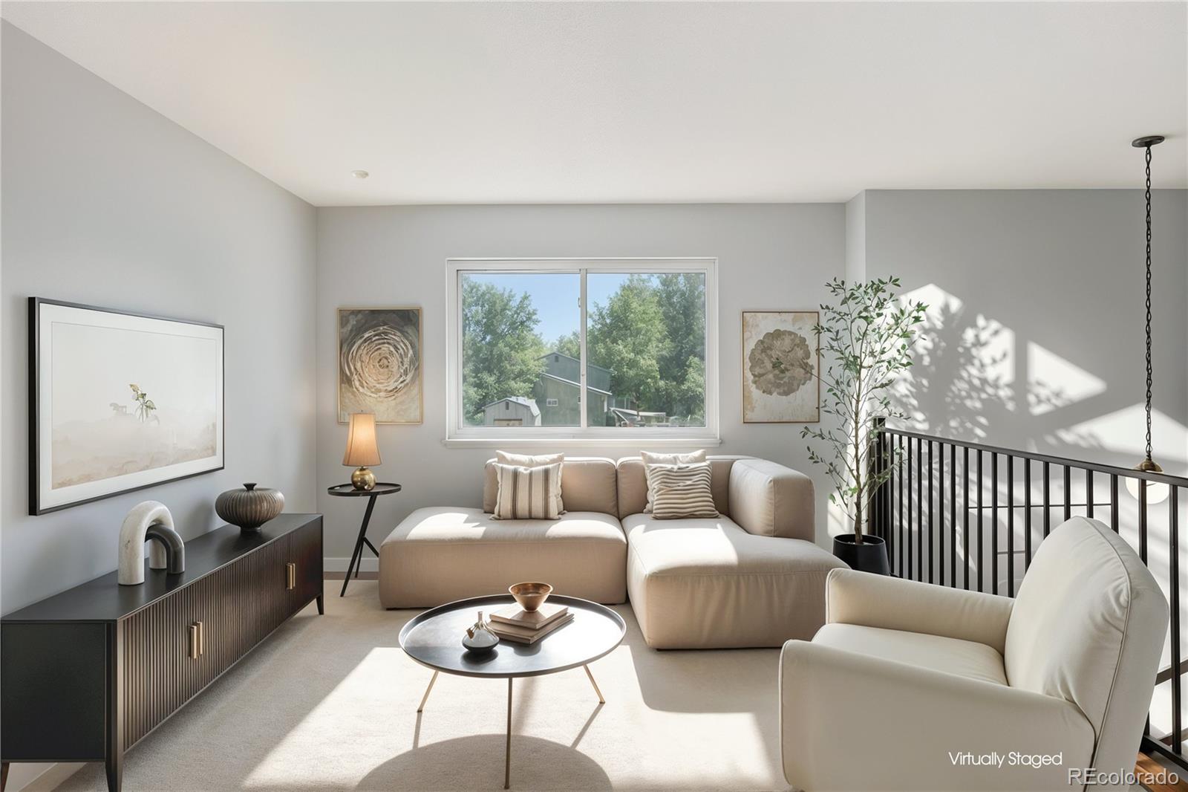
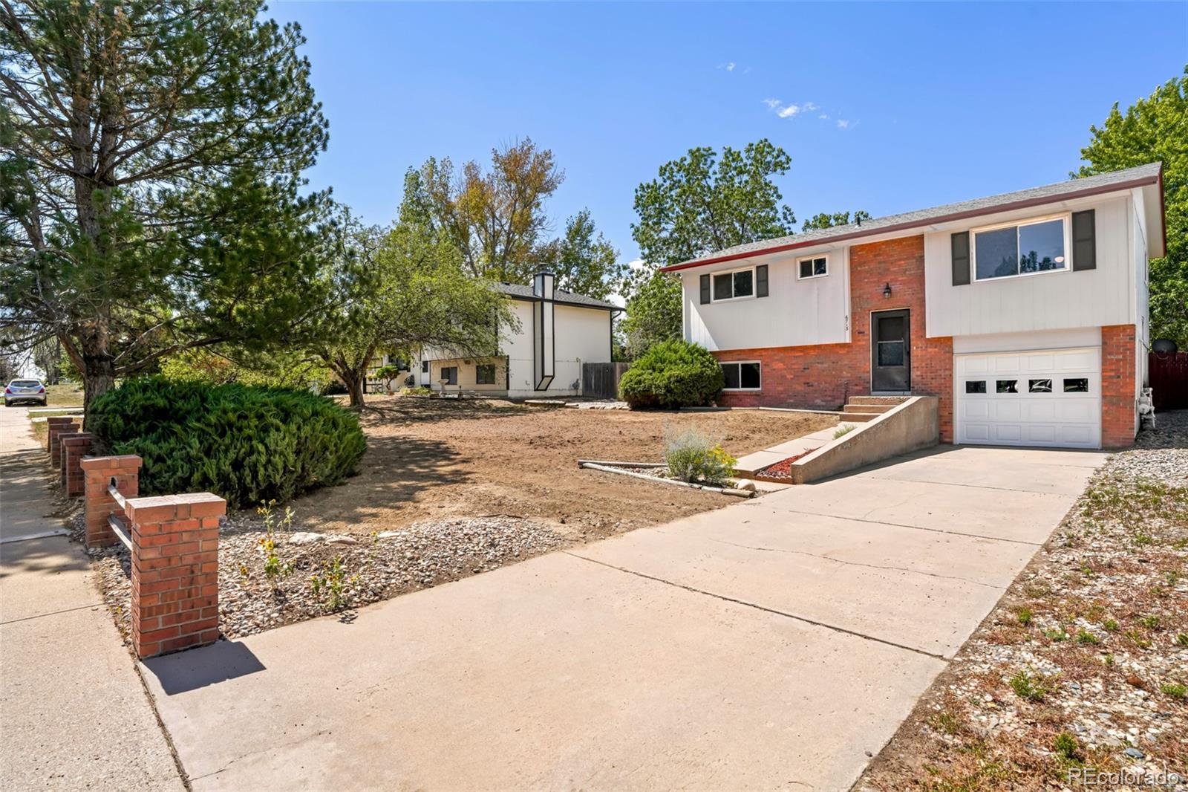
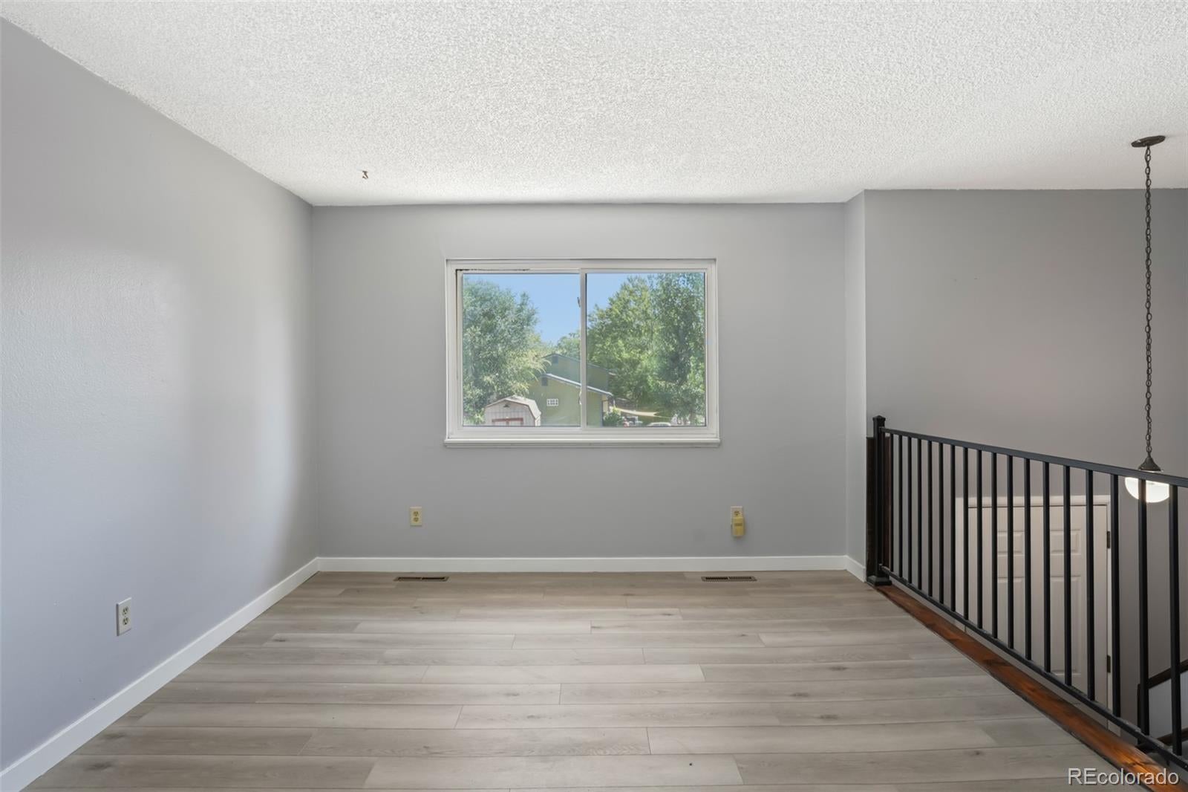
Situated near Horseshoe Reservoir, this updated Fort Collins residence offers a perfect balance of bright interiors and ample outdoor space. Fresh paint throughout and new LVP flooring upstairs create a crisp atmosphere, complemented by new carpeting in the bedrooms and the garden-level basement. The spacious living area is filled with natural light through a large window, while the bright kitchen features all-white cabinetry and stainless steel appliances. The garden-level basement offers generous flex space framed by large windows, offering versatile space for recreation, a private bedroom, work or guests. Three bedrooms on the main floor provide flexibility, with secondary rooms suited to a home office or guests. Outside, the private, large fenced backyard features a shaded patio beneath a mature tree and a storage shed. An attached one-car garage with a new door and newer furnace, water heater and A/C, all from 2018, add convenience. Close to trails and Downtown Fort Collins, trails and recreation this home offers comfort, updates and year-round Colorado living.

Save
Ask
Tour
Hide
Share
Listing Snapshot
Price 
$415,000
Days On Site 
1 Day
Bedrooms 
4
Inside Area (SqFt) 
1,410 sqft
Total Baths 
2
Full Baths 
1
Partial Baths 
1
Lot Size 
0.19 Acres
Year Built 
1975
MLS® Number 
3737032
Status 
Active
Property Tax 
$2,143
HOA/Condo/Coop Fees 
N/A
Sq Ft Source 
Public Records
Friends & Family
Recent Activity
7 hours agoListing updated with changes from the MLS®
7 hours agoStatus changed to Active
yesterdayListing first seen on site
General Features
Acres 
0.19
Attached Garage 
Yes
Garage 
Yes
Garage Spaces 
1
Levels 
Multi/Split
Parking 
Attached
Parking Spaces 
1
Property Sub Type 
Single Family Residence
Sewer 
Public Sewer
SqFt Above 
1410
SqFt Total 
1410
Utilities 
Natural Gas AvailableCable AvailableElectricity ConnectedNatural Gas ConnectedPhone Available
Water Source 
Public
Zoning 
FA
Interior Features
Appliances 
DishwasherDisposalDryerRangeRange HoodRefrigeratorWasher
Cooling 
Ceiling Fan(s)Central Air
Flooring 
CarpetTileVinyl
Heating 
Forced Air
Interior 
Ceiling Fan(s)
Main Level Bedrooms 
3
Window Features 
Window Coverings
Bathroom Full 
Level - Main
Bathroom Three Quarter 
Level - Lower
Bedroom 
Level - Main
Dining Room 
Level - Main
Kitchen 
Level - Main
Living Room 
Level - Main
Save
Ask
Tour
Hide
Share
Exterior Features
Construction Details 
BrickFrameWood Siding
Exterior 
LightingPrivate YardRain Gutters
Fencing 
FencedFull
Lot Features 
Level
Patio And Porch 
Patio
Roof 
Composition
Windows/Doors 
Window Coverings
Community Features
School District 
Thompson R2-J
Financing Terms Available 
CashConventionalFHAVA Loan
Roads 
Paved
Schools
School District
Thompson R2-J
Elementary School
Cottonwood Plains
Middle School
Lucile Erwin
High School
Loveland
Listing courtesy of Milehimodern [email protected]


The content relating to real estate for sale in this Web site comes in part from the Internet Data eXchange ("IDX") program of METROLIST, INC., DBA RECOLORADO real estate listings held by brokers other than Milehimodern are marked with the IDX Logo. This information is being provided for the consumers' personal, non-commercial use and may not be used for any other purpose. All information subject to change and should be independently verified.

Neighborhood & Commute
Source: Walkscore
Disclosure: Community information and market data powered by Constellation Data Labs. Information is deemed reliable but not guaranteed.
Save
Ask
Tour
Hide
Share