
717 20th StreetGolden, CO 80401
Due to the health concerns created by Coronavirus we are offering personal 1-1 online video walkthough tours where possible.
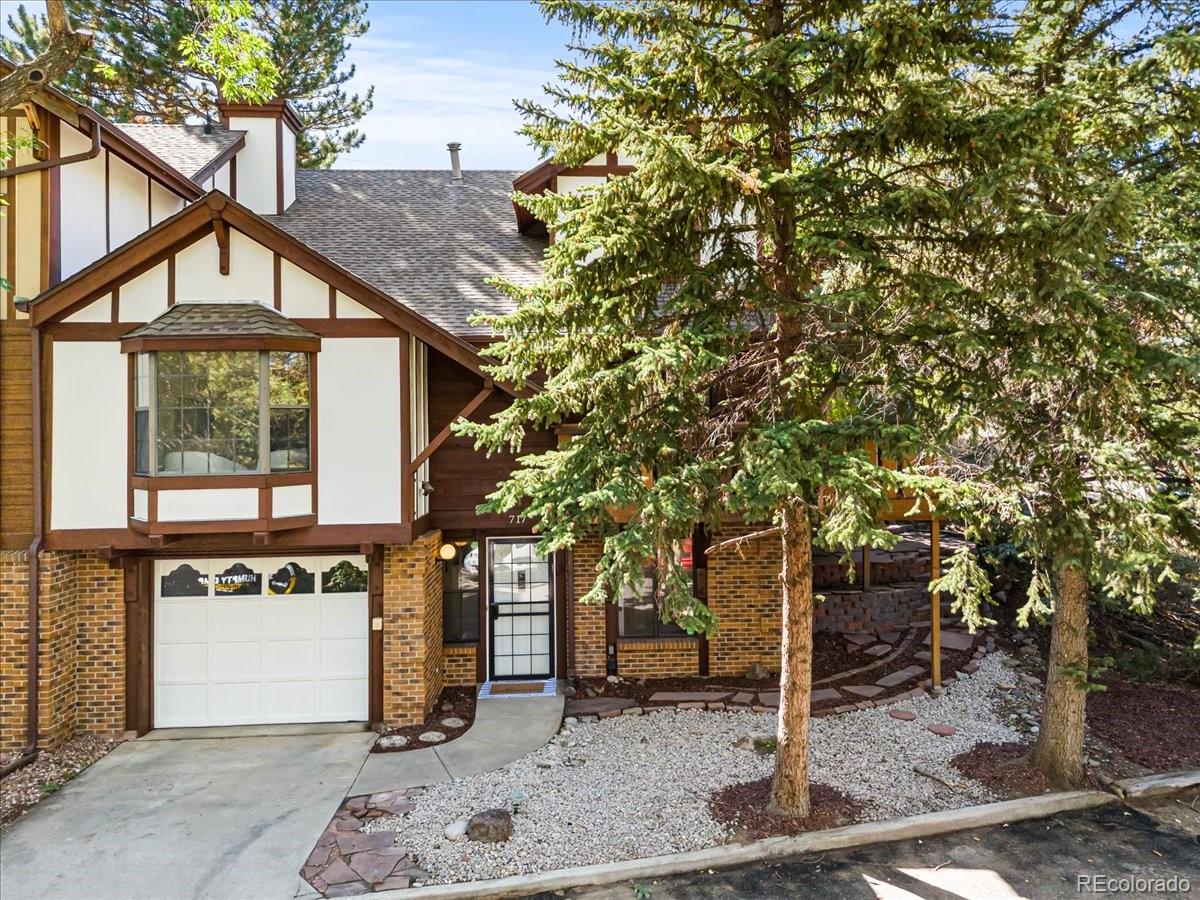
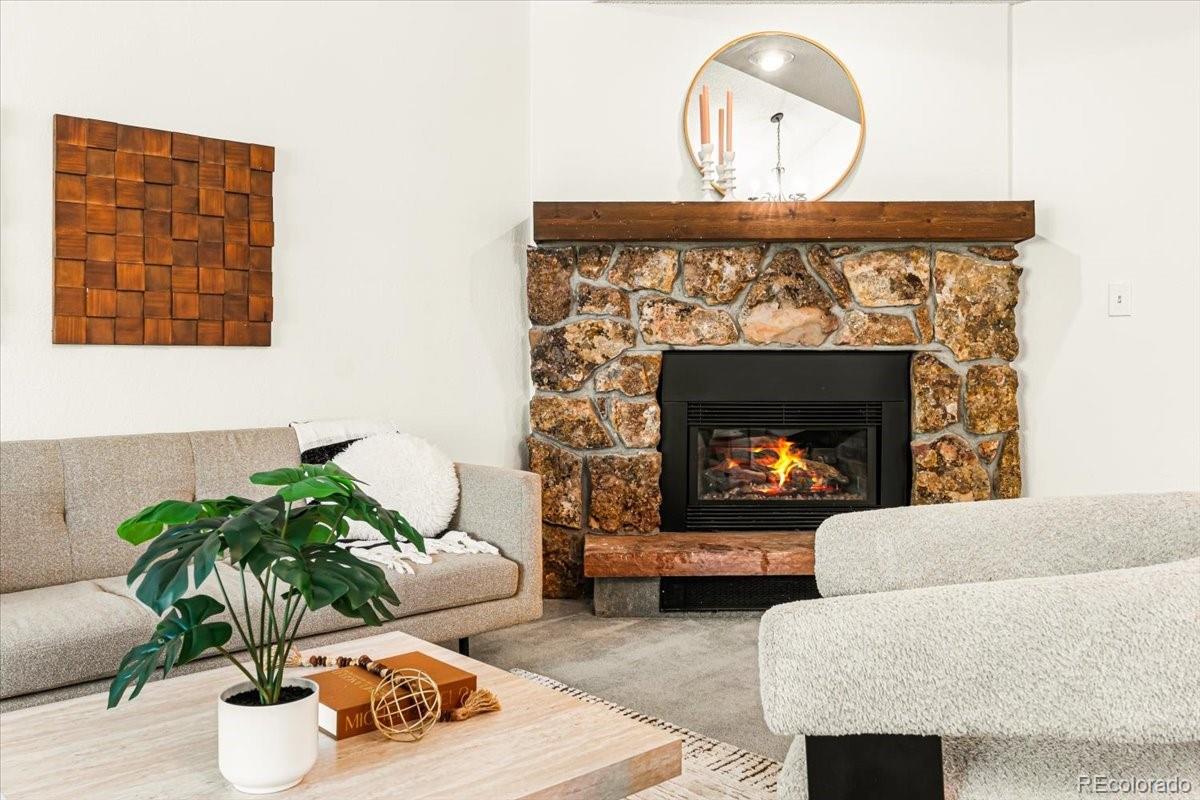

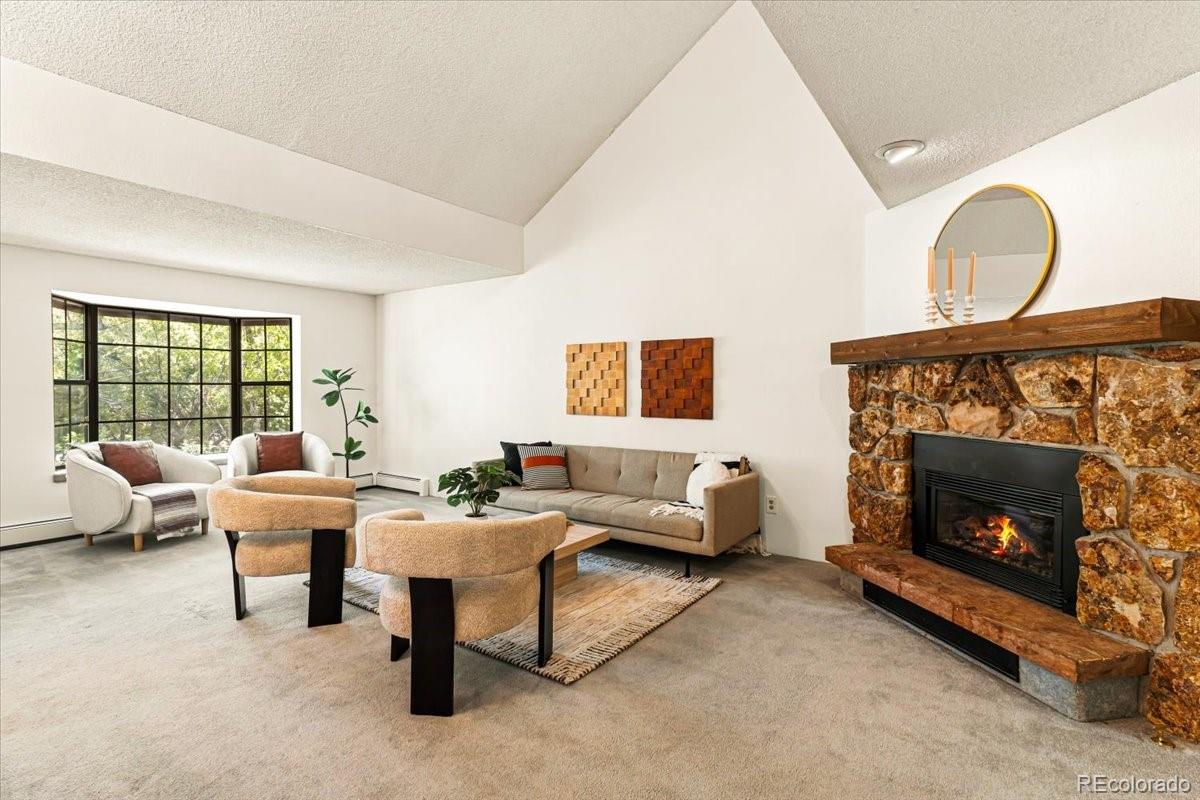
NO HOA, a versatile floor plan, and an incredible Golden location! Welcome to 717 20th Street, a 3-bedroom, 4-bath townhome near downtown Golden and the Colorado School of Mines. With no monthly HOA dues, buyers can enjoy homeownership without another recurring housing expense. One of the home’s standout features is its three private bedroom suites, each with its own en suite bath. This unique layout offers exceptional privacy and flexibility for shared living, roommates, guests, or multigenerational living. Fresh interior and exterior paint and a thorough deep clean make the home feel bright and move-in ready while still leaving room to make it your own. The main floor features an oversized living room, dining room, and bonus room, providing plenty of space to gather, work from home, or relax. The functional kitchen is ready to enjoy today, with opportunities to personalize and update over time. Outdoor living is another highlight, with a private deck surrounded by mature trees and a private backyard ready for your landscaping vision. The attached garage offers space for parking, storage, or all your Colorado gear, plus additional parking in the shared lot. Enjoy convenient access to downtown Golden, restaurants, shops, community events, trails and recreation, Golden High School, and the Colorado School of Mines. Previously a successful student rental, the property offers an appealing combination of lifestyle and versatility for a primary residence, shared living arrangement, or long-term investment. Conveniently located near major routes to the mountains, Boulder, and the Denver metro area, with the National Laboratory of the Rockies and Denver West business parks just down the road. With the charm of a mountain chalet and the convenience of downtown Golden, this home offers the best of foothill living. Move in now, make it your own over time, and enjoy owning within the coveted Golden city limits!
| 7 hours ago | Listing updated with changes from the MLS | |
| 2 weeks ago | Status changed to Active | |
| 3 weeks ago | Listing first seen on site |

The content relating to real estate for sale in this Web site comes in part from the Internet Data eXchange ("IDX") program of METROLIST, INC., DBA RECOLORADO real estate listings held by brokers other than EXIT Realty DTC, Cherry Creek, Pikes Peak. are marked with the IDX Logo. This information is being provided for the consumers' personal, non-commercial use and may not be used for any other purpose. All information subject to change and should be independently verified.