
312 Johnson DriveLa Salle, CO 80645
Due to the health concerns created by Coronavirus we are offering personal 1-1 online video walkthough tours where possible.
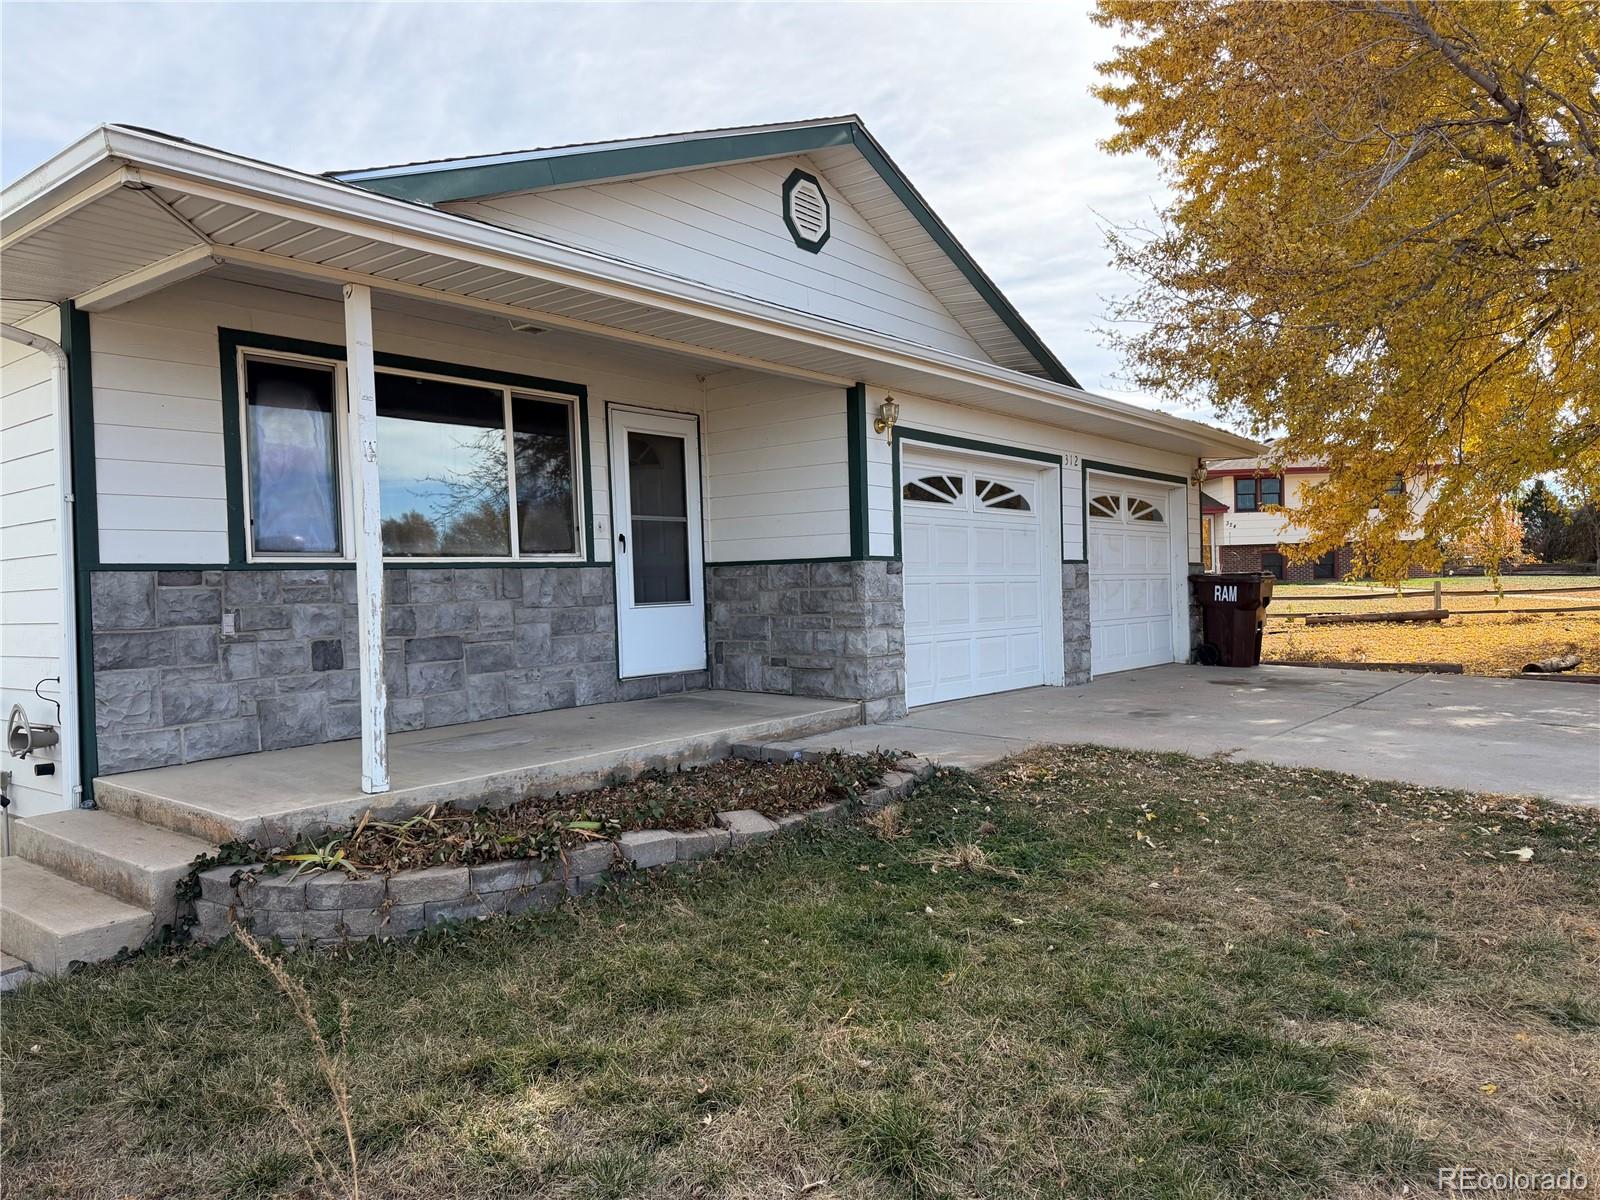
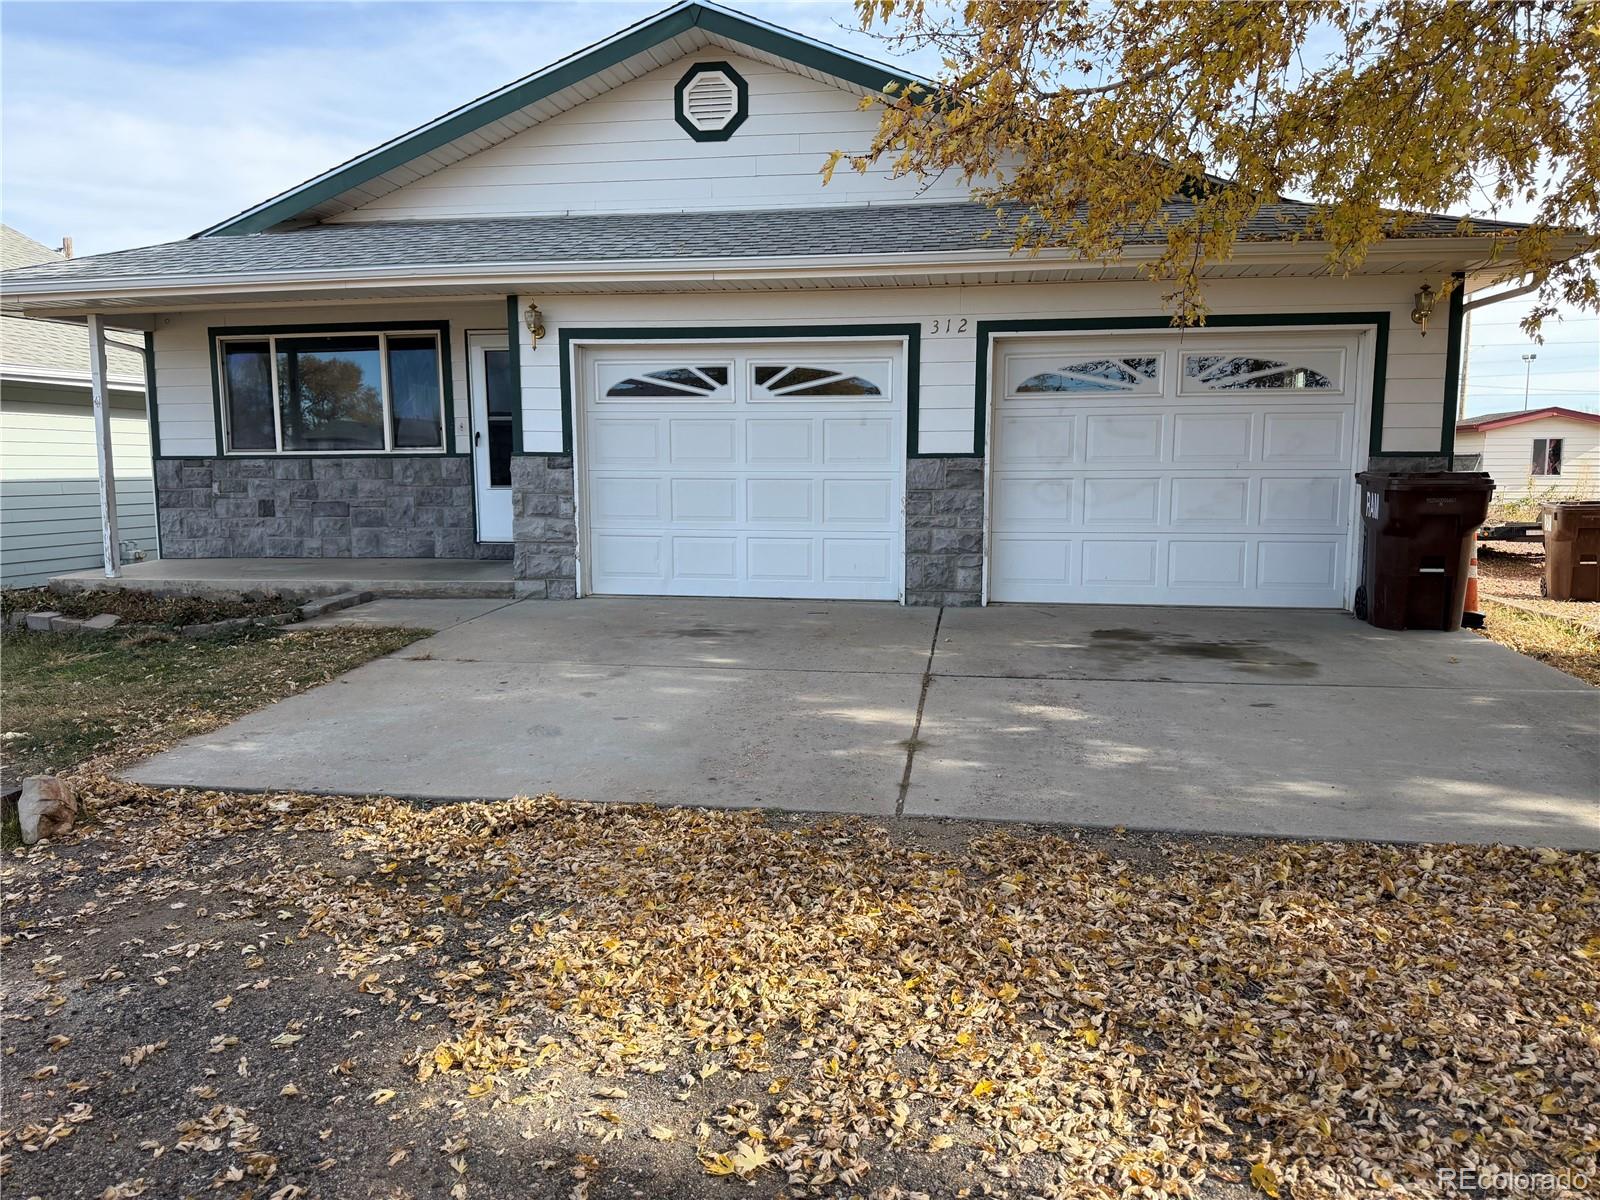
**Room to Live, Space to Gather, and Endless Possibilities!** Imagine coming home to a place where there's room for everything you love! This inviting ranch-style home offers 2,864 finished square feet of comfortable living space, thoughtfully designed for everyday moments, memorable gatherings, and everything in between. Step inside and feel right at home in the spacious, open living area, where conversations flow easily from the living room to the dining area and kitchen. Picture slow Sunday mornings with coffee, laughter around the dinner table, and cozy Colorado evenings gathered around the gas fireplace. With brand-new carpet, fresh paint, and new appliances, there's even more to love! The main level offers generously sized bedrooms and the convenience of ranch-style living, while the finished basement brings an entirely new world of possibilities! Create the ultimate movie-night retreat, a game room, home gym, creative studio, or a comfortable space to work from home. There's room to spread out, unwind, and make every corner your own. Outside, imagine summer barbecues, evenings under the Colorado sky, and a yard ready for your personal touch. The oversized two-car garage provides plenty of space for vehicles, outdoor gear, hobbies, and all those weekend adventures. Located in the welcoming community of La Salle, this home offers a relaxed small-town setting with room to enjoy life's everyday moments. **More than just square footage, this is a place to make memories, enjoy the little things, and truly feel at HOME. Come see the possibilities!**
| 3 days ago | Listing updated with changes from the MLS | |
| 3 days ago | Listing first seen on site |

The content relating to real estate for sale in this Web site comes in part from the Internet Data eXchange ("IDX") program of METROLIST, INC., DBA RECOLORADO real estate listings held by brokers other than Keller Williams Preferred Realty are marked with the IDX Logo. This information is being provided for the consumers' personal, non-commercial use and may not be used for any other purpose. All information subject to change and should be independently verified.